Realty Solution
Powered by 
- 16
- Overview
- Description
- Property Details
- Location
- Facts & Features
- Getting Around
- Nearby Homes



Listed by: Erin and Bob (805) 870-2002 DRE #00943414 | Coldwell Banker Realty (805) 495-1048
$2,750,000
Monthly Est:$13,688
 5 Beds
 4 Baths
4 full baths
 3,159sqft
32026 Canterhill Pl, Westlake Village, CA 91361
$2,750,000
$13,688/moEst:
Get Pre-Approved
Single Family Residence
Built in 1978
$-- HOA
16,127 sqft lot
$871/sq.ft
Description
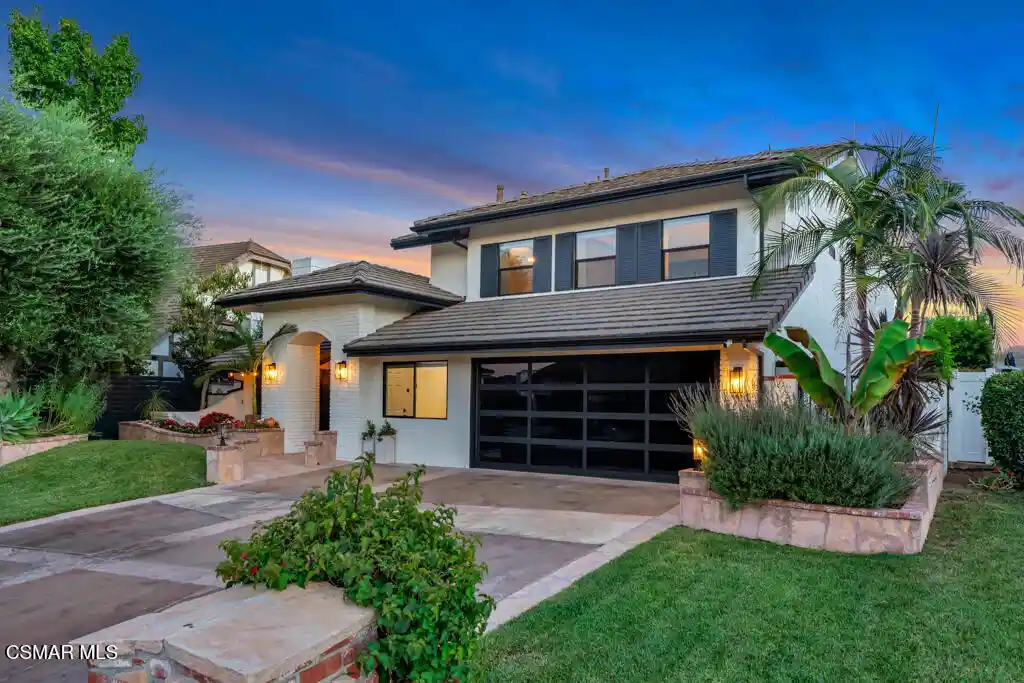
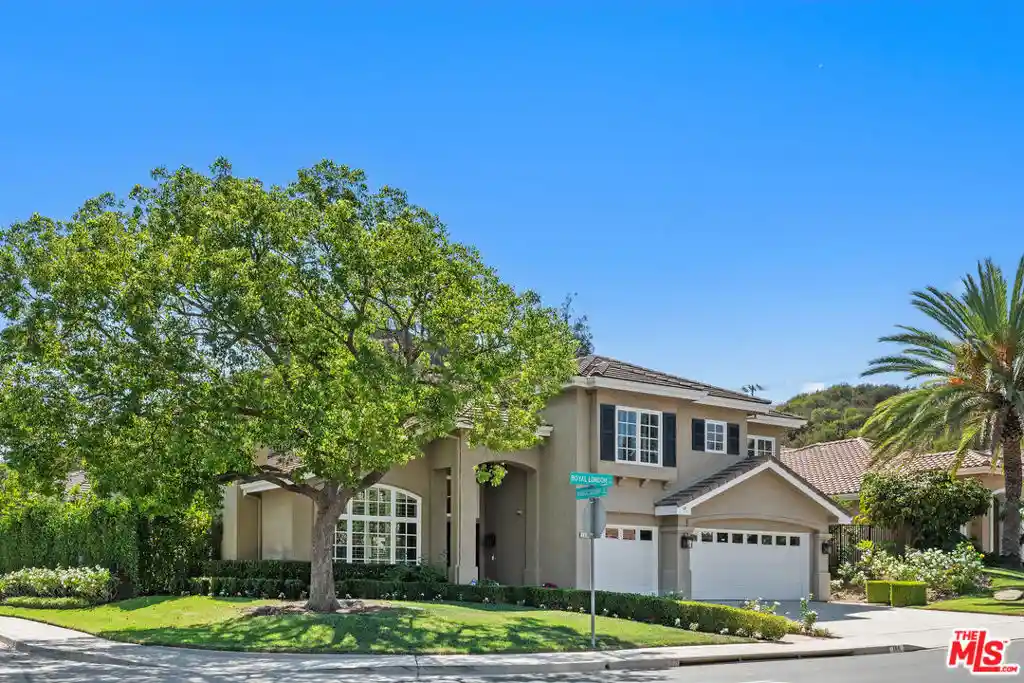
Set back from the street for total privacy, home is reimagined with European flair and unforgettable foothill views. Walls of glass and multiple sets of doors dissolve the line between indoors and out, framing the pool, mature trees and rugged hillside beyond.The living room impresses with vaulted ceilings and a raised, white-brick, floor-to-ceiling fireplace, opening through a bar counter -- with seating for two, plus serving and storage space -- to the formal dining room, which comfortably seats 10 and includes a sink and wine refrigerator. Just off the living room, an outdoor dining room under roof is fully equipped with a built-in BBQ, refrigerator and sink, made for effortless entertaining.The kitchen carries a calm, curated palette: shaker cabinetry, white slab counters, a subway tile backsplash and a full suite of Thermador appliances. A bar counter with seating for three divides the kitchen from the breakfast room, where large windows overlook the pool and view beyond. The adjoining family room offers a second fireplace in white-painted brick, recessed lighting, and sliding doors to a covered poolside patio.Upstairs, the primary suite is a true retreat with vaulted ceilings, oversized corner windows perfect for waking to the sunrise, and an adjacent flex space ideal as an office, nursery or gym. The expansive walk-in closet is finished with double and long hanging space, open shelving, shoe storage, and cabinetry with glass-inset doors. The spa-like ensuite bath includes a double sink vanity, freestanding soaking tub, and separate shower and water closet. Two additional bedrooms upstairs share a full bath on the landing, while a private ensuite bedroom downstairs makes multi-generational living seamless. Property features an owned solar system.A spacious laundry room includes Miele under-counter washer/dryer, with generous folding counters, upper and lower cabinetry, and a pull-out hanging rack. Just beyond, an ADU with its own ensuite bath and direct front-porch access offers flexible space for guests, extended family or a home office. Property features an owned solar system.Outside, the backyard delivers exceptional privacy and unobstructed foothill views, anchored by a pool and spa, multiple patio areas for lounging and entertaining, and a large gas firepit. Flanking the upper deck, steps lead down to a private garden bursting with fruit trees, lavender, palms and roses -- a serene escape just steps from home.
- Houzeo last checked: 44 minutes ago
- Listing updated: October 28, 2026 at 5:18 pm
- Source: California Regional MLS-CA | MLS#: 226004199

Property Details
Status
Active
Type
Single Family Residence
No. of Stories
2
County
City
Neighborhood
--
Year Built
1978
HOA Fees
-
Finished Area
3,159 sqft
Lot Size
16,127 sqft lot
Basement Area
- sqft
MLS Name
California Regional MLS
MLS Number
226004199
MLS Status
Active
Days on Market
61
Cumulative Days on Market
55

Continue Your Journey in App
Find your dream home, receive real-time updates, and many more!
Continue Your Journey in App
Find your dream home, receive real-time updates, and many more!
Location
Facts & Features
Rooms
Bedrooms & bathrooms
Bedrooms: 5
Bathrooms: 4
Interior
Exterior Features
Barbecue, Fire Pit
Appliances
Dishwasher, Freezer, Disposal, Microwave, Range, Refrigerator, Vented Exhaust Fan
Heating
Central, Natural Gas
Interior Features
Built In Features, Balcony, Breakfast Area, Cathedral Ceilings, High Ceilings, Open Floorplan, Two Story Ceilings, Bar, Bedroom On Main Level, Loft, Walk In Closets
Cooling
Central Air
Construction
Year Built
Year Built: 1978
Home type
Single Family Residence
Architectural Style
Traditional
Construction Materials
Stucco
Property Condition
Updated Remodeled
Utilities & Energy
Laundry Features
Laundry Room
Pool Features
Gunite, Heated, In Ground, Private
Parking Features
Door Single, Garage
Fireplace Features
Family Room, Gas Starter, Living Room, Wood Burning
Price History
| Date | Event | Price |
|---|---|---|
10/13/2026 Source: | Price Decreased | $2,750,000 -3.51% $929/sqft |
09/19/2026 Source: | Price Decreased | $2,850,000 -4.84% $963/sqft |
09/02/2026 Source: | Listed for Sale | $2,995,000 +24.79% $1,012/sqft |
06/09/2023 Source: | Price Increased | $2,400,000 +45.45% $811/sqft |
03/13/2023 Source: | Price Increased | $1,650,000 +10.00% $558/sqft |

Show more
Nearby Homes
Find Homes by Property Features in Westlake Village, CA
Nearby New Homes For Sale


Based on information from California Regional Multiple Listing Service, Inc. as of Nov 04, 2026, 12:45PM and /or other sources. All data, including all measurements and calculations of area, is obtained from various sources and has not been, and will not be, verified by broker or MLS. All information should be independently reviewed and verified for accuracy. Properties may or may not be listed by the office/agent presenting the information. Information being provided is for consumers’ personal, non-commercial use and may not be used for any purpose other than to identify prospective properties consumers may be interested in purchasing. This website may not include listings or property addresses of sellers who have directed their listing brokers to withhold their listing or their property address from display on the Internet. © 2026 California Regional Multiple Listing Service. All Rights Reserved.
 Advertising Broker: William Johnson DRE #01463271 | William Johnson Brokerage
