- Overview
- Description
- Property Details
- Location
- Facts & Features
- Getting Around
- Nearby Homes





$159,900
Monthly Est:$796
 3 Beds
 2 Baths
2 full baths
 2,272sqft
3208 N Saint Joseph Ave, Evansville, IN 47720
$159,900
$796/moEst:
Get Pre-Approved
Manufactured On Land
Built in 1935
$-- HOA
2 acres lot
$70/sq.ft
Description
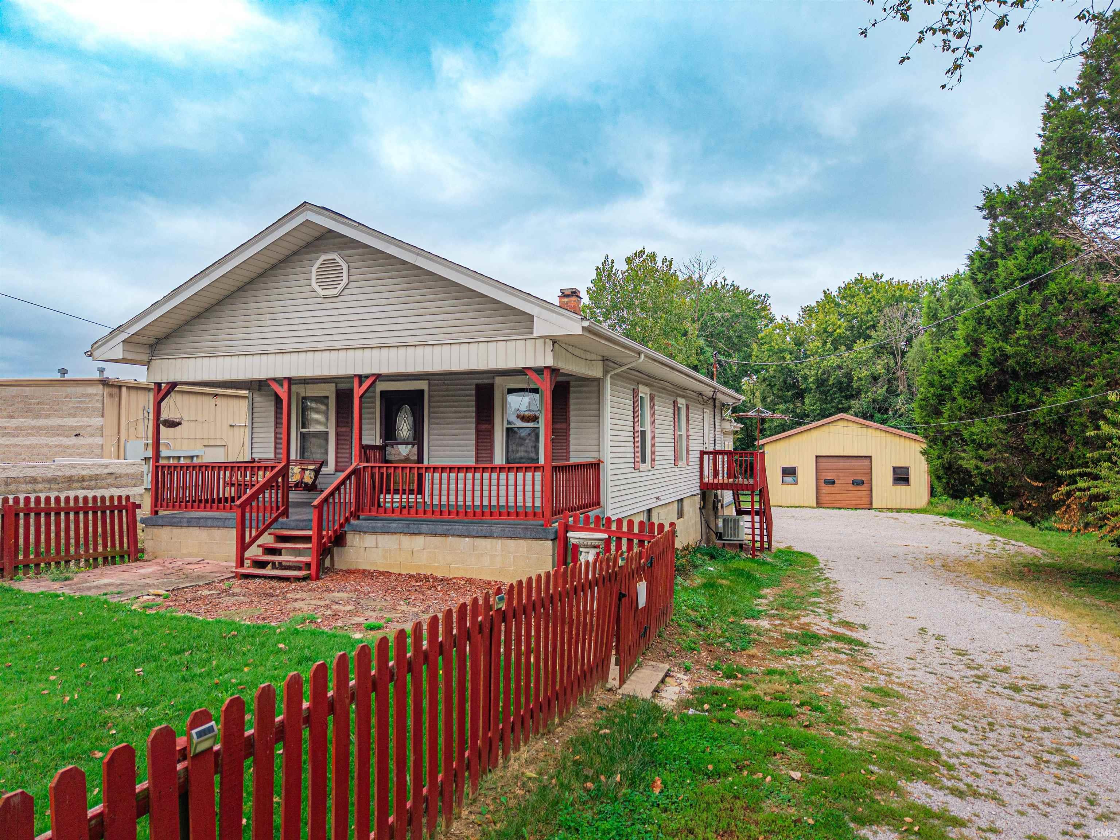
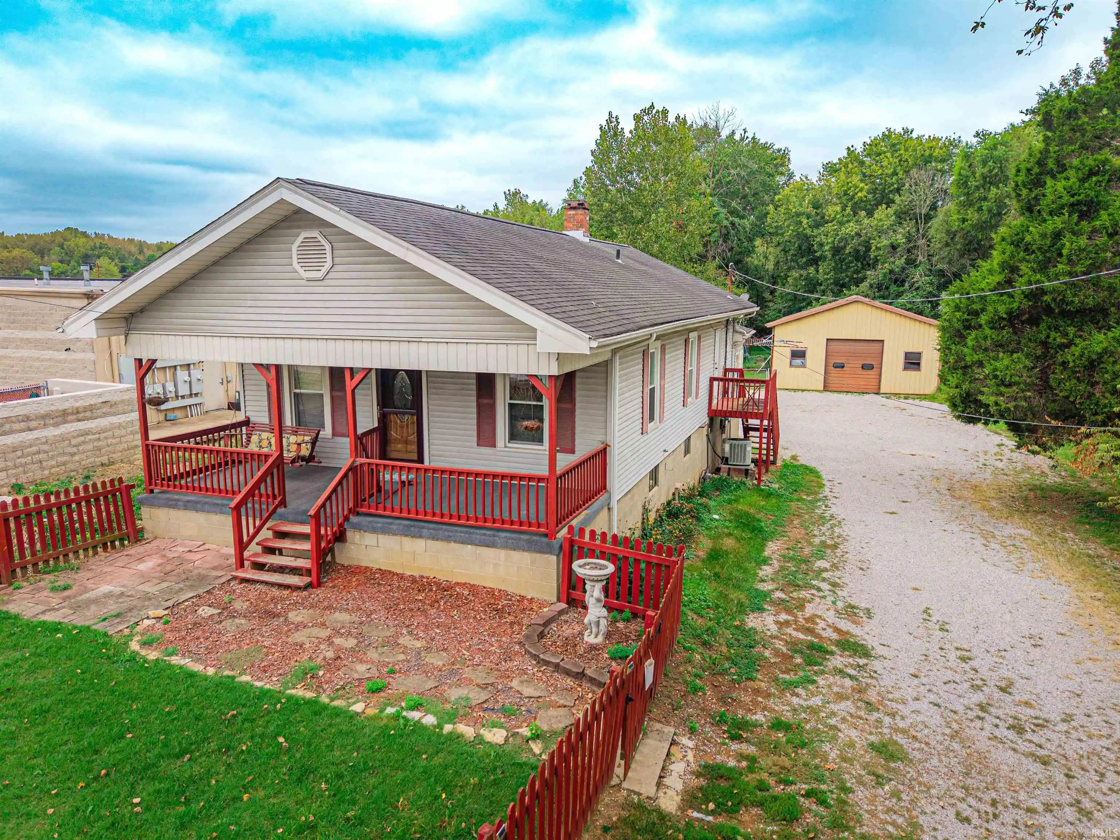
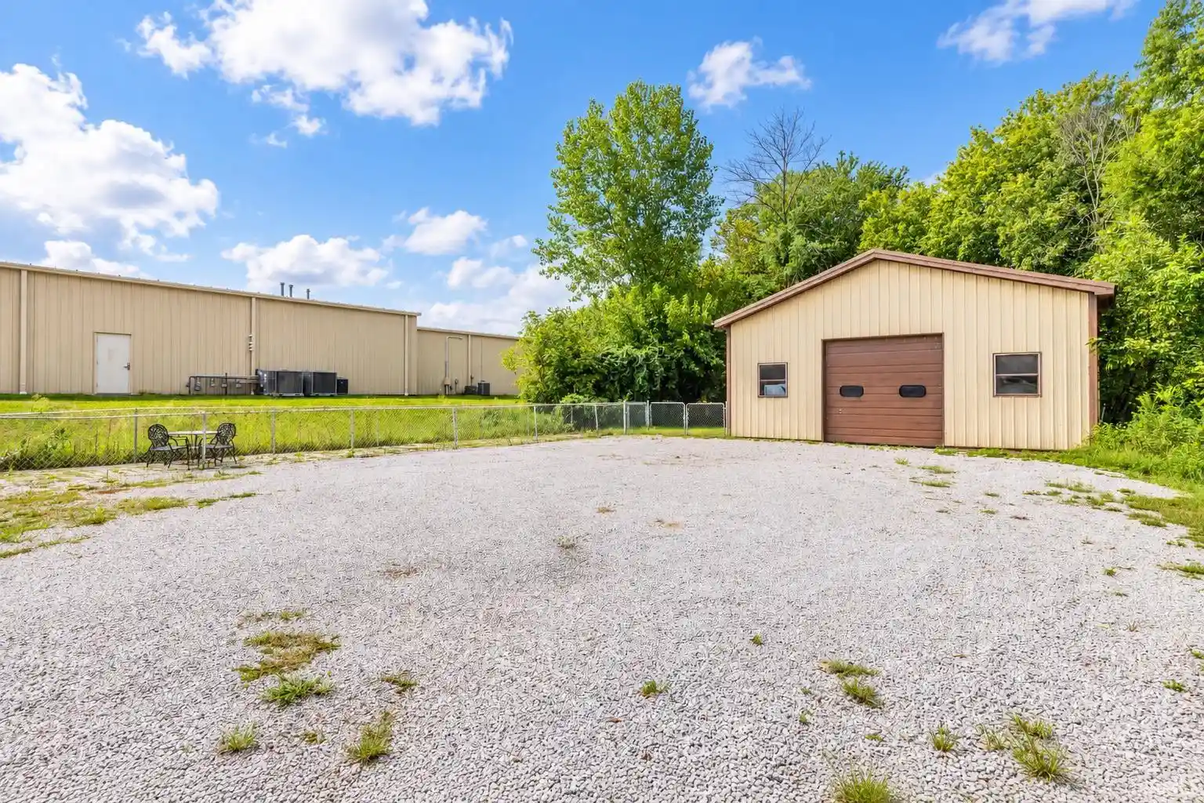
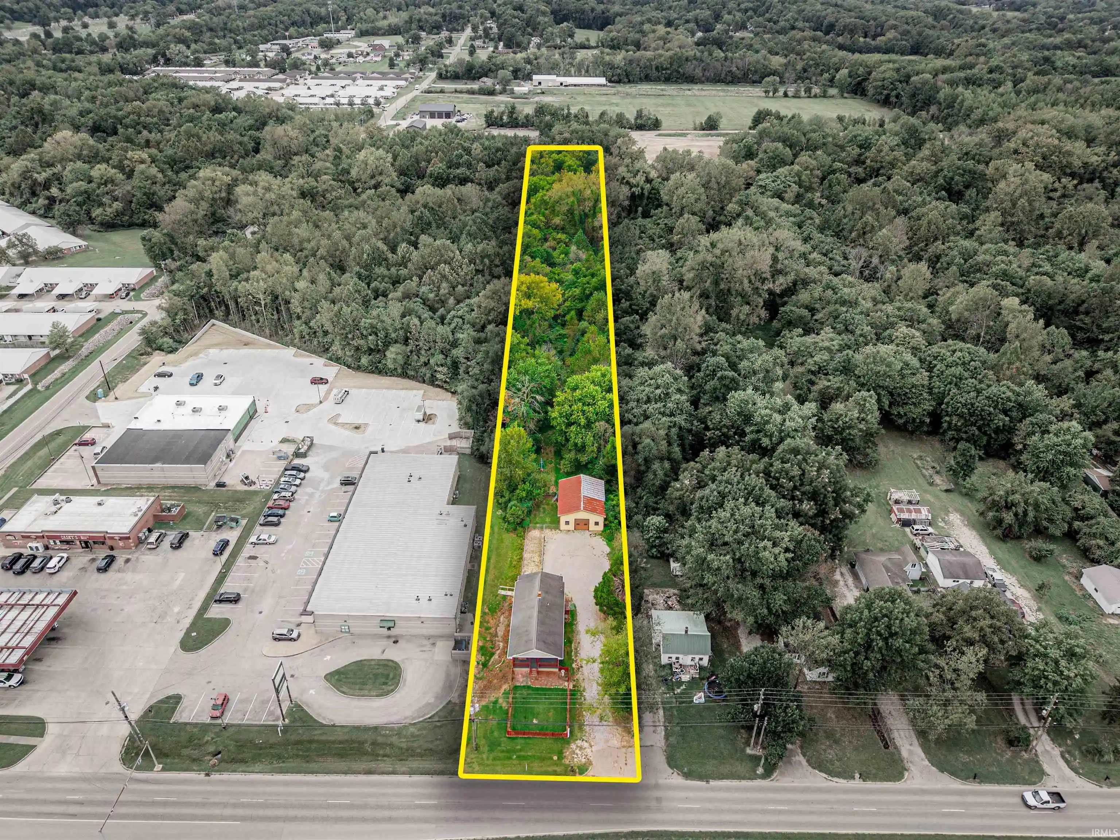
Charm, character, and space come together on 2 beautiful acres on Evansville's west side. This one-of-a-kind home greets you with a covered front porch and fenced front yard, and partially fenced backyard, side deck, large side porch entry, covered back porch, and open patio offer endless options A LARGE POLE BARN with electric is the perfect bonus space storage needs. Step inside to discover wood floors throughout, original woodwork at every turn, and stunning ceiling treatments — rustic wood ceilings in several rooms add warmth and character. The spacious kitchen features oak cabinets, a corner hutch, electric range, refrigerator, built-in microwave, and dishwasher, with wood-paneled walls giving it a true country, heart-of-the-home feel. The formal dining room is perfect for gatherings. The inviting living area welcomes you with the same amenities along with large wood pillars dividing the space. The main level offers 3 bedrooms, a large full bathroom, and a spacious utility area with two oversized storage closets plus a conveniently located washer/dryer hookup. The walk-out lower level (43x23) is a blank canvas for future owners (the past owners had used as a daycare for years). It features a second full bathroom with a shower, a wall of cabinets for storage, shelving, a walk-in closet, and storage closets that lead out to a fenced area, covered back porch, and patio. Systems are recent, so you can rest easy: roof 2029, AC/furnace 2010, gas water heater 2026. This character-filled home is a genuine original — full of woodwork, texture, and detail — home is sold in “as is “ condition. This has been a family home for years. Explore commercial options.
- Houzeo last checked: 2 minutes ago (November 8, 2026 at 5:45 am)
- Listing updated: November 2, 2026 at 6:16 pm
- Listing Provided by: Johnna Hancock-Blake (812) 473-5627 | Berkshire Hathaway HomeServices Indiana Realty
- Source: Indiana Regional MLS-IN | MLS#: 202638047

Property Details
Status
Pending
Type
Manufactured Mobile Home
No. of Stories
-
County
--
City
Neighborhood
--
Year Built
1935
HOA Fees
-
Finished Area
2,272 sqft
Lot Size
2 acres lot
Basement Area
- sqft
MLS Name
Indiana Regional MLS
MLS Number
202638047
MLS Status
Pending
Days on Market
53

Continue Your Journey in App
Find your dream home, receive real-time updates, and many more!
Continue Your Journey in App
Find your dream home, receive real-time updates, and many more!
Location
Facts & Features
Rooms
Bedrooms & bathrooms
Bedrooms: 3
Bathrooms: 2
Interior
Heating
Natural Gas, Forced Air
Interior Features
Ceiling Fan(s), Open Floorplan, Main Level Bedroom Suite
Appliances
Dishwasher, Microwave, Refrigerator, Window Treatments, Gas Water Heater
Cooling
Central Air
Flooring
Hardwood
Sewer
City
Construction
Year Built
Year Built: 1935
Home type
Manufactured On Land
Construction Materials
Vinyl Siding
Utilities & Energy
Water Source
City
Basement
Walk Out Access, Finished
Parking Features
Gravel
Other Features
Lot Features
Level, Partially Wooded, Flood Plain
Subdivision Name
None
Price History
| Date | Event | Price |
|---|---|---|
11/01/2026 Source: | Pending | $159,900 $70/sqft |
09/28/2026 Source: | Price Decreased | $164,900 -2.94% $73/sqft |

Nearby Homes
Find Homes by Property Features in Evansville, IN


IDX information is provided exclusively for consumer's personal, non-commercial use and may not be used for any purpose other than to identify prospective properties that consumers may be interested in purchasing. Data is deemed reliable but is not guaranteed accurate by the MLS.
 Advertising Broker: Jonah Hartsburg | Hoosier Hub Realty
