- Overview
- Description
- Property Details
- Location
- HOA Management
- Facts & Features
- Getting Around
- Nearby Homes


Street View
$1,175,000
Monthly Est:$5,848
 4 Beds
 4 Baths
3 full baths + 1 half bath
 3,637sqft
321 Boston St, Guilford, CT 06437
$1,175,000
$5,848/moEst:
Get Pre-Approved
Single Family Residence
Built in 1761
$-- HOA
22,215.6 sqft lot
$323/sq.ft
Description
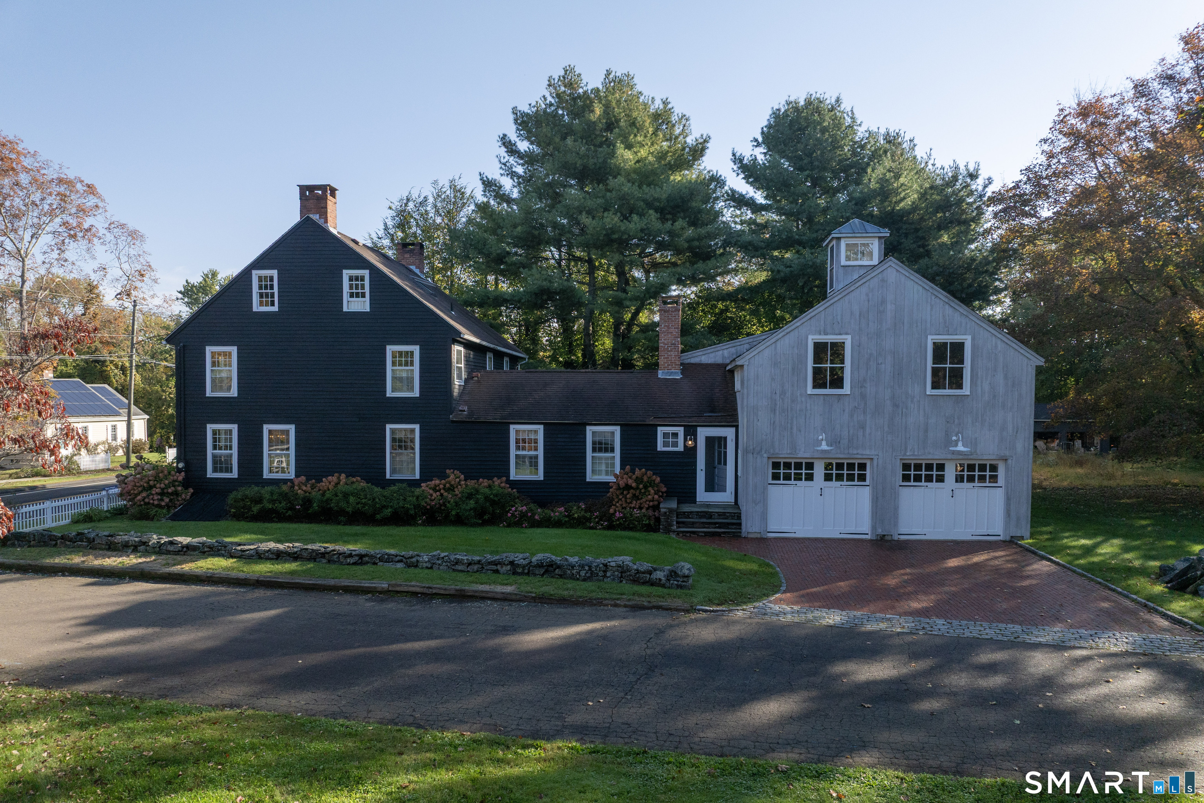
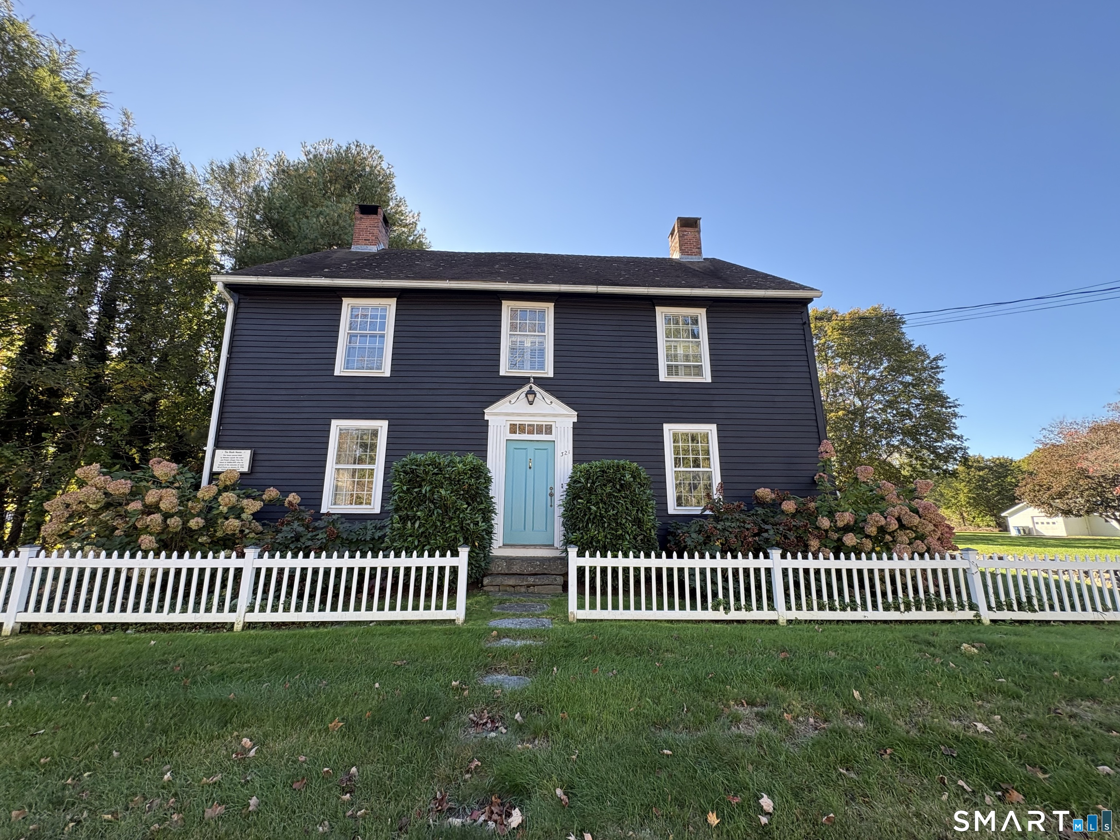
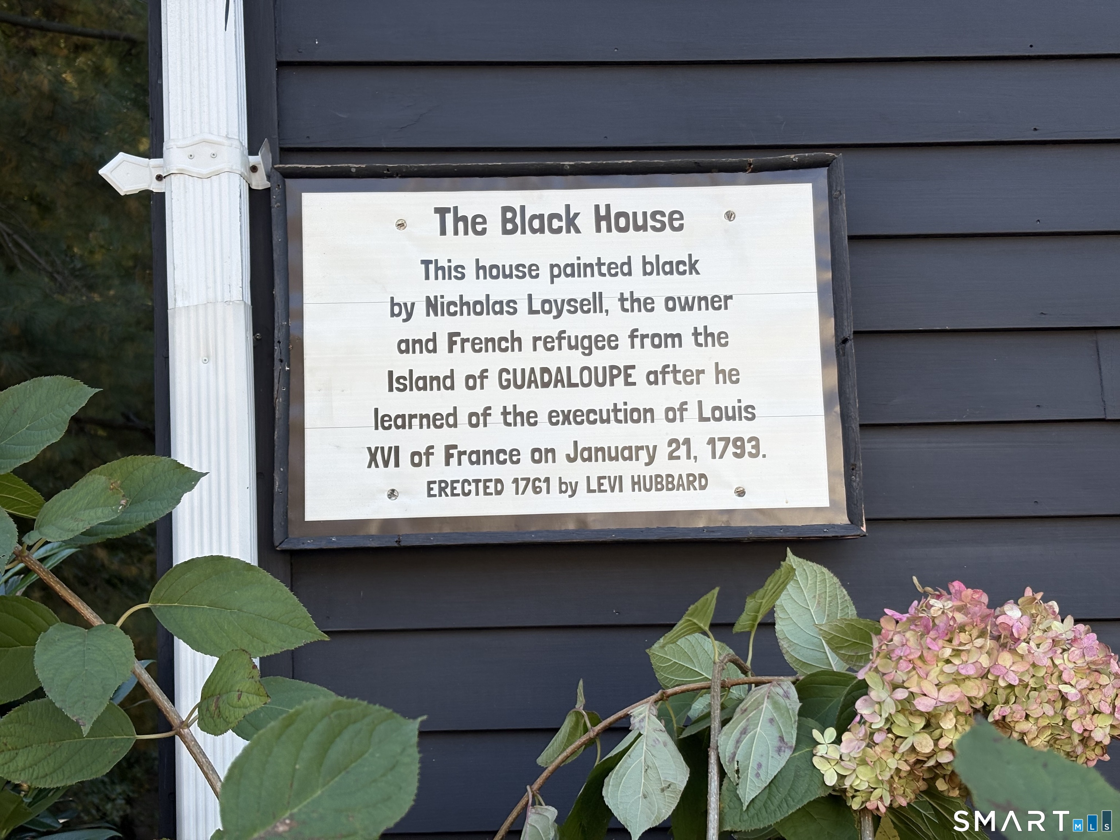
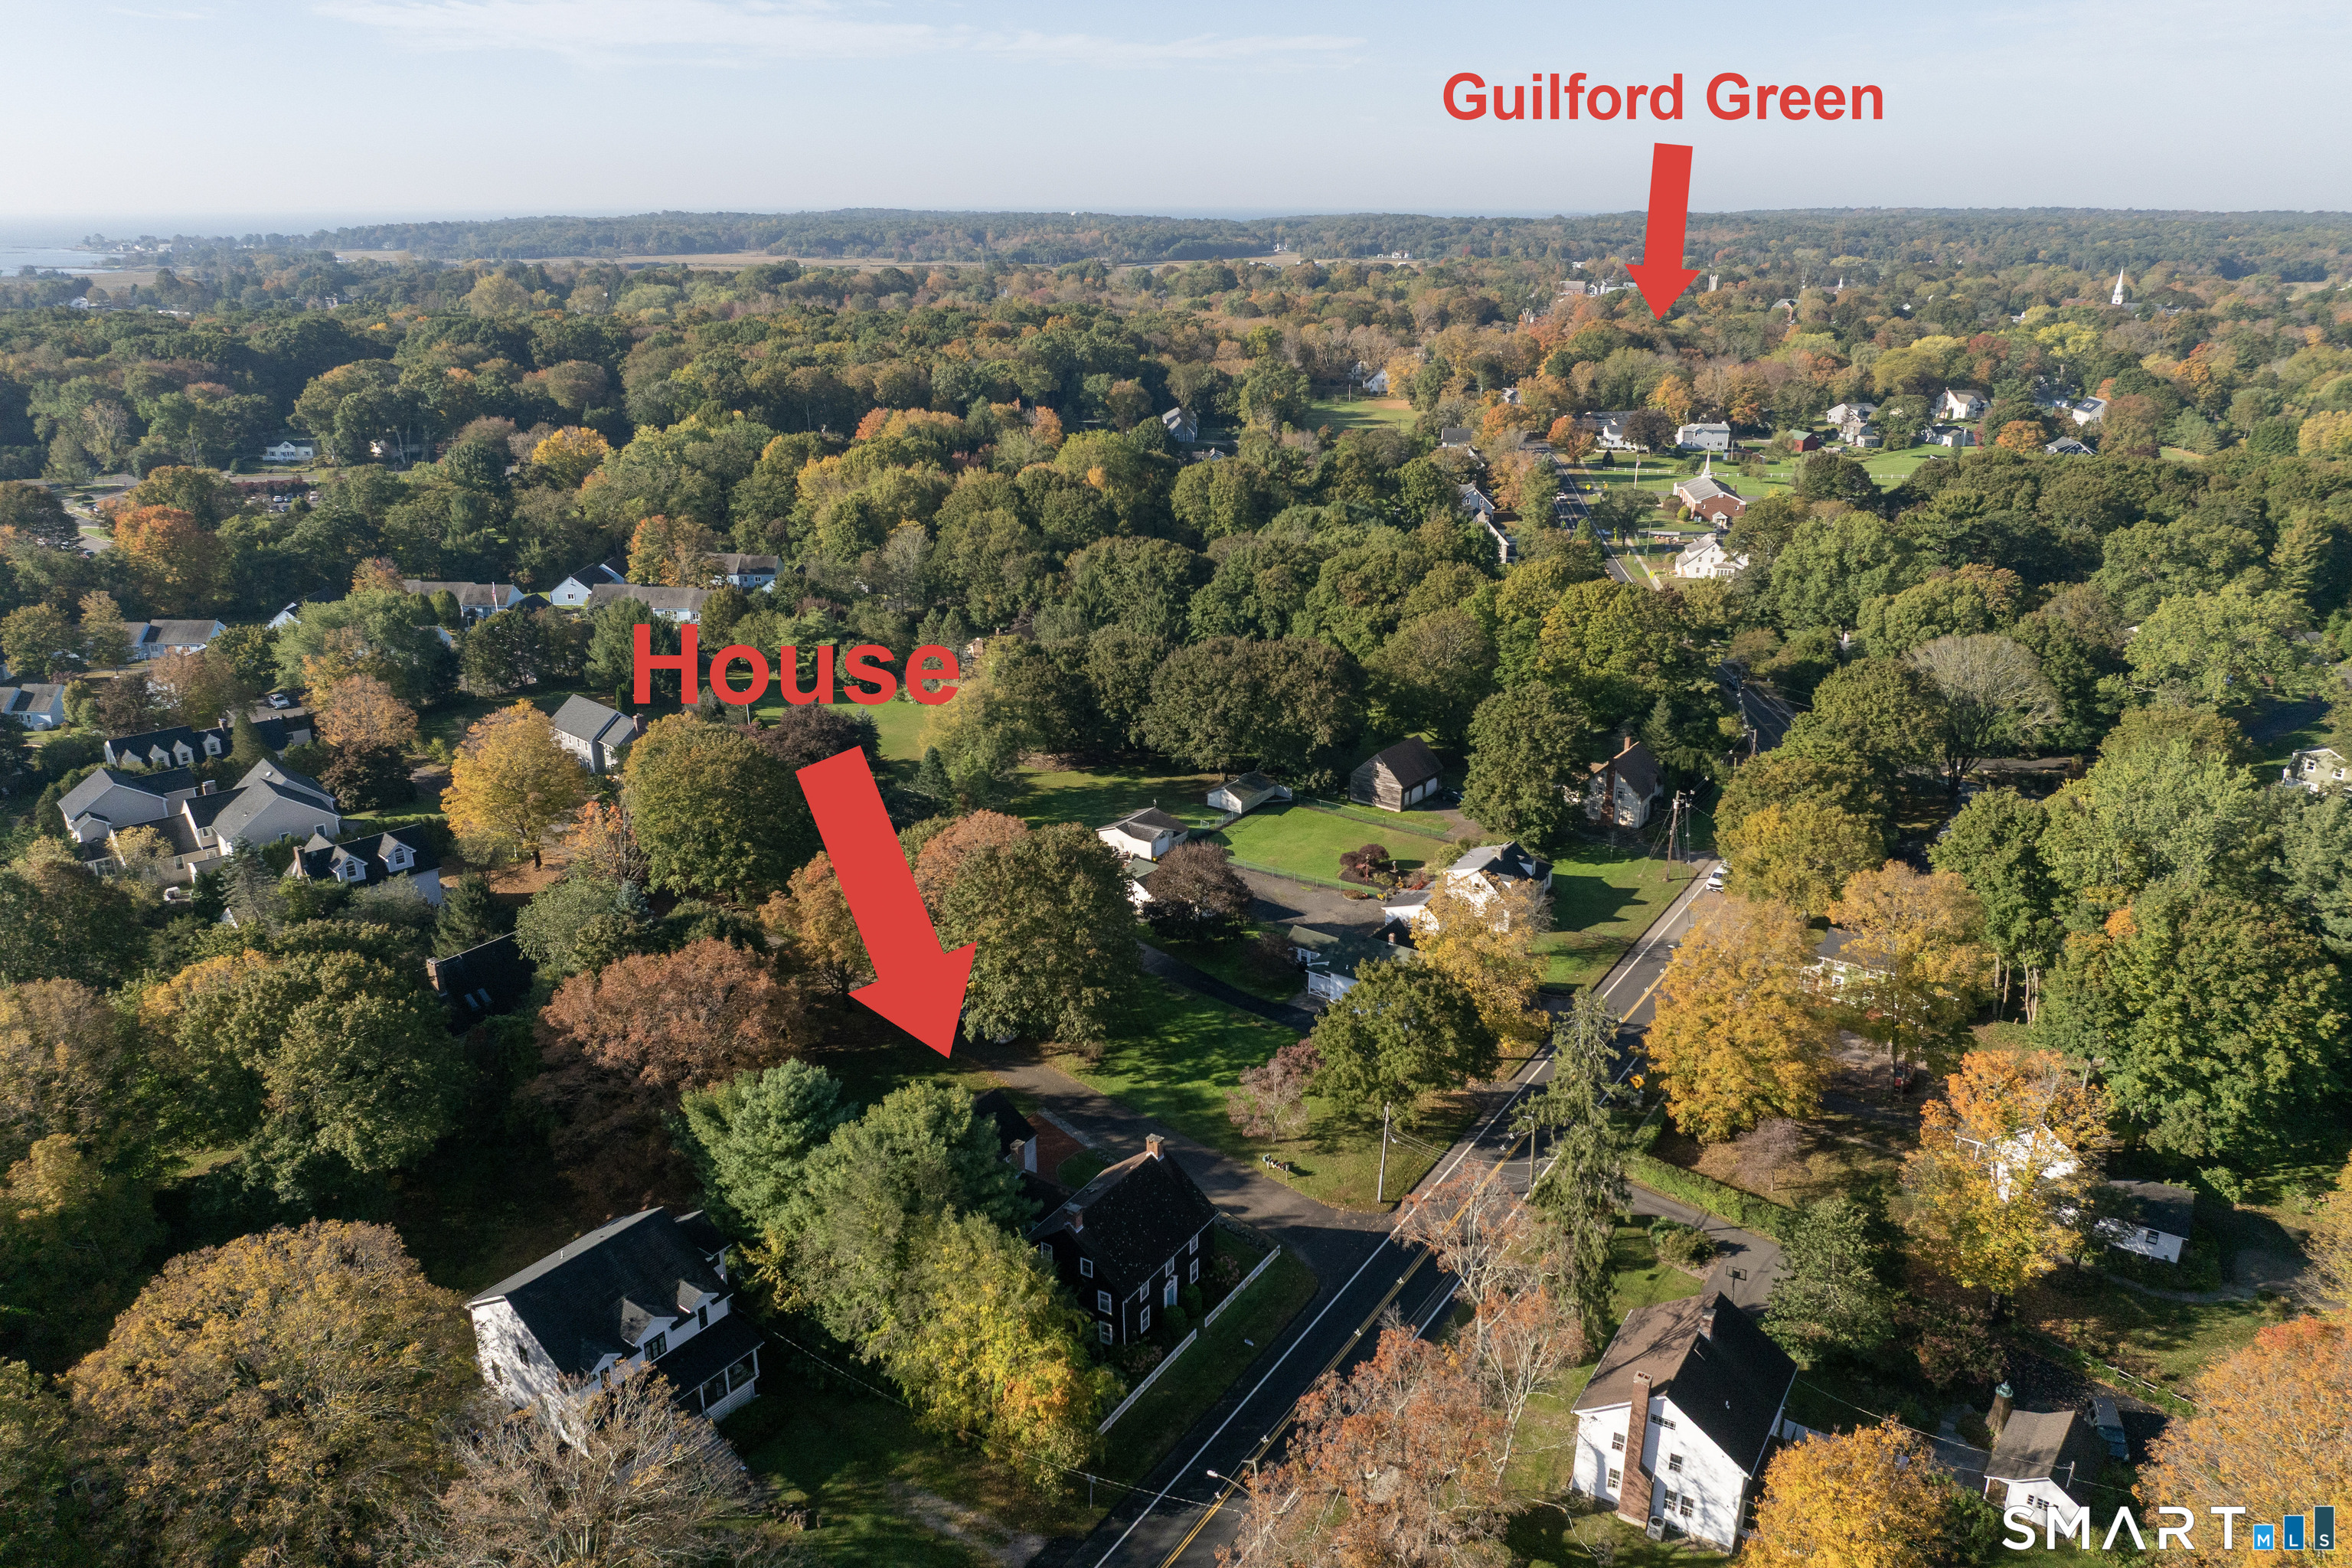
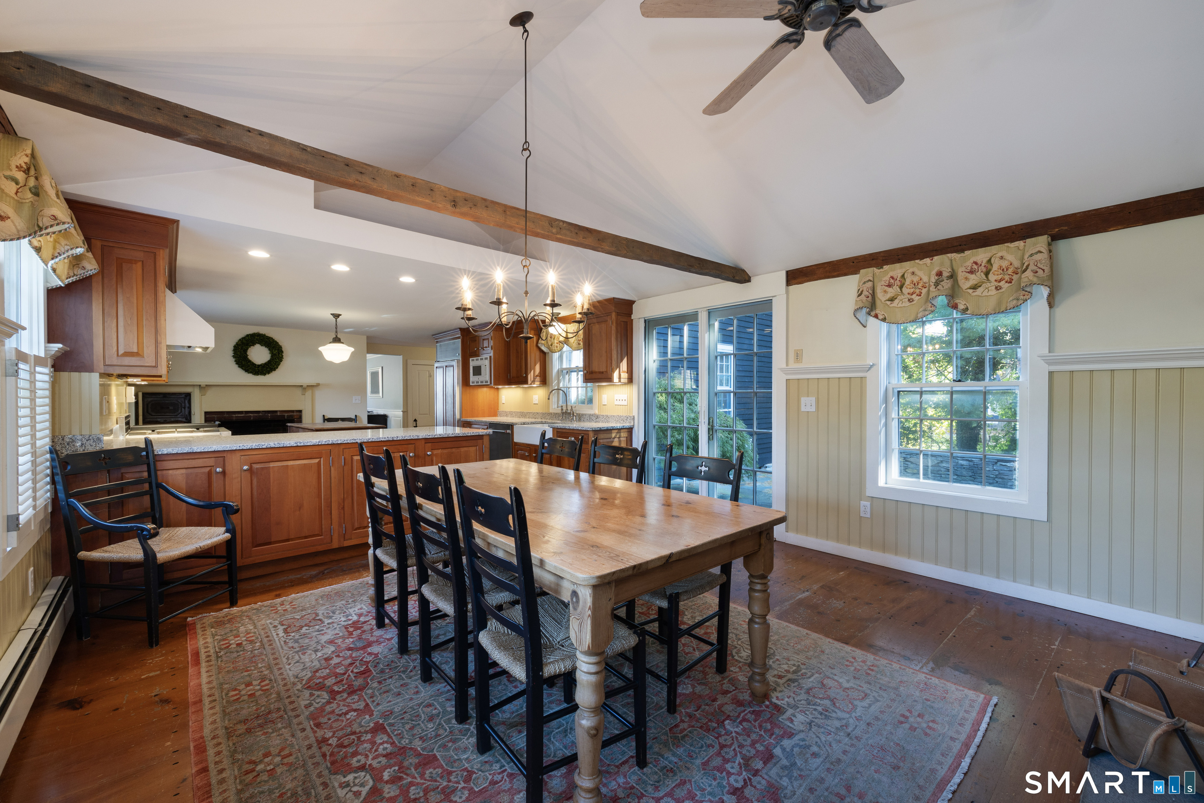
A once in a lifetime opportunity to own a piece of Connecticut Shoreline history. The Black House was built in 1761 by Levi Hubbard. It was later sold to Nicholas Loyselle, of French decent, who painted it black in mourning of Louis XVI's passing. Thus, it was dubbed, The Black House. Located in historical Guilford just a few blocks from the town Green and centrally located to schools, train station, Jacobs Beach, shopping, public bus and so much more. The home was lovingly renovated & restored in 1985 and several additional improvements since then that included in 2000 a renovated Kitchen & garage addition with bonus room. Renovated bathrooms in 2007, and in 2010 remodeled attic adding an additional bedroom & full bath. You'll find a perfect match of traditional 1700's colonial living and today's contemporary lifestyle. As featured in multiple periodicals the home has 4 bedrooms, 3.1 bath, 3 stone fireplaces, wide plank wood floors, reclaimed exposed beams & original 3 panel wood doors. With any home in any era the heart of a home is your Kitchen and the Black House is no exception. Open, welcoming and sure to be host to your family & friends for generations to come. The Black house is set among Guilford's celebrated historic homes including, Thomas Griswold (c. 1774), the Hyland, (c. 1713) and the Henry Whitfield House (c.1639) the oldest stone house in the CT. "Still here are the things of yesterday." and you too can be the proud owner of this Shoreline historical gem
- Houzeo last checked: 7 minutes ago
- Listing updated: October 24, 2026 at 10:40 pm
- Listing Provided by: Greg Robbins | Houlihan Lawrence WD
- Source: SMART MLS-CT | MLS#: 24215251

Property Details
Status
Active
Type
Single Family Residence
No. of Stories
-
County
City
Neighborhood
--
Year Built
1761
HOA Fees
-
Finished Area
3,637 sqft
Lot Size
22,215.6 sqft lot
Basement Area
- sqft
MLS Name
SMART MLS
MLS Number
24215251
MLS Status
Active
Days on Market
5

Continue Your Journey in App
Find your dream home, receive real-time updates, and many more!
Download App
Continue Your Journey in App
Find your dream home, receive real-time updates, and many more!
Location
HOA Management
0
HOA Fees
$-/
Disclaimer: Amenities are based on third-party information and may vary; buyers must independently verify all amenities, as information is deemed reliable but not guaranteed.
Facts & Features
Rooms
Bedrooms & bathrooms
Bedrooms: 4
Bathrooms: 4
Interior
Exterior Features
Shed, Stone Wall, Patio
Interior Features
Auto Garage Door Opener
Heating
Oil, Hot Water
Sewer
Septic
Cooling
Window Unit
Appliances
Oven/range, Microwave, Range Hood, Subzero, Dishwasher
Construction
Year Built
Year Built: 1761
Home type
Single Family Residence
Foundation Details
Stone
Roof
Asphalt Shingle
Architectural Style
Colonial
Utilities & Energy
Parking Features
Attached Garage, Driveway
Water Source
Public Water Connected
Laundry Features
Main Level
Basement
Full, Unfinished, Full With Hatchway
Other Features
Lot Features
Level Lot, On Cul De Sac
Subdivision Name
N/a
Price History
| Date | Event | Price |
|---|---|---|
10/23/2026 Source: | Listed for Sale | $1,175,000 $323/sqft |
10/20/2026 Source: | Coming Soon | $1,175,000 $323/sqft |

Nearby Homes
Find Homes by Property Features in Guilford, CT


Based on information provided to and compiled by the SMART MLS, Inc. through Oct 25, 2026, 10:30PM. IDX information is provided exclusively for consumers’ personal, non-commercial use. It may not be used for any purpose other than to identify prospective properties consumers may be interested in purchasing. The data is deemed reliable but is not guaranteed accurate by the MLS. ©2026 SMART MLS, Inc. All Rights Reserved.
 Advertising Broker: Derek Greene | The Greene Realty Group
