- Overview
- Description
- Property Details
- Location
- HOA Management
- Facts & Features
- Getting Around
- Nearby Homes

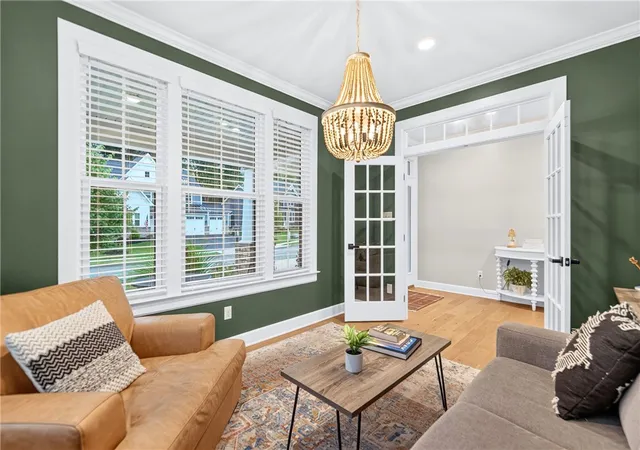


$999,999
Monthly Est:$4,977
 5 Beds
 5 Baths
4 full baths + 1 half bath
 5,278sqft
321 Crest Ln, Adams Twp, PA 16046
$999,999
$4,977/moEst:
Get Pre-Approved
Single Family Residence
Built in 2022
$30/mo HOA
0.28 acre lot
$189/sq.ft
Description
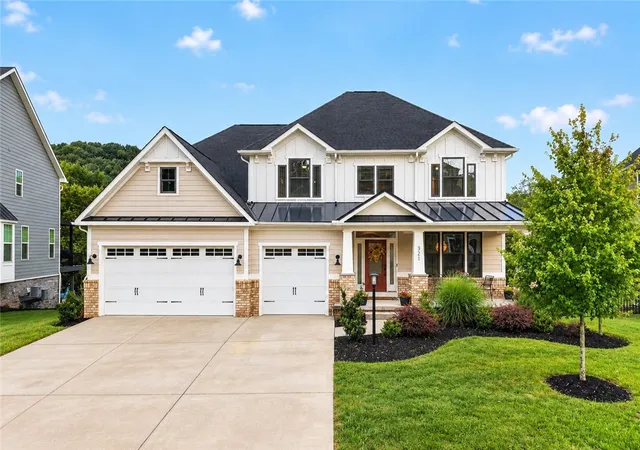
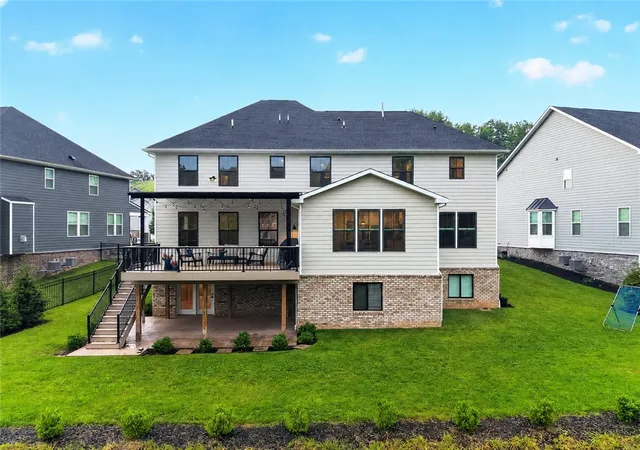
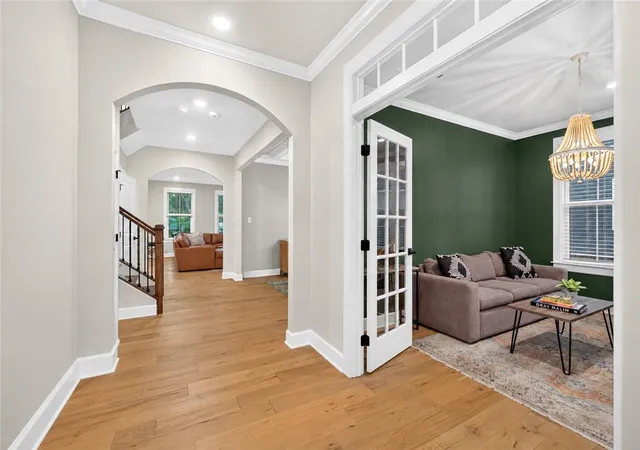
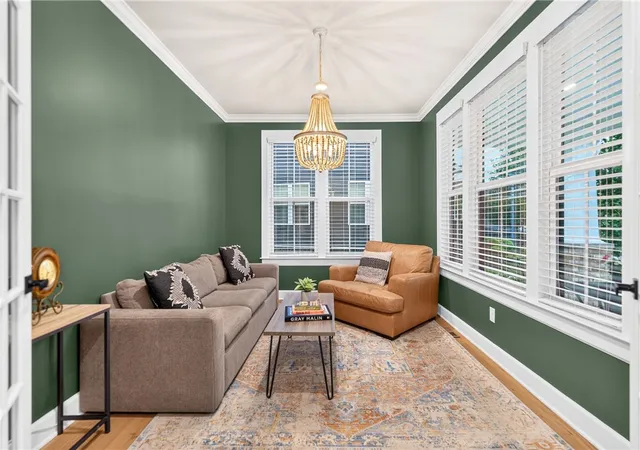
Situated on a cul-de-sac in the Mars Area School District, 321 Crest Ln offers an impressive amount of living space both inside and out! The main level features a gorgeous kitchen with high-end finishes, a large walk-in pantry, and plenty of storage space. The kitchen opens to the great room, where a gas fireplace creates a comfortable gathering space. With two separate dining areas, there is plenty of room for both everyday meals and larger get-togethers. Two additional rooms on the first floor offer even more flexibility and can be used as home offices, a playroom, guest space, sitting room, or whatever best fits your needs. The recently completed mudroom area is another great addition, featuring custom built-ins and plenty of space to keep everyday items organized. Upstairs, you will find five generously sized bedrooms with great closet space, along with two Jack-and-Jill bathrooms conveniently located between the bedrooms. The oversized laundry room provides plenty of additional space and includes a dedicated folding area. The finished walkout lower level gives even more room to spread out with a large game room and full bathroom. A separate room has already been framed and is ready to be finished into whatever you desire. There is also a large unfinished area that can remain as storage or be transformed into a home gym, theater room or additional living space. Just off the kitchen is a 19x16 covered composite deck overlooking the level backyard. Stairs lead down to the flat yard and a patio underneath the deck. The lower patio is also easily accessible from the walkout basement. With five bedrooms, two dining areas, multiple flex spaces, a finished walkout lower level, a 3-car garage and plenty of outdoor living space, 321 Crest Ln has the room and versatility to fit so many different needs!
- Houzeo last checked: 9 hours ago
- Listing updated: October 4, 2026 at 12:29 am
- Listing Provided by: Kristi DeLorenzo/Tyler DeLorenzo Team (412) 367-3200 DRE #RS329764 | BERKSHIRE HATHAWAY THE PREFERRED REALTY (412) 367-3200
- Source: West Penn MLS-PA | MLS#: 1768556

Property Details
Status
Active Under Contract
Type
Single Family Residence
No. of Stories
2
County
City
Neighborhood
--
Year Built
2022
HOA Fees
$30/mo
Finished Area
5,278 sqft
Lot Size
0.28 acre lot
Basement Area
- sqft
MLS Name
West Penn MLS
MLS Number
1768556
MLS Status
Contingent
Days on Market
58

Continue Your Journey in App
Find your dream home, receive real-time updates, and many more!
Download App
Continue Your Journey in App
Find your dream home, receive real-time updates, and many more!
Location
HOA Management
N/A
HOA Fees
$30/ Monthly
Disclaimer: Amenities are based on third-party information and may vary; buyers must independently verify all amenities, as information is deemed reliable but not guaranteed.
Facts & Features
Rooms
Bedrooms & bathrooms
Bedrooms: 5
Bathrooms: 5
BonusRoom
Level: Lower
Area: 304.00 Square Feet
Dimensions: 19x16
GameRoom
Level: Lower
Area: 960.00 Square Feet
Dimensions: 40x24
BonusRoom
Level: Main
Area: 132.00 Square Feet
Dimensions: 12x11
Laundry
Level: Upper
Area: 72.00 Square Feet
Dimensions: 9x8
Bedroom5
Level: Upper
Area: 360.00 Square Feet
Dimensions: 20x18
Bedroom4
Level: Upper
Area: 156.00 Square Feet
Dimensions: 13x12
Bedroom3
Level: Upper
Area: 168.00 Square Feet
Dimensions: 14x12
Bedroom2
Level: Upper
Area: 182.00 Square Feet
Dimensions: 14x13
PrimaryBedroom
Level: Upper
Area: 306.00 Square Feet
Dimensions: 18x17
EntryFoyer
Level: Main
Area: 60.00 Square Feet
Dimensions: 10x6
Den
Level: Main
Area: 130.00 Square Feet
Dimensions: 13x10
Kitchen
Level: Main
Area: 357.00 Square Feet
Dimensions: 21x17
DiningRoom
Level: Main
Area: 169.00 Square Feet
Dimensions: 13x13
LivingRoom
Level: Main
Area: 360.00 Square Feet
Dimensions: 20x18
Interior
Flooring
Ceramic Tile, Hardwood, Carpet
Sewer
Public Sewer
Appliances
Some Gas Appliances, Convection Oven, Cooktop, Dryer, Dishwasher, Disposal, Microwave, Refrigerator, Washer
Interior Features
Kitchen Island, Pantry, Window Treatments
Window Features
Multi Pane, Screens, Window Treatments
Heating
Forced Air, Gas
Cooling
Central Air
Construction
Year Built
Year Built: 2022
Home type
Single Family Residence
Architectural Style
Colonial, Two Story
Property Condition
Resale
Roof
Asphalt
Construction Materials
Hardiplank Type, Stone
Utilities & Energy
Pool Features
None
Fireplace Features
Gas
Parking Features
Attached, Garage, Garage Door Opener
Water Source
Public
Basement
Finished, Walk Out Access
Other Features
Subdivision Name
Gabriel's Crest
Price History
| Date | Event | Price |
|---|---|---|
10/03/2026 Source: | Contingent (Active Under Contract) | $999,999 $189/sqft |
09/24/2026 Source: | Price Decreased | $999,999 -2.82% $189/sqft |
09/09/2026 Source: | Price Decreased | $1,029,000 -0.96% $195/sqft |
08/22/2026 Source: | Price Decreased | $1,039,000 -1.89% $197/sqft |
08/12/2026 Source: | Price Decreased | $1,059,000 -0.94% $201/sqft |

Show more
Nearby Homes




Find Homes by Property Features in Adams Twp, PA
Nearby New Homes For Sale

Based on information from the West Penn Mutli-List, INC through Oct 09, 2026, 02:30PM. Information is provided exclusively for consumers’ personal, non-commercial use and may not be used for any purpose other than to identify prospective properties consumers may be interested in purchasing. Information is deemed reliable but not guaranteed. © 2026 West Penn Multi-List, Inc. All Rights Reserved.
 Advertising Broker: Daniel Demers | Sell Your Home Services