- Overview
- Description
- Property Details
- Location
- Facts & Features
- Getting Around
- Nearby Homes

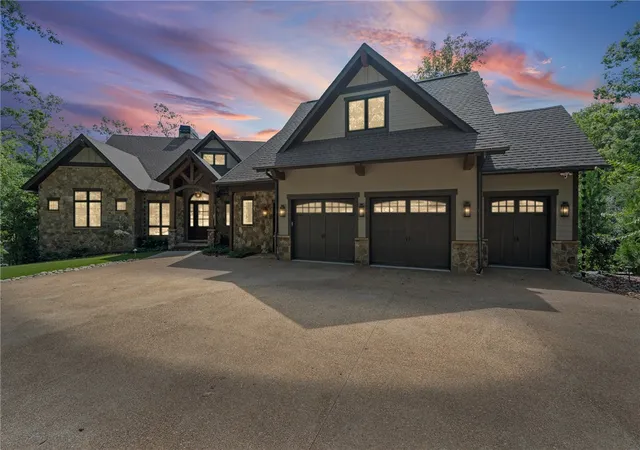


$4,175,000
Monthly Est:$20,780
 5 Beds
 7 Baths
6 full baths + 1 half bath
 5,339sqft
321 Wake Robin Dr, Sunset, SC 29685
$4,175,000
$20,780/moEst:
Get Pre-Approved
Single Family Residence
Built in 2023
$-- HOA
0.67 acre lot
$782/sq.ft
Description
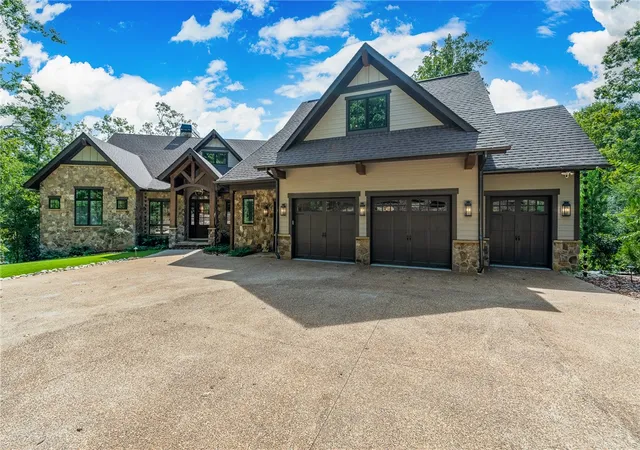
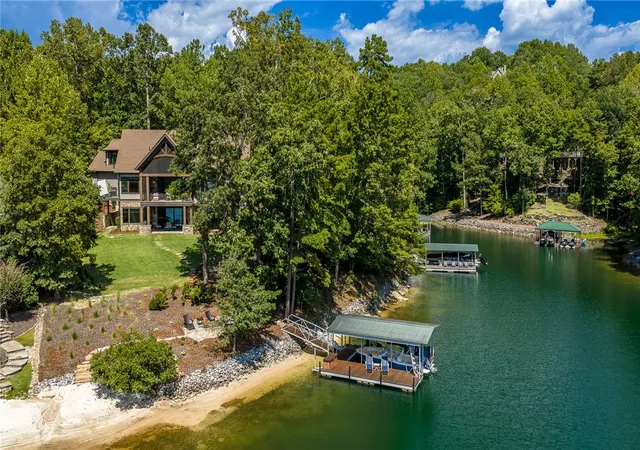
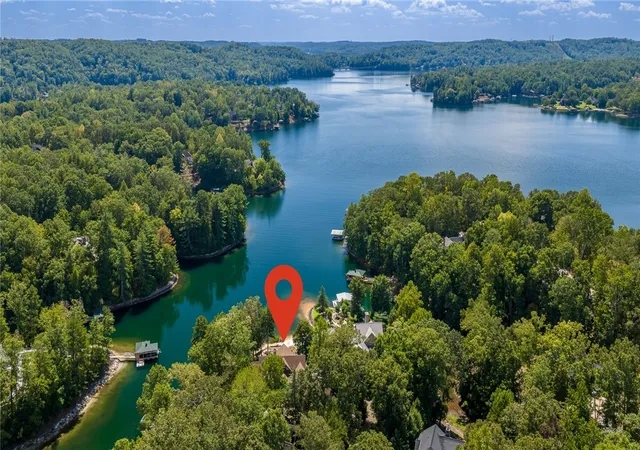
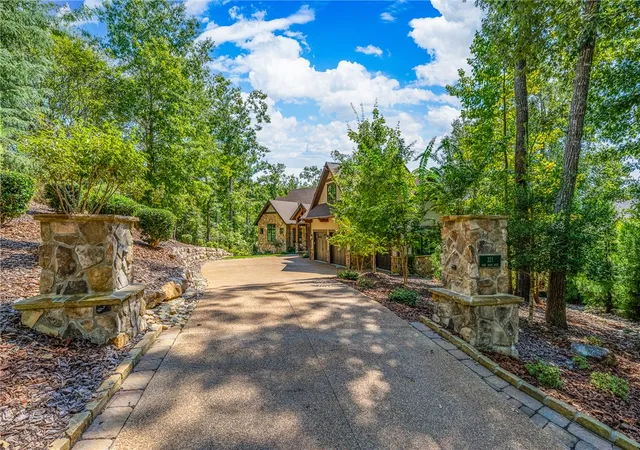
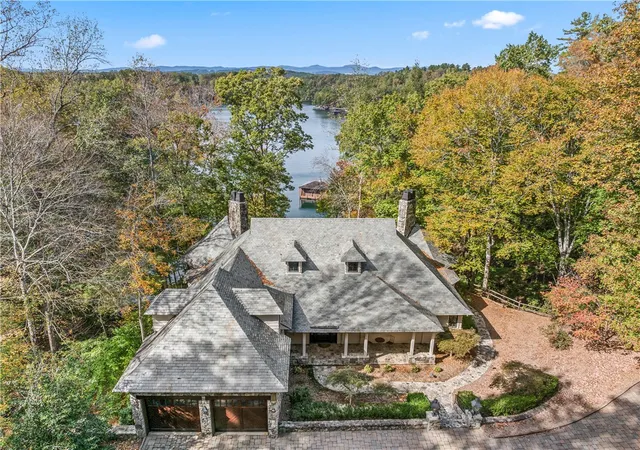
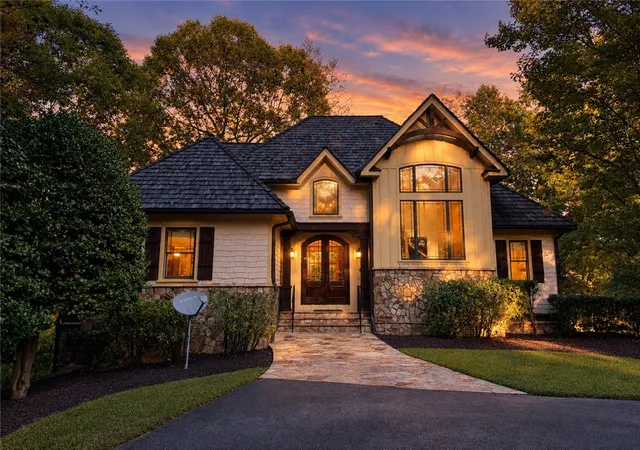
The ultimate Lake Keowee retreat is now offered in the prestigious gated community of The Cliffs at Keowee Vineyards. Built in 2023, this exceptional lakefront residence offers approximately 5,339 square feet with five bedrooms, six full baths and one half bath. Positioned on the highly sought-after north end of Lake Keowee, the home captures beautiful long-range water views while remaining tucked within the privacy of a quiet cove. An exceptionally gentle slope provides an easy, short walk to the private dock and sandy beach, creating an ideal setting for effortless lakefront living.
The impressive great room features soaring vaulted ceilings, exposed wood beams and expansive walls of glass framing picturesque lake views. A refined floor-to-ceiling linear fireplace with a soapstone surround and recessed TV creates a dramatic focal point, complemented by custom built-in cabinetry and shelving. Oversized sliding glass doors extend the living space outdoors, while warm hardwood flooring, abundant natural light, extra-wide hallways and custom millwork, including shiplap and wainscoting, add character and a sense of ease throughout.
The beautifully appointed chef's kitchen combines timeless design with exceptional functionality. Custom cabinetry pairs with leathered Taj Mahal quartzite, while premium appliances include a Wolf cooktop and double ovens, a Miele dishwasher with automatic detergent dispensing and Sub-Zero refrigeration and a separate wine cooler. An expansive island provides generous workspace and casual seating, complemented by open wood shelving and a spacious pantry. A grilling deck just off the kitchen makes indoor-outdoor entertaining effortless. Thoughtful conveniences throughout the house include automatic lights in select spaces, step lighting, a touch-free faucet, and a trash receptacle, while the powder room features a custom Malta vanity.
The adjoining screened porch provides an inviting extension of the living areas, offering ample room for lounging and dining overlooking the water. Retractable screens and infrared heaters allow for enjoyment throughout the seasons, while a striking stone fireplace with an antique wood mantel creates a sophisticated gathering place against the lakefront backdrop.
The main-level primary suite is a private retreat with beautiful lake views and two primary baths and closets. Each primary bath has beautiful stone vanities, low e glass showers with benches, water closets and custom walk-in closets providing outstanding functionality and privacy. A soaking tub in her bath is centered beneath a handmade bubble chandelier which creates an elegant focal point to be enjoyed while looking over the lake.
A private elevator provides convenient access to the lower level, which is designed for recreation and entertaining. A wet bar anchors the casual living area, while three large ensuite bedrooms provide comfortable guest accommodations. This area includes a private office or flex room, a dedicated fitness room, a custom bunk room, and an entertainment area ideal for children and extended family and a second stone porch with a fireplace overlooking the lake.
Functionality continues with two laundry rooms, abundant conditioned storage, an epoxy-finished garage, water alarms throughout and a remote-controlled water valve and garage locking system. Outside, meticulous hardscaping and thoughtfully designed drainage complement the gently sloping lakefront setting. A private outdoor shower offers the luxury of rinsing off after a day on the water while enjoying lake views.
From mornings along the sandy shoreline to evenings around the firepit, this residence embraces the Lake Keowee lifestyle. Ownership within The Cliffs offers access to seven distinctive club communities with championship golf, dining, wellness, and recreation. Refined craftsmanship and an exceptional waterfront setting make this a standout offering in The Cliffs at Keowee Vineyards.
- Houzeo last checked: 12 minutes ago
- Listing updated: October 6, 2026 at 5:36 pm
- Listing Provided by: Justin Winter (864) 506-6387 DRE #45051, Justin Winter & Assoc (Team) (864) 481-4444 | Justin Winter & Assoc (864) 481-4444
- Source: Western Upstate MLS-SC | MLS#: 20305524

Property Details
Status
Pending
Type
Single Family Residence
No. of Stories
2
County
City
Neighborhood
--
Year Built
2023
HOA Fees
-
Finished Area
5,339 sqft
Lot Size
0.67 acre lot
Basement Area
- sqft
MLS Name
Western Upstate MLS
MLS Number
20305524
MLS Status
Pending
Days on Market
50
Cumulative Days on Market
18

Continue Your Journey in App
Find your dream home, receive real-time updates, and many more!
Continue Your Journey in App
Find your dream home, receive real-time updates, and many more!
Location
Facts & Features
Rooms
Bedrooms & bathrooms
Bedrooms: 5
Bathrooms: 7
Interior
Cooling
Central Air, Electric, Heat Pump, Multi Units, Zoned
Sewer
Septic Tank
Exterior Features
Deck, Gas Grill, Sprinkler Irrigation, Landscape Lights, Storm Windows Doors
Flooring
Carpet, Luxury Vinyl Plank, Tile, Wood
Interior Features
Wet Bar, Bookcases, Built In Features, Bathtub, Ceiling Fans, Cathedral Ceilings, Dual Sinks, Elevator, French Doors Atrium Doors, Fireplace, Garden Tub Roman Tub, High Ceilings, Jetted Tub, Bath In Primary Bedroom, Main Level Primary, Smooth Ceilings, Separate Shower, Cable Tv, Walk In Closets, Walk In Shower, Wired For Sound
Appliances
Built In Oven, Double Oven, Dryer, Dishwasher, Freezer, Gas Cooktop, Disposal, Gas Water Heater, Ice Maker, Microwave, Refrigerator, Tankless Water Heater, Wine Cooler, Washer
Heating
Central, Electric, Forced Air, Heat Pump, Multiple Heating Units, Zoned
Window Features
Blinds, Insulated Windows, Storm Windows
Construction
Year Built
Year Built: 2023
Home type
Single Family Residence
Roof
Architectural, Shingle
Construction Materials
Cement Siding, Stone, Wood Siding
Foundation Details
Basement
Architectural Style
Traditional
Utilities & Energy
Utilities
Electricity Available, Phone Available, Septic Available, Cable Available, Underground Utilities
Electric
Generator
Parking Features
Attached, Garage, Driveway, Garage Door Opener
Security Features
Security System Owned, Gated With Guard, Gated Community, Smoke Detectors
Fireplace Features
Gas Log, Multiple
Laundry Features
Sink
Basement
Daylight, Full, Finished, Heated, Interior Entry, Walk Out Access
Pool Features
Community
Water Source
Public
Other Features
Community Features
Common Grounds Area, Clubhouse, Fitness Center, Golf, Gated, Playground, Pool, Tennis Courts, Trails Paths
Subdivision Name
Cliffs At Keowee Vineyards
Patio And Porch Features
Deck, Porch, Screened
Lot Features
Cul De Sac, Hardwood Trees, Level, Outside City Limits, Subdivision, Views, Waterfront
Price History
| Date | Event | Price |
|---|---|---|
10/06/2026 Source: | Pending | $4,175,000 $0/sqft |
09/23/2026 Source: | Contingent (Active Under Contract) | $4,175,000 $0/sqft |
09/18/2026 Source: | Listed for Sale | $4,175,000 +297.62% $0/sqft |
06/01/2023 Source: | Price Increased | $1,050,000 +118.75% $0/sqft |
05/05/2021 Source: | Price Decreased | $480,000 -3.79% $0/sqft |


Show more
Nearby Homes


Find Homes by Property Features in Sunset, SC

Based on information from the Western Upstate MLS through Nov 08, 2026, 09:45AM. This information is deemed reliable, but not guaranteed. Neither the Western Upstate Association of REALTORS® Inc. or the Western Upstate MLS of South Carolina Inc., nor the listing broker, nor their agents are responsible for the accuracy of the information. The buyer is responsible for verifying all information. This information is provided by the Western Upstate Association of REALTORS® Inc. and the Western Upstate MLS of South Carolina Inc. for use by its members and is not intended for the use for any other purpose. The data relating to real estate for sale on this website comes in part from the Broker Reciprocity Program of the Western Upstate Association of REALTORS® Inc. and the Western Upstate MLS of South Carolina Inc. © 2026 Western Upstate MLS of South Carolina Inc. All Rights Reserved.
 Advertising Broker: Nicholas Huscroft | Chosen Realty
