- Overview
- Description
- Property Details
- Location
- Facts & Features
- Getting Around
- Nearby Homes

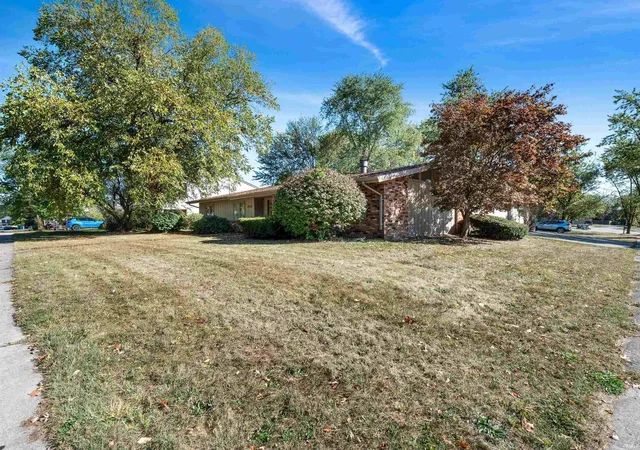


$215,000
Monthly Est:$1,070
 3 Beds
 2 Baths
2 full baths
 1,890sqft
3210 Arrowwood Dr, Fort Wayne, IN 46815
$215,000
$1,070/moEst:
Get Pre-Approved
Manufactured On Land
Built in 1970
$-- HOA
10,799 sqft lot
$114/sq.ft
Description
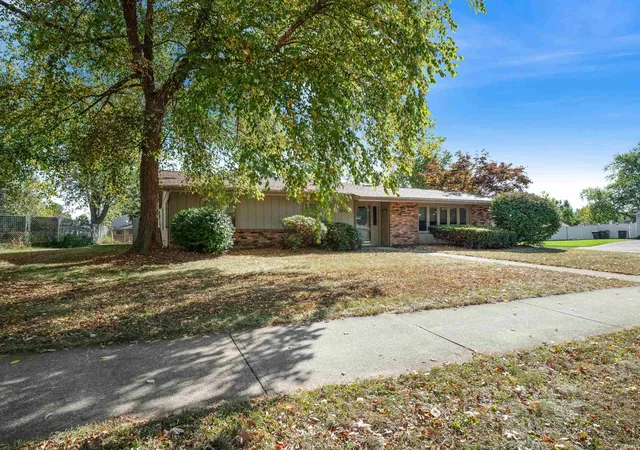
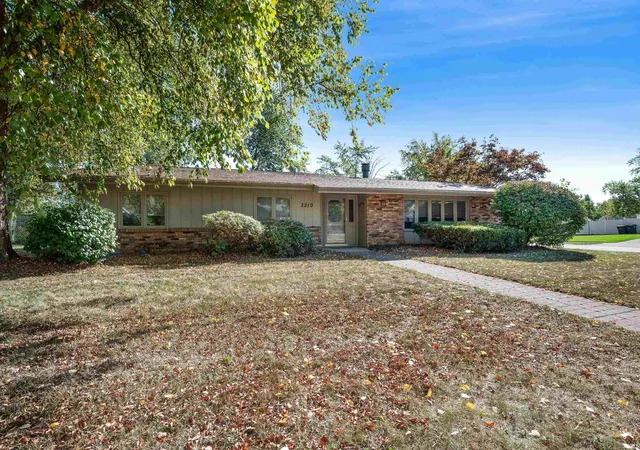
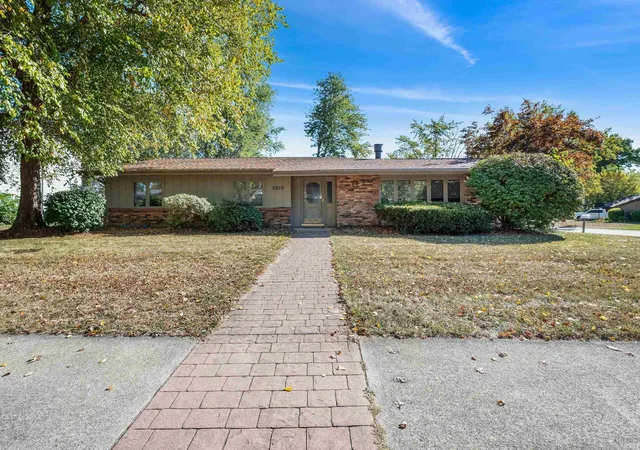
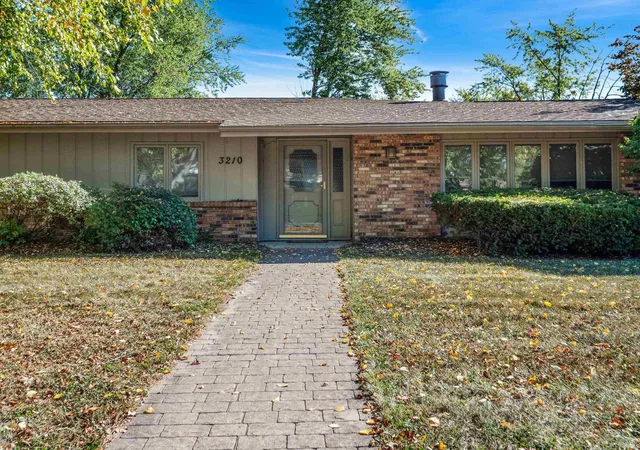
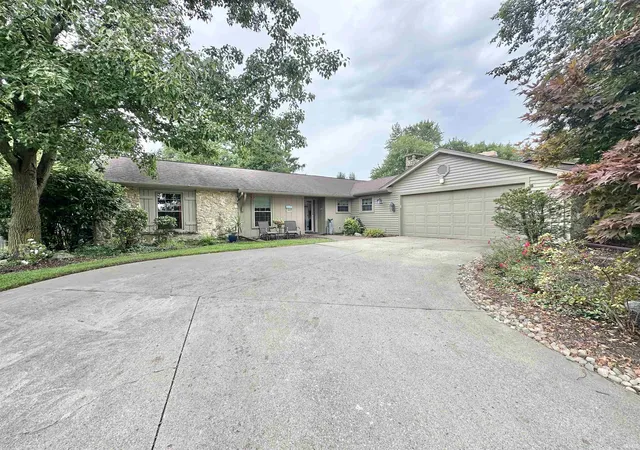
Back on the market and wont last long! This sprawling ranch home is in the sought-after Blackhawk Subdivision! With 1,890 sq ft of comfortable living space, this 3-bedroom, 2-bath home features an expansive primary suite with a private seating area or study — perfect for remote work or a quiet retreat.
Enjoy newer flooring throughout the main living areas, a cozy wood-burning stove, and a bright 4-season room that extends your living space year-round. The fenced backyard offers both privacy and room to play or entertain, while the rare 3-car garage includes a heated third bay — ideal for a workshop, hobby space, or extra storage.
Additional highlights include a new roof and charming curb appeal in a well-established neighborhood.
Don’t miss the opportunity to make this home yours!
- Houzeo last checked: 0 minutes ago (November 8, 2026 at 5:45 am)
- Listing updated: April 30, 2026 at 11:49 pm
- Listing Provided by: Claire Jordan (260) 249-5351 | CENTURY 21 Bradley Realty, Inc
- Source: Indiana Regional MLS-IN | MLS#: 202541048

Property Details
Status
Pending
Type
Manufactured Mobile Home
No. of Stories
-
County
--
City
Neighborhood
--
Year Built
1970
HOA Fees
-
Finished Area
1,890 sqft
Lot Size
10,799 sqft lot
Basement Area
- sqft
MLS Name
Indiana Regional MLS
MLS Number
202541048
MLS Status
Pending
Days on Market
393

Continue Your Journey in App
Find your dream home, receive real-time updates, and many more!
Continue Your Journey in App
Find your dream home, receive real-time updates, and many more!
Location
Facts & Features
Rooms
Bedrooms & bathrooms
Bedrooms: 3
Bathrooms: 2
Interior
Heating
Natural Gas, Hot Water
Appliances
Dishwasher, Refrigerator, Gas Range
Cooling
Central Air
Flooring
Carpet, Laminate, Vinyl
Sewer
City
Construction
Year Built
Year Built: 1970
Home type
Manufactured On Land
Roof
Asphalt
Construction Materials
Brick, Wood Siding
Utilities & Energy
Water Source
City
Basement
Slab
Fireplace Features
Wood Burning
Other Features
Lot Features
Corner Lot, Level
Subdivision Name
Blackhawk
Price History
| Date | Event | Price |
|---|---|---|
04/29/2026 Source: | Pending | $215,000 $114/sqft |
03/31/2026 Source: | Contingent (Active Under Contract) | $244,900 $130/sqft |
02/07/2026 Source: | Pending | $249,900 $132/sqft |

Nearby Homes
Find Homes by Property Features in Fort Wayne, IN


IDX information is provided exclusively for consumer's personal, non-commercial use and may not be used for any purpose other than to identify prospective properties that consumers may be interested in purchasing. Data is deemed reliable but is not guaranteed accurate by the MLS.
 Advertising Broker: Jonah Hartsburg | Hoosier Hub Realty
