- Overview
- Description
- Property Details
- Location
- HOA Management
- Facts & Features
- Getting Around
- Nearby Homes




$515,000
Monthly Est:$2,563
 4 Beds
 4 Baths
3 full baths + 1 half bath
 3,089sqft
3210 Timber Run Ln, Maiden, NC 28650
$515,000
$2,563/moEst:
Get Pre-Approved
Single Family Residence
Built in 2022
$50/mo HOA
0.76 acre lot
$167/sq.ft
Description
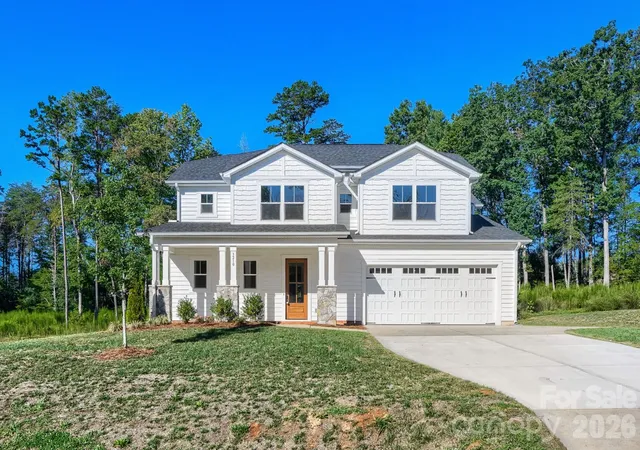
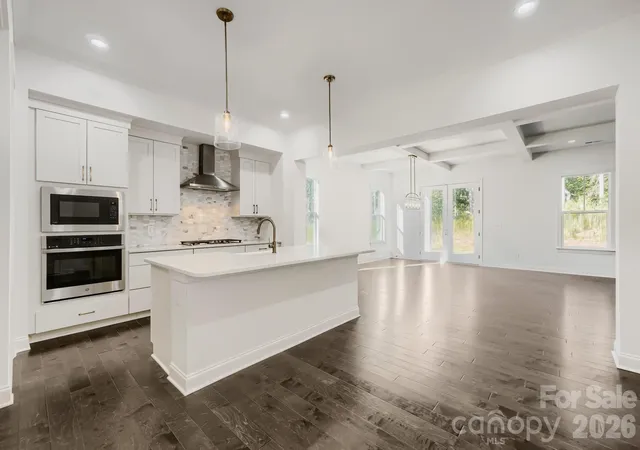
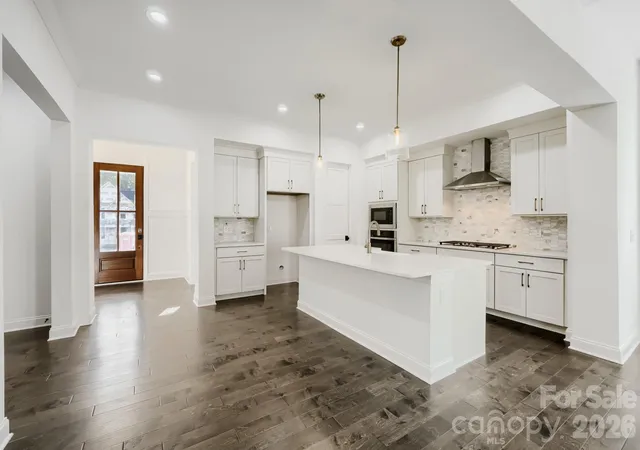
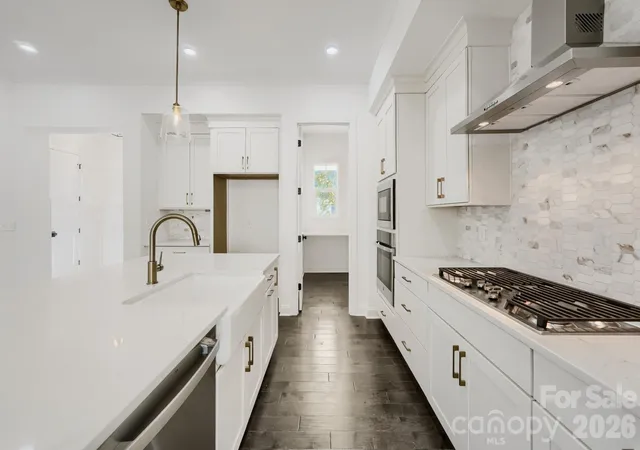
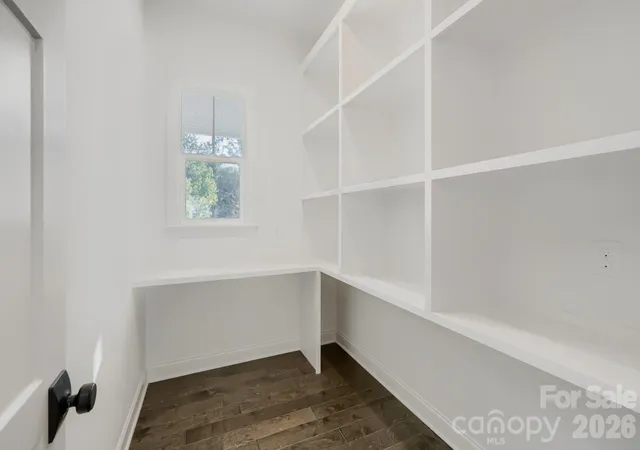
Before you ever turn a key here, the house asks you to slow down. The front porch runs long and deep across the front of the home, its columns wrapped in stone, its ceiling high enough that a swing on one end wouldn't crowd a pair of rockers on the other. On an October evening in Catawba County, this is the part of the house you'll use most and mention least. The Wide Way In: The foyer is genuinely wide — a proper entry with rich, dark wood-look flooring and sightlines straight through the heart of the home. Groceries, backpacks, muddy shoes: it absorbs a busy arrival without the whole house feeling it. And with a drop zone off the garage, the daily pile lands before it reaches the kitchen counter. To one side, a half bath, tucked out of the flow. The great room is anchored by a fireplace with a clean mantel and shiplap surround, framed by a wall of windows nearly the room's full width. Look up: the ceiling is coffered with substantial beams — a detail that costs a builder real money. Open, But Still With Rooms. The informal dining area sits open to the great room under the same beamed ceiling: open enough that the cook is never exiled, defined enough that dinner still feels like dinner. A glass door leads to the covered rear patio — the shortcut you'll take a hundred times a summer, plate in one hand, tongs in the other. The Kitchen Means It. A long island in marble-veined quartz stretches beneath glass pendants — stools on one side, working surface on the other. White cabinetry runs tall, crowned to the ceiling, and the backsplash is stone mosaic, not builder-grade field tile. Cooking here is a real proposition: gas cooktop under a stainless chimney hood, built-in wall oven with microwave above, dishwasher in the island run. All appliances convey. Then the walk-in pantry — a true room, with a window and deep shelving. The Bedroom That Solves Problems
Past the main living space is the room that sells this floor plan: a guest bedroom on the main level with a full bath beside it. A visiting parent who shouldn't be climbing stairs. An adult child home between chapters. A home office with a door that closes. Upstairs. At the top of the stairs, the house gives you what most builders trade away: a large loft with three windows and no assigned purpose. Movie room, playroom, second office — it grows into whatever comes next. Off the hall, bedrooms 2 and 3 are carpeted and bright, each with generous closet space, sharing Bath 2. The primary bedroom is the quiet reward at the end of the hall: oversized, softly carpeted, with windows on two walls catching morning light and a treeline. The primary bath is the piece buyers linger over — double vanities with two sinks and marble-veined counters, a huge walk-in shower behind frameless glass with a built-in bench, a private water closet, and double walk-in closets, both large, both shelved. And the detail that earns its keep every week: the bath opens directly through to the laundry room. Laundry is on the upper level, where the clothes actually are. Wash, dry, hang, and step straight into your closet. Outside,
fiber cement siding in clean white, stone accents at the porch, two-car attached garage, and an oversized drive. Out back, the covered patio looks over open lawn and treeline — shaded at midday, dry in an afternoon storm, big enough for a table and a grill. The yard is level: room for a swing set, a firepit, a garden, a dog with opinions.
Living in Wynswept, Wynswept sits in Catawba County — county only, no city taxes — with an active HOA. The home is served by a private well and septic system, with a leased underground propane tank. You sit between Hickory, Lincolnton, and the Lake Norman corridor, with Highway 16 close enough to make a Charlotte commute reasonable and far enough that the last mile home is quiet. New enough to be worry-free. Big enough to grow into. Come see it before someone else does.
- Houzeo last checked: 39 minutes ago
- Listing updated: October 24, 2026 at 7:06 pm
- Listing Provided by: Tim Brown (704) 619-1008 | Hines & Associates Realty LLC (704) 990-2000
- Source: Canopy MLS | MLS#: 4422840

Property Details
Status
Active
Type
Single Family Residence
No. of Stories
-
County
City
Neighborhood
--
Year Built
2022
HOA Fees
$50/mo
Finished Area
3,089 sqft
Lot Size
0.76 acre lot
Basement Area
- sqft
MLS Name
Canopy MLS
MLS Number
4422840
MLS Status
Active
Days on Market
51
Cumulative Days on Market
46

Continue Your Journey in App
Find your dream home, receive real-time updates, and many more!
Continue Your Journey in App
Find your dream home, receive real-time updates, and many more!
Location
HOA Management
Cedar Management
HOA Fees
$599.68/ Annually
Disclaimer: Amenities are based on third-party information and may vary; buyers must independently verify all amenities, as information is deemed reliable but not guaranteed.
Facts & Features
Rooms
Bedrooms & bathrooms
Bedrooms: 4
Bathrooms: 4
Interior
Interior Features
Attic Stairs Pulldown, Entrance Foyer, Kitchen Island, Open Floorplan, Walk In Closet(s), Walk In Pantry
Window Features
Insulated Window(s)
Cooling
Central Air
Appliances
Dishwasher, Disposal, Exhaust Hood, Gas Cooktop, Microwave
Heating
Central
Sewer
Septic Installed
Flooring
Carpet, Laminate, Tile
Construction
Year Built
Year Built: 2022
Home type
Single Family Residence
Foundation Details
Slab
Roof
Architectural Shingle
Construction Materials
Fiber Cement, Stone
Utilities & Energy
Fireplace Features
Gas Log, Great Room, Propane
Parking Features
Driveway, Attached Garage, Garage Door Opener, Garage Faces Front
Security Features
Smoke Detector(s)
Laundry Features
Electric Dryer Hookup, Laundry Room, Upper Level
Water Source
Well
Utilities
Propane
Other Features
Subdivision Name
Wynswept
Patio And Porch Features
Covered, Front Porch, Rear Porch
Price History
| Date | Event | Price |
|---|---|---|
10/16/2026 Source: | Price Decreased | $515,000 -1.89% $167/sqft |
09/09/2026 Source: | Listed for Sale | $524,900 $170/sqft |
09/09/2026 Source: | Price Decreased | $524,900 -12.28% $170/sqft |
05/26/2026 Source: | Listing Removed | $598,400 $194/sqft |
05/24/2023 Source: | Contingent (Active Under Contract) | $598,400 $194/sqft |

Nearby Homes


Find Homes by Property Features in Maiden, NC
Nearby New Homes For Sale

Based on information submitted to the MLS GRID from Canopy MLS through Oct 29, 2026, 01:31PM. All data is obtained from various sources and may not have been verified by the broker or MLS GRID. Supplied Open House Information is subject to change without notice. All information should be independently reviewed and verified for accuracy. Properties may or may not be listed by the office/agent presenting the information. IDX information is provided exclusively for consumers’ personal, noncommercial use. It may not be used for any purpose other than to identify prospective properties which the consumers may be interested in purchasing. The data is deemed reliable but is not guaranteed by MLS GRID. The use of the MLS GRID Data may be subject to an end-user license agreement prescribed by the Member Participant’s applicable MLS, if any, and as amended from time to time. ©2026 Canopy MLS. All Rights Reserved.
 Advertising Broker: Nicholas Huscroft | Chosen Realty
