- Overview
- Description
- Property Details
- Location
- Facts & Features
- Getting Around
- Nearby Homes


$765,000
Monthly Est:$3,808
 4 Beds
 3 Baths
2 full baths + 1 half bath
 2,350sqft
3212 Rose Walk Ct, Mount Pleasant, SC 29466
$765,000
$3,808/moEst:
Get Pre-Approved
Single Family Residence
Built in 1993
$-- HOA
0.27 acre lot
$326/sq.ft
Description
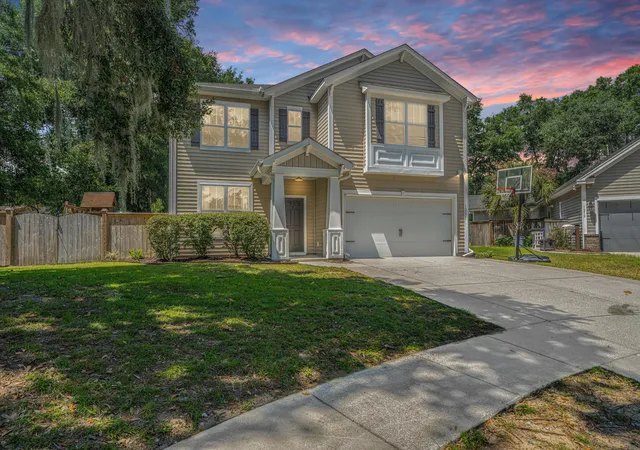
Located at the end of a quiet cul-de-sac in desirable Dunes West, this spacious two story home offers 4 bedrooms, 2.5 baths, approximately 2,350 square feet, and a large wooded lot with a private rear view. A gracious front porch welcomes you into a home with hardwood flooring throughout the first floor, all-new LVP flooring upstairs, and plenty of space for both everyday living and entertaining.The remodeled kitchen opens directly to a large family room with a fireplace and French doors leading to a spacious back porch, deck, and additional ground level patio overlooking the mature landscaping and wooded backyard. Updated recessed lighting in the kitchen and living room, along with new light fixtures throughout the home, add a fresh touch.Formal living and dining areas provide additional flexibility, while the extra-long driveway easily accommodates up to six vehicles. The oversized two car attached garage offers additional storage.
Upstairs, the generous primary suite features a vaulted ceiling, spacious walk-in closet, and en-suite bath with a garden tub. Three additional bedrooms provide plenty of room for family, guests, or a home office. The wooded backyard offers a peaceful setting with regular deer sightings, adding to the home's sense of privacy and connection to nature.
Recent improvements include a full kitchen remodel, all-new LVP flooring upstairs, new light fixtures throughout, updated recessed lighting in the kitchen and living room, a new roof in 2025, and replacement of the second-story HVAC system in 2025. The home is ideally situated within Dunes West, convenient to the community pool, tennis courts, golf, and parks, while the cul-de-sac setting and wooded lot provide a welcome sense of privacy. Do not miss your opportunity to call 3212 Rose Walk Ct home!
- Houzeo last checked: 12 hours ago
- Listing updated: October 3, 2026 at 6:30 pm
- Listing Provided by: Taylor Charpia , Amy Hungerford (843) 870-5753 | The Boulevard Company
- Source: CHS Regional MLS | MLS#: 26027496

Property Details
Status
Active
Type
Single Family Residence
No. of Stories
2
County
City
Neighborhood
Year Built
1993
HOA Fees
-
Finished Area
2,350 sqft
Lot Size
0.27 acre lot
Basement Area
- sqft
MLS Name
CHS Regional MLS
MLS Number
26027496
MLS Status
Active
Days on Market
2

Continue Your Journey in App
Find your dream home, receive real-time updates, and many more!
Download App
Continue Your Journey in App
Find your dream home, receive real-time updates, and many more!
Location
Facts & Features
Rooms
Bedrooms & bathrooms
Bedrooms: 4
Bathrooms: 3
Interior
Interior Features
High Ceilings, Ceiling Cathedral/vaulted, Garden Tub/shower, See Remarks, Walk In Closet(s), Ceiling Fan(s), Eat In Kitchen, Formal Living, Entrance Foyer, Great, Separate Dining
Heating
Central
Flooring
Wood, Luxury Vinyl
Cooling
Central Air
Sewer
Public Sewer
Construction
Year Built
Year Built: 1993
Home type
Single Family Residence
Architectural Style
Traditional
Foundation Details
Slab
Roof
Architectural
Construction Materials
Vinyl Siding
Utilities & Energy
Water Source
Public
Parking Features
Attached, Off Street, 2 Car Garage
Fireplace Features
One
Utilities
Dominion Energy
Laundry Features
Washer Hookup, Electric Dryer Hookup
Other Features
Lot Features
Cul De Sac, Level, Wooded, 0 .5 Acre
Community Features
Clubhouse, Club Membership Available, Fitness Center, Golf Course, Golf Membership Available, Pool, Park, Tennis Court(s), Trash, Walk/jog Trails
Patio And Porch Features
Porch Full Front, Front Porch
Subdivision Name
Dunes West
Price History
| Date | Event | Price |
|---|---|---|
10/03/2026 Source: | Listed for Sale | $765,000 +288.32% $326/sqft |
05/12/2020 Source: | Price Decreased | $197,000 -46.60% $84/sqft |
05/12/2020 Source: | Listing Removed | $368,900 +75.67% $157/sqft |
05/12/2020 Source: | Price Decreased | $210,000 -37.31% $89/sqft |
05/12/2020 Source: | Sold | $335,000 $143/sqft |

Nearby Homes




Find Homes by Property Features in Mount Pleasant, SC
Nearby New Homes For Sale

This representation is based in whole or in part on information supplied by the Charleston Trident Association of REALTORS® or its Multiple Listing Service through Oct 02, 2026, 09:00AM. Information is provided exclusively for personal, non-commercial use, and may not be used for any purpose other than to identify prospective properties consumers may be interested in purchasing.This website may not include listings or property addresses of sellers who have directed their listing brokers to withhold their listing or their property address from display on the Internet. All information deemed reliable but not guaranteed. Charleston Trident Multiple Listing Service, Inc. makes no representation or warranty regarding the accuracy of the data. ©2026 Charleston Trident MLS CTMLS. All rights reserved.
 Advertising Broker: Nicholas Huscroft | Chosen Realty