- Overview
- Description
- Property Details
- Location
- Facts & Features
- Getting Around
- Nearby Homes




$556,400
Monthly Est:$2,769
 4 Beds
 2 Baths
2 full baths
 1,586sqft
3215 Lake Saxon Dr, Land O Lakes, FL 34639
$556,400
$2,769/moEst:
Get Pre-Approved
Single Family Residence
Built in 1978
$-- HOA
10,000 sqft lot
$351/sq.ft
Description
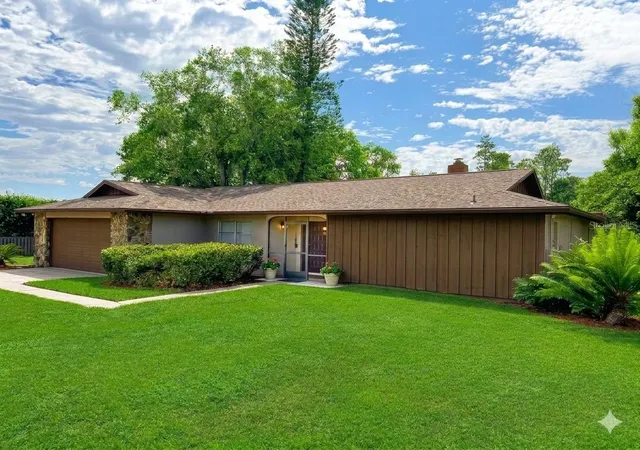
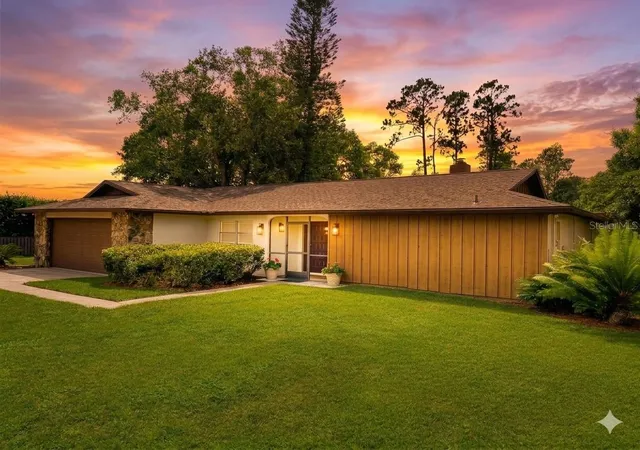
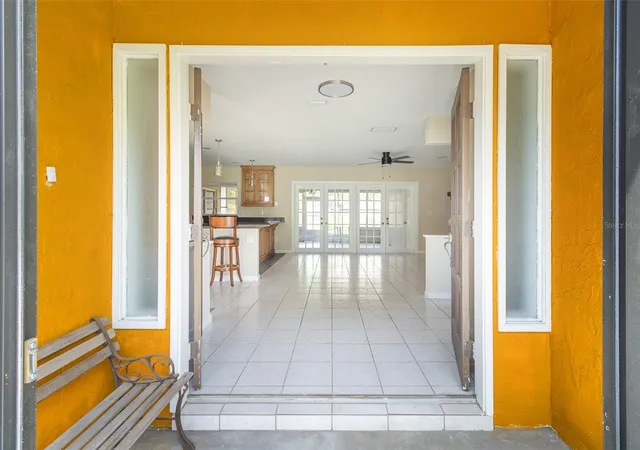
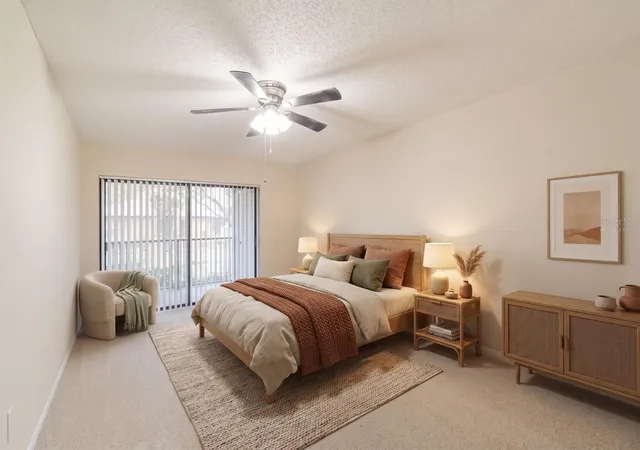
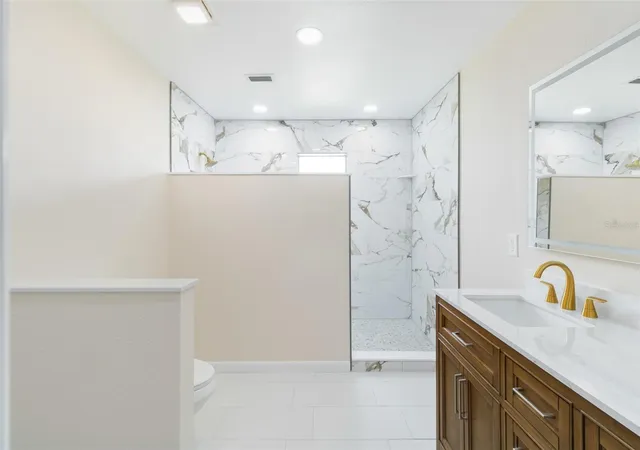
Virtually Staged. New Reduced Price! Dock included, access to Lake Padgett. Beautifully remodeled, freshly painted inside and out- completely move-in ready for you. Bring your boat! This waterfront property is on highly desirable Lake Saxon with private backyard oasis boasting serene water views on .28 acres. Complete with your own dock to sail onto the 180-acre skiing lake. Welcome to Lake Padgett lifestyle where neighborhood residents enjoy unparalleled access to recreational amenities rare for a neighborhood with no traditional HOA or CDD fees. Exclusive Equestrian Facilities for your pleasure, includes horse stables and riding areas. This updated 3 bedroom, plus office/bedroom features 2 full baths. New updated primary bath has customized walk-in shower and double sinks. Walk-in closet is 5 x 10 includes shelves and racks. Formal dining room with ceramic floor. Family room has floor- to - ceiling stone fireplace. The newer kitchen boasts stainless steel appliances, dishwasher (2026) and granite countertops with 2 breakfast bars. The split floor plan provides added privacy with the primary suite separate from the guest bedrooms. New updated second bathroom also boast dual sinks . HWH new 2025. Roof 2024. AC 7 years. Kitchen replumbed 2025. Fully enclosed patio overlooks the water, creating a relaxing outdoor space to sit around the firepit and enjoy your own boat dock! While the home feels like a secluded retreat, it sits just minutes away from major corridors like Rt.41 and Rt.54, and Wesley Chapel Outlet Mall and restaurants.
- Houzeo last checked: 11 hours ago
- Listing updated: October 3, 2026 at 6:05 pm
- Listing Provided by: David Jordan (352) 573-0072 | REALTY ONE GROUP ADVANTAGE (813) 909-0909
- Source: Stellar MLS-FL | MLS#: TB8529195

Property Details
Status
Active
Type
Single Family Residence
No. of Stories
1
County
City
Neighborhood
--
Year Built
1978
HOA Fees
-
Finished Area
1,586 sqft
Lot Size
10,000 sqft lot
Basement Area
- sqft
MLS Name
Stellar MLS
MLS Number
TB8529195
MLS Status
Active
Days on Market
93
Cumulative Days on Market
74

Continue Your Journey in App
Find your dream home, receive real-time updates, and many more!
Download App
Continue Your Journey in App
Find your dream home, receive real-time updates, and many more!
Location
Facts & Features
Rooms
Bedrooms & bathrooms
Bedrooms: 4
Bathrooms: 2
Primary Bedroom
Level: First
Area: 187.00 Square Feet
Dimensions: 17x11
Bedroom 2
Level: First
Area: 104.00 Square Feet
Dimensions: 13x8
Bedroom 3
Level: First
Area: 192.00 Square Feet
Dimensions: 16x12
Office
Level: First
Area: 192.00 Square Feet
Dimensions: 16x12
Kitchen
Level: First
Area: 208.00 Square Feet
Dimensions: 16x13
Family Room
Level: First
Area: 255.00 Square Feet
Dimensions: 17x15
Dining Room
Level: First
Area: 121.00 Square Feet
Dimensions: 11x11
Balcony/Porch/Lanai
Level: First
Area: 324.00 Square Feet
Dimensions: 18x18
Interior
Exterior Features
Fire Pit, Private Mailbox, Rain Gutters
Interior Features
Ceiling Fans(s), Split Bedroom
Sewer
Septic Tank
Appliances
Bar Fridge, Built In Oven, Dishwasher, Disposal, Dryer, Exhaust Fan, Microwave, Range, Range Hood, Refrigerator, Washer, Water Softener
Flooring
Ceramic Tile, Concrete, Laminate
Cooling
Central Air
Heating
Electric
Construction
Year Built
Year Built: 1978
Home type
Single Family Residence
Foundation Details
Slab
Construction Materials
Block, Stucco
Roof
Shingle
Property Condition
Completed
Architectural Style
Mid Century Modern, Patio Home
Utilities & Energy
Utilities
Bb/hs Internet Available, Cable Available, Cable Connected, Electricity Connected, Fiber Optics, Fire Hydrant, Natural Gas Available, Phone Available, Water Connected
Association Amenities
Stable(s)
Water Source
Well
Laundry Features
In Garage
Fireplace Features
Free Standing, Wood Burning
Other Features
Vegetation
Mature Landscaping
Community Features
Dog Park, Golf Carts Ok, Stable(s), Playground
Patio And Porch Features
Covered, Front Porch
Lot Features
Paved
Subdivision Name
Lake Padgett Estates
Price History
| Date | Event | Price |
|---|---|---|
09/24/2026 Source: | Price Decreased | $556,400 -0.98% $351/sqft |
09/06/2026 Source: | Price Decreased | $561,900 -1.42% $354/sqft |
08/19/2026 Source: | Price Decreased | $570,000 -0.87% $359/sqft |
07/21/2026 Source: | Price Increased | $575,000 +3.34% $363/sqft |
07/21/2026 Source: | Listed for Sale | $556,400 $351/sqft |


Nearby Homes
Find Homes by Property Features in Land O Lakes, FL

Based on information from Stellar MLS® through Oct 22, 2026, 03:45PM as submitted to and distributed by MLS GRID. All data is obtained from various sources and may not have been verified by the broker or MLS GRID. Supplied Open House Information is subject to change without notice. All information should be independently reviewed and verified for accuracy. Properties may or may not be listed by the office/agent presenting the information. IDX information is provided exclusively for consumers’ personal non-commercial use. It may not be used for any purpose other than to identify prospective properties consumers may be interested in purchasing. The data is deemed reliable but is not guaranteed by MLS GRID. The use of the MLS GRID Data may be subject to an end-user license agreement prescribed by the Member Participant’s applicable MLS, if any, and as amended from time to time. © 2026 Stellar MLS. All Rights Reserved.
 Advertising Broker: Fred McGill | Simple Showing, Inc
