- Overview
- Description
- Property Details
- Location
- Facts & Features
- Getting Around
- Nearby Homes
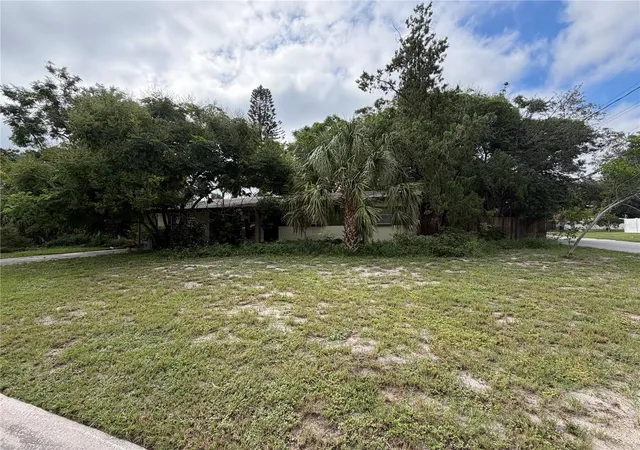

Street View
$375,000
Monthly Est:$1,867
 3 Beds
 2 Baths
2 full baths
 1,274sqft
3216 W Tyson Ave, Tampa, FL 33611
$375,000
$1,867/moEst:
Get Pre-Approved
Single Family Residence
Built in 1958
$-- HOA
8,712 sqft lot
$294/sq.ft
Description
Under contract-accepting backup offers. Opportunity knocks in South Tampa with this 3 bedroom, 2 bathroom block ranch home on a corner lot just minutes from MacDill Air Force Base. Built in 1958, the home offers 1,274 square feet of living space, original terrazzo floors, and a Florida room, but it will need a full renovation to reach its potential. Investors, builders, and buyers looking for a project will appreciate the flexibility here, whether you choose to restore the existing home or purchase for the land value.
The 0.20 acre corner lot is partially fenced and sits in an established neighborhood with no HOA, giving you room to create exactly what you have in mind. The location is hard to beat, with quick access to the base, the Gandy Bridge, downtown Tampa, and the shopping, dining, and waterfront parks that make South Tampa so desirable. The property is zoned for Ballast Point Elementary, Monroe Middle, and Robinson High. Being sold as-is and currently vacant, this is a rare chance to secure a well-located South Tampa property and add value in one of the area's most sought-after markets.
- Houzeo last checked: 7 minutes ago
- Listing updated: October 8, 2026 at 9:03 pm
- Listing Provided by: Darren Combass (352) 318-1823 , Michelle Combass | REAL BROKER, LLC (855) 450-0442
- Source: Stellar MLS-FL | MLS#: GC543801

Property Details
Status
Active Under Contract
Type
Single Family Residence
No. of Stories
-
County
City
Neighborhood
Year Built
1958
HOA Fees
-
Finished Area
1,274 sqft
Lot Size
8,712 sqft lot
Basement Area
- sqft
MLS Name
Stellar MLS
MLS Number
GC543801
MLS Status
Pending
Days on Market
13
Cumulative Days on Market
7

Continue Your Journey in App
Find your dream home, receive real-time updates, and many more!
Download App
Continue Your Journey in App
Find your dream home, receive real-time updates, and many more!
Location
Facts & Features
Rooms
Bedrooms & bathrooms
Bedrooms: 3
Bathrooms: 2
Primary Bedroom
Level: First
Bedroom 2
Level: First
Bedroom 3
Level: First
Kitchen
Level: First
Living Room
Level: First
Bathroom 1
Level: First
Bathroom 2
Level: First
Florida Room
Level: First
Interior
Exterior Features
Storage
Sewer
Public Sewer
Interior Features
Ninguno
Heating
Oil
Flooring
Terrazzo
Appliances
Built In Oven, Dryer, Range, Refrigerator, Washer
Cooling
Wall/window Unit(s)
Window Features
Aluminum Frames, Display Window(s)
Construction
Year Built
Year Built: 1958
Home type
Single Family Residence
Foundation Details
Slab
Property Condition
Fixer
Architectural Style
Ranch
Roof
Shingle
Construction Materials
Block
Utilities & Energy
Water Source
Public
Utilities
Electricity Connected, Phone Available, Sewer Connected, Water Connected
Laundry Features
Common Area, Electric Dryer Hookup, Inside, Washer Hookup
Parking Features
Curb Parking, Driveway
Other Features
Lot Features
Corner Lot
Subdivision Name
Mac Dill Park
Vegetation
Mature Landscaping, Trees/landscaped
Patio And Porch Features
Front Porch
Price History
| Date | Event | Price |
|---|---|---|
10/08/2026 Source: | Contingent (Active Under Contract) | $375,000 $294/sqft |
10/02/2026 Source: | Listed for Sale | $375,000 $294/sqft |

Nearby Homes







Find Homes by Property Features in Tampa, FL
Nearby New Homes For Sale

Based on information from Stellar MLS® through Oct 09, 2026, 04:30AM as submitted to and distributed by MLS GRID. All data is obtained from various sources and may not have been verified by the broker or MLS GRID. Supplied Open House Information is subject to change without notice. All information should be independently reviewed and verified for accuracy. Properties may or may not be listed by the office/agent presenting the information. IDX information is provided exclusively for consumers’ personal non-commercial use. It may not be used for any purpose other than to identify prospective properties consumers may be interested in purchasing. The data is deemed reliable but is not guaranteed by MLS GRID. The use of the MLS GRID Data may be subject to an end-user license agreement prescribed by the Member Participant’s applicable MLS, if any, and as amended from time to time. © 2026 Stellar MLS. All Rights Reserved.
 Advertising Broker: Fred McGill | Simple Showing, Inc