- Overview
- Description
- Property Details
- Location
- Facts & Features
- Getting Around
- Nearby Homes
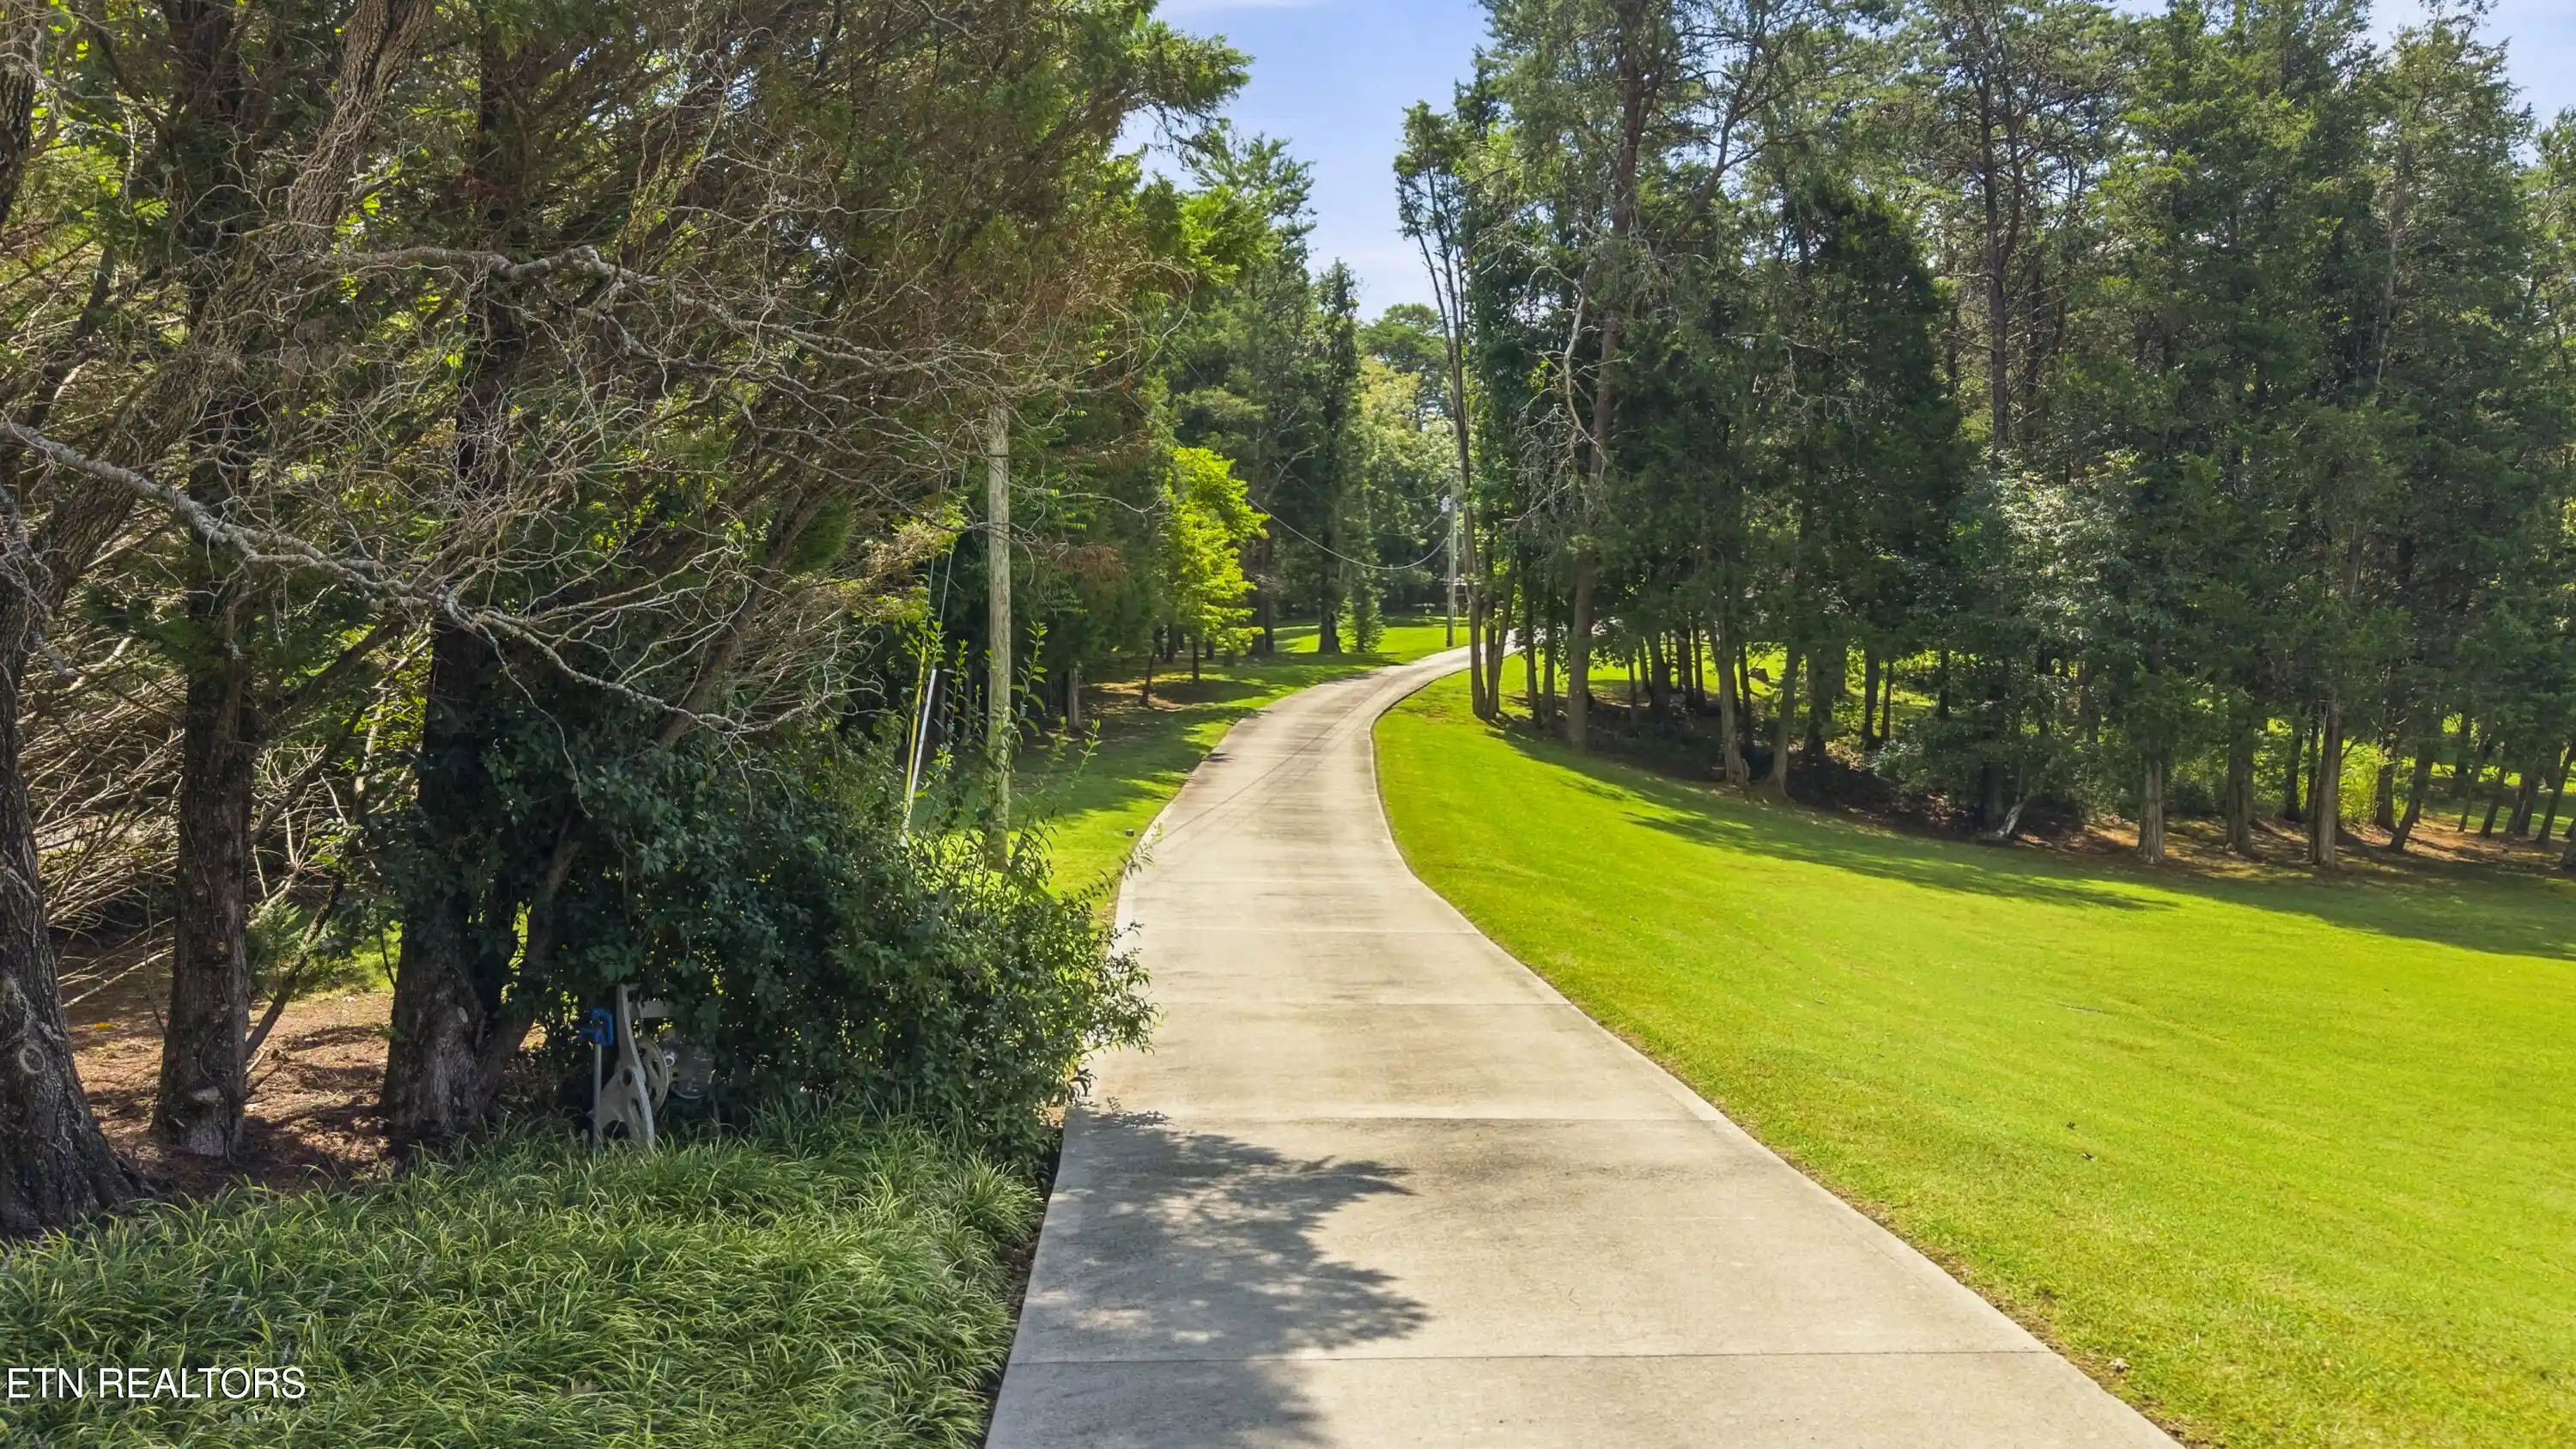

Street View
$1,275,000
Monthly Est:$6,346
 3 Beds
 4 Baths
4 full baths
 3,434sqft
3217 Cove Ln, Louisville, TN 37777
$1,275,000
$6,346/moEst:
Get Pre-Approved
Single Family Residence
Built in 2000
$-- HOA
5.84 acres lot
$371/sq.ft
Description
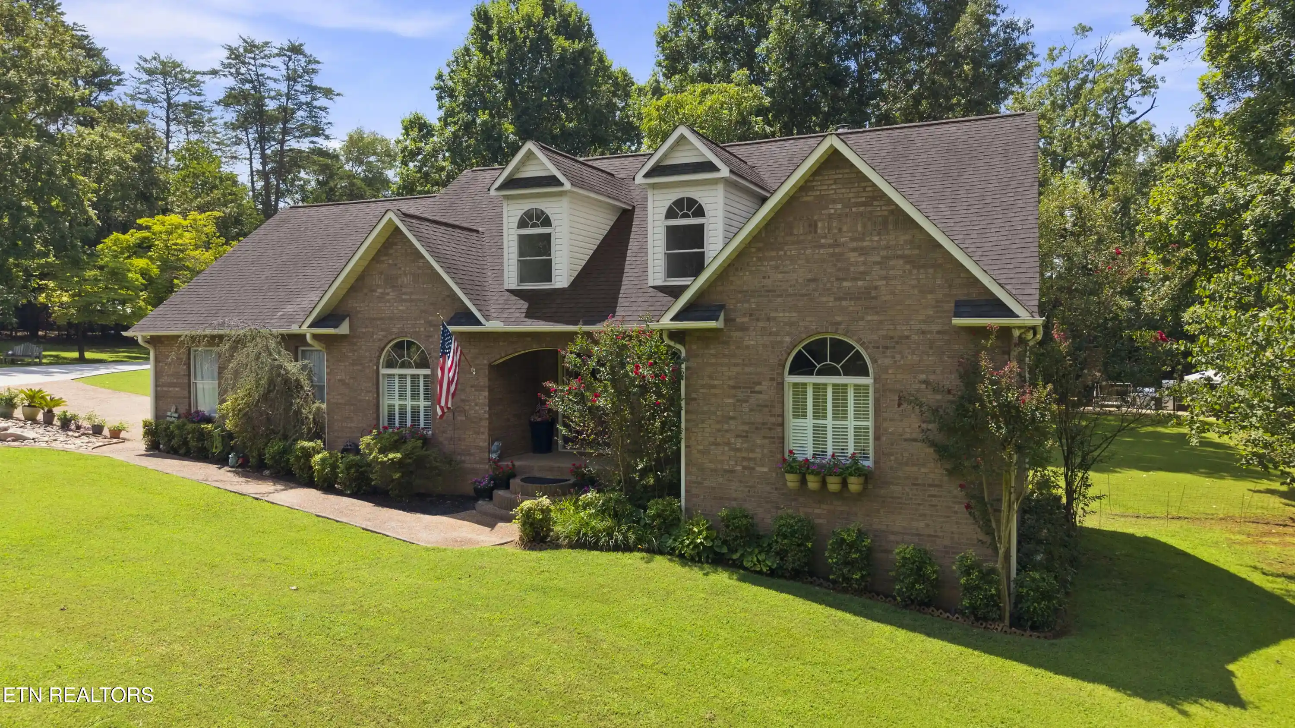
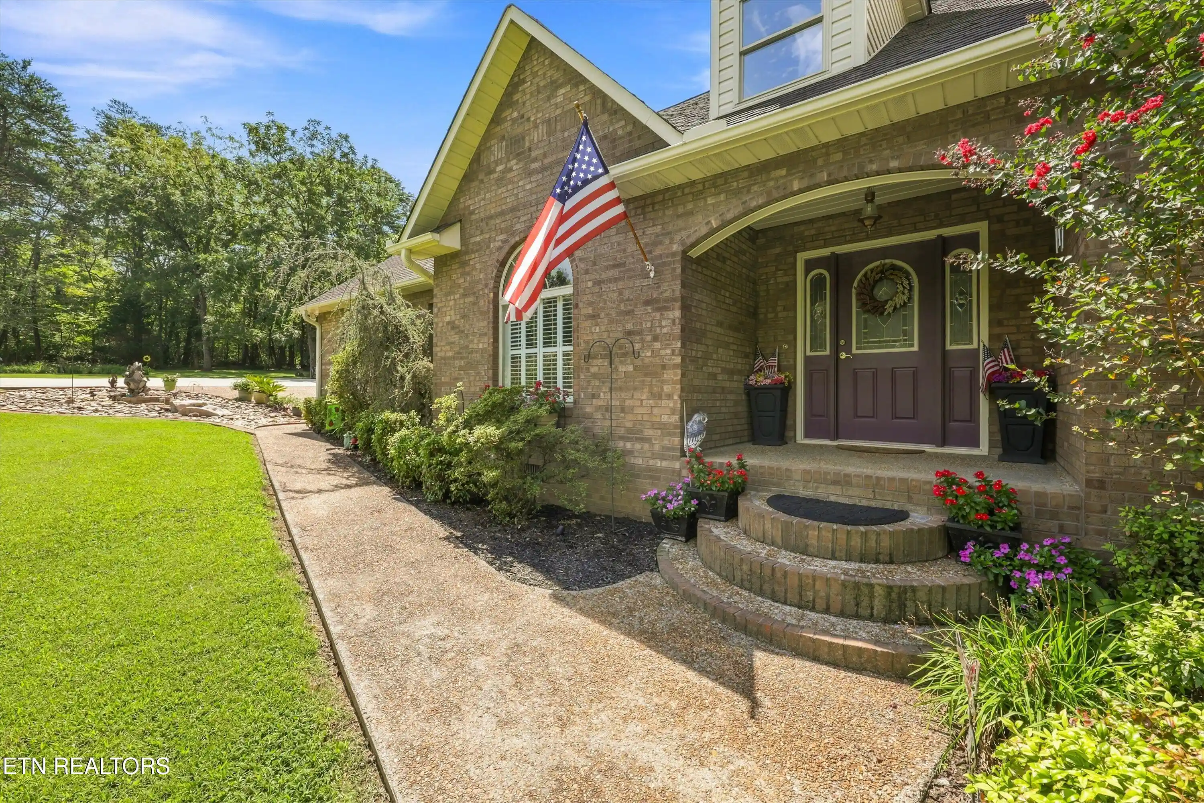
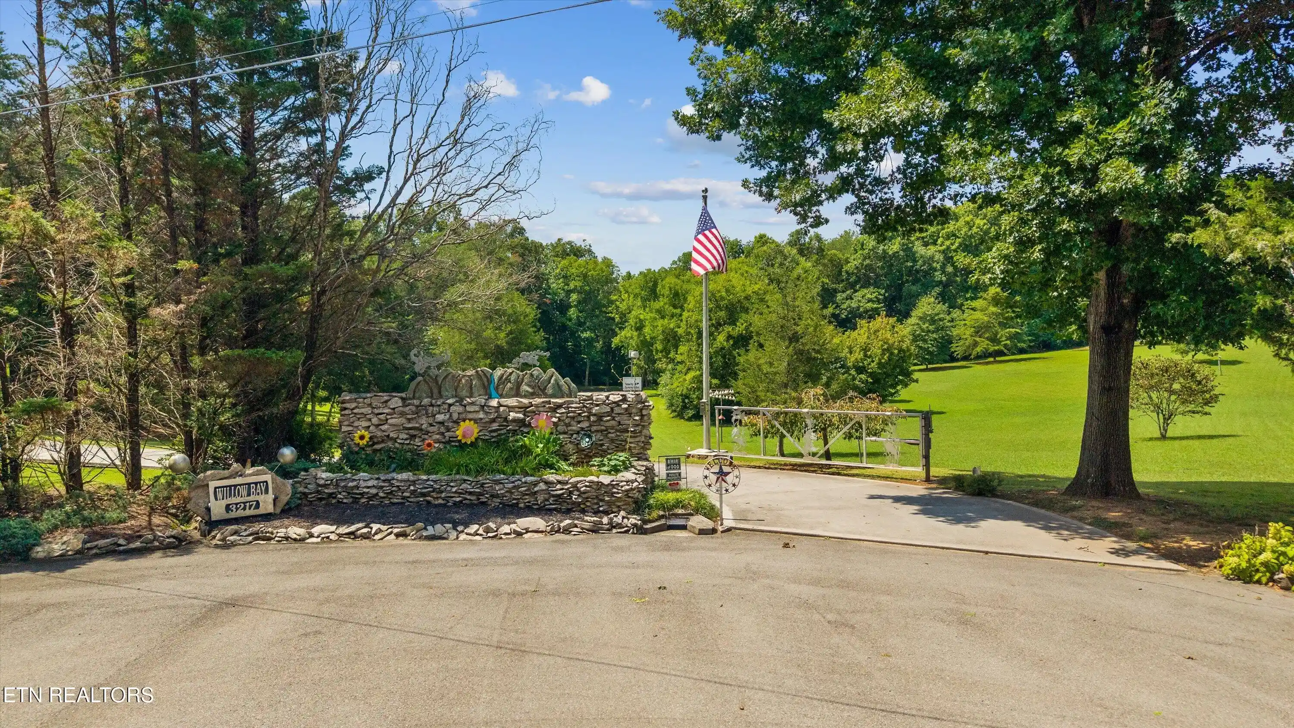
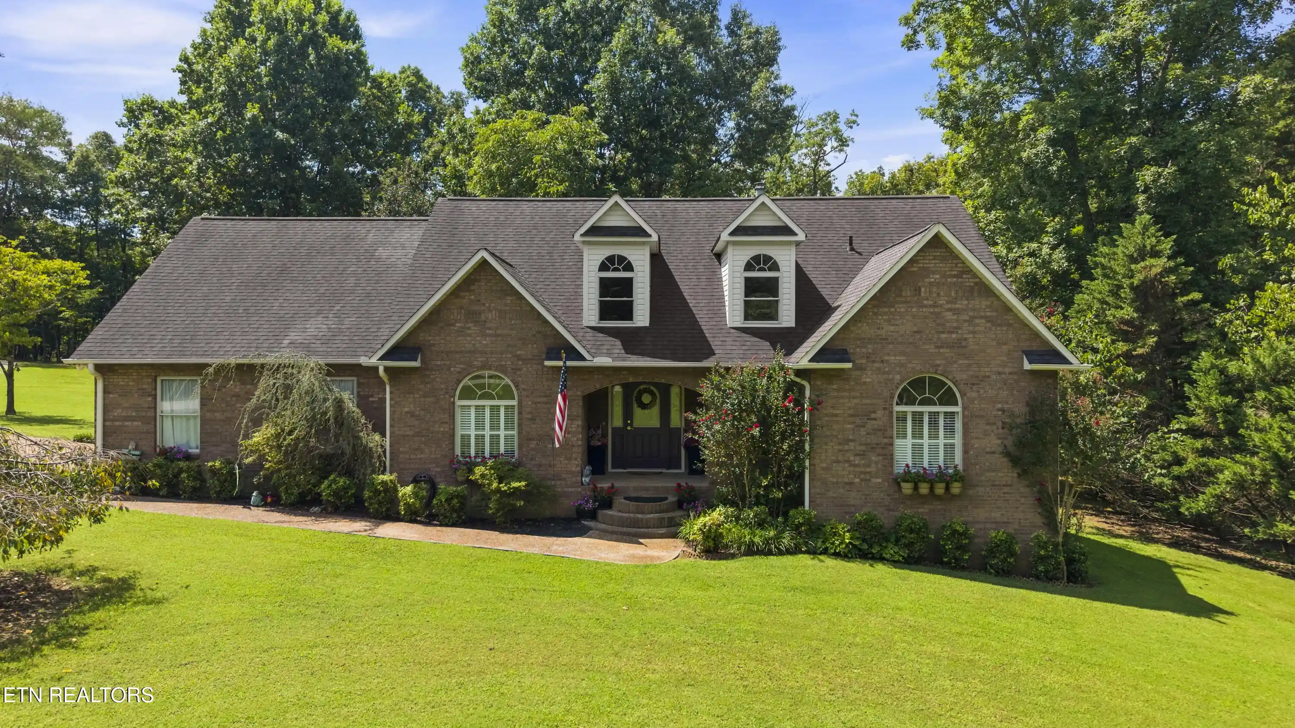
Welcome to 3217 Cove Lane, a private East Tennessee lakefront retreat where acreage, water and versatility come together in a setting that is increasingly hard to find. Situated on 5.84 beautifully maintained acres extending to the lake and adjoining TVA land, this custom, one-owner brick home offers 3,434 square feet of living space, 3 bedrooms plus a bonus room, 4 baths, a gated entrance, mature trees, a stocked pond and private waterfront on a peaceful cove that opens to the main lake.
From the moment you enter the property, the long private drive and peaceful surroundings set the tone. Inside, soaring ceilings and hardwood floors create an open, welcoming feel, while the impressive floor-to-ceiling stone fireplace anchors the main living area. The spacious kitchen offers abundant cabinetry and counter space, stainless appliances, a gas range and generous bar seating, opening easily to the dining and living areas for everyday living and entertaining.
The home offers plenty of room to spread out, including a light-filled sunroom overlooking the property, generous storage throughout and a spacious bonus room with its own full bath. The finished lower level provides additional living and entertaining space with a lighted wet bar and full bath. Garage space is plentiful, with a two-car garage on the main level and an additional one-car garage on the lower level. Other features include central vacuum, a tankless water heater and a Bose whole-home sound system that extends to the back deck. The back deck offers another place to relax or entertain, with the gas grill and patio furniture conveying with the property. A wood-burning stove in the lower-level garage provides an additional heat source for the home, while the main-level garage features a 50-amp connection for a portable generator.
Outdoor living is a standout feature of this property. The outdoor kitchen is designed for much more than an occasional cookout, featuring a gas grill, refrigerator, wine cooler, oven, stainless-steel prep table and a wood-burning stone fireplace. All patio furniture in the outdoor kitchen area conveys, making this inviting space ready to enjoy from day one. Multiple patio and gathering areas provide plenty of room to entertain, relax and enjoy the peaceful surroundings.
The beautifully maintained acreage features expansive lawn, mature woods and a stocked pond with catfish and bream. Be sure to look for what the seller affectionately calls the ''Biggest Fish in Blount County,'' a playful oversized fish fountain that has become a favorite conversation piece on the property. With plenty of open space for a large garden and room to enjoy a more self-sufficient lifestyle, the property offers wonderful possibilities for those dreaming of a little homestead of their own.
The lakefront setting is one of the property's defining features. Head down through the property to your own private waterfront on a peaceful cove that opens to the main lake. At the water you'll find a larger stationary dock for fishing or tying up, a smaller floating dock ideal for kayaks, canoes and paddleboards, and a patio area for relaxing by the lake. A public boat ramp next door makes launching a boat especially convenient. Adding to the privacy and natural setting, the property adjoins TVA land, creating a beautiful natural buffer around this special lakefront property. Deer, turkey, birds and other wildlife are frequent visitors.
A finished detached studio adds even more versatility. Approximately 353 square feet and currently used as an art studio/shop, it has its own bathroom, water, septic and electrical service, along with additional storage areas. It's an ideal space for hobbies, a workshop, creative pursuits or a private workspace.
From the gated entrance and 5.84 acres to the stocked pond, impressive outdoor kitchen, adjoining TVA land, private lakefront, docks and detached studio, 3217 Cove Lane offers a collection of features that is difficult to Beautifully cared for by its original owner, this is a property with the space, privacy and amenities to enjoy East Tennessee living both on the land and on the lake.
- Houzeo last checked: 10 minutes ago
- Listing updated: October 13, 2026 at 11:58 pm
- Listing Provided by: Brenda Babaj (423) 519-3083 | Realty Executives Main Street (423) 836-9494
- Source: East Tennessee REALTORS® MLS-TN | MLS#: 1353586

Property Details
Status
Active
Type
Single Family Residence
No. of Stories
-
County
City
Neighborhood
--
Year Built
2000
HOA Fees
-
Finished Area
3,434 sqft
Lot Size
5.84 acres lot
Basement Area
- sqft
MLS Name
East Tennessee REALTORS® MLS
MLS Number
1353586
MLS Status
Active
Days on Market
74

Continue Your Journey in App
Find your dream home, receive real-time updates, and many more!
Continue Your Journey in App
Find your dream home, receive real-time updates, and many more!
Location
Facts & Features
Rooms
Bedrooms & bathrooms
Bedrooms: 3
Bathrooms: 4
Interior
Exterior Features
Gas Grill, Windows Vinyl, Dock
Cooling
Central Cooling, Ceiling Fan(s)
Interior Features
Walk In Closet(s), Cathedral Ceiling(s), Pantry, Breakfast Bar, Eat In Kitchen, Central Vacuum
Flooring
Carpet, Hardwood, Tile
Window Features
Windows Insulated, Window Energy Star
Appliances
Tankless Water Heater, Gas Range, Gas Cooktop, Dishwasher, Dryer, Microwave, Range, Refrigerator, Self Cleaning Oven, Washer
Heating
Central, Propane, Zoned, Electric
Sewer
Septic Tank
Construction
Year Built
Year Built: 2000
Home type
Single Family Residence
Construction Materials
Brick
Architectural Style
Traditional
Utilities & Energy
Fireplace Features
Gas, Stone, Gas Log, Wood Burning Stove
Security Features
Security Alarm, Smoke Detector
Basement
Walkout, Partially Finished, Plumbed
Water Source
Public
Parking Features
Garage Faces Side, Off Street Parking, Garage Door Opener, Attached, Basement, Main Level
Other Features
Lot Features
Lake/water Access, Pond, Cul De Sac, Private, Waterfront, Wooded, Irregular Lot, Level, Rolling Slope
Subdivision Name
Castaway Cove Unit 4
Patio And Porch Features
Porch Covered, Patio, Deck
Price History
| Date | Event | Price |
|---|---|---|
08/28/2026 Source: | Price Decreased | $1,275,000 -5.56% $371/sqft |
08/28/2026 Source: | Listed for Sale | $1,350,000 $393/sqft |

Nearby Homes
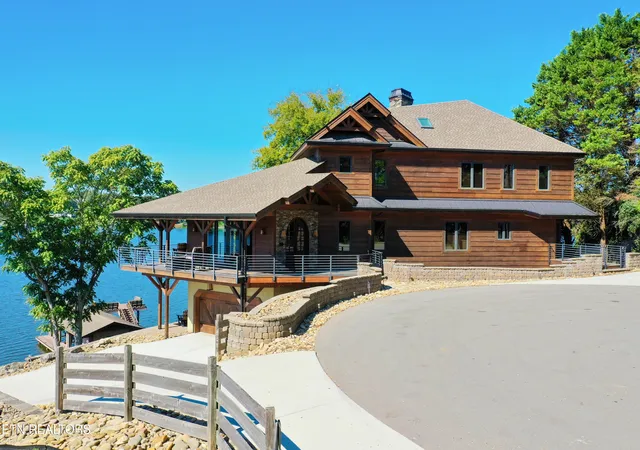
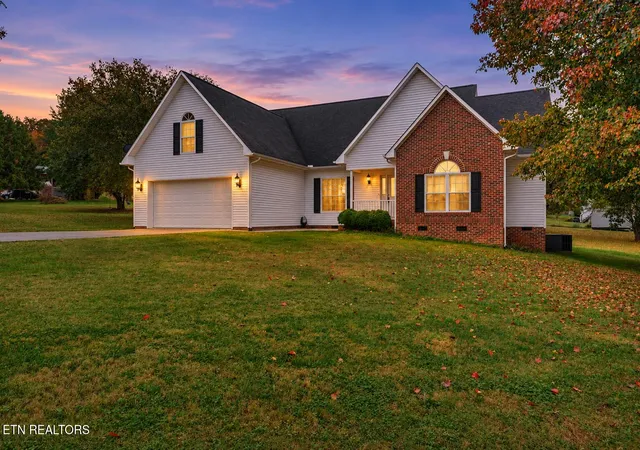
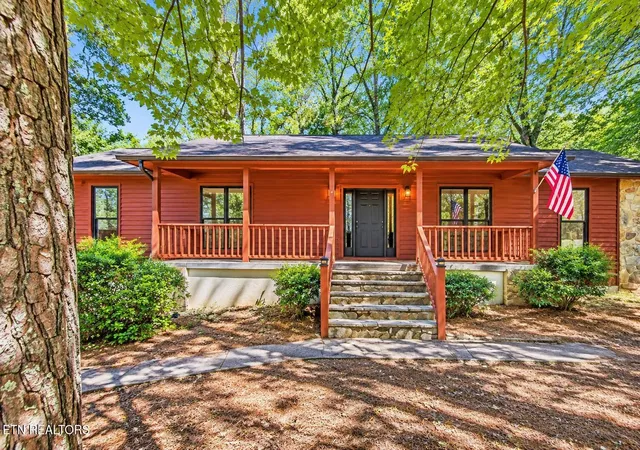

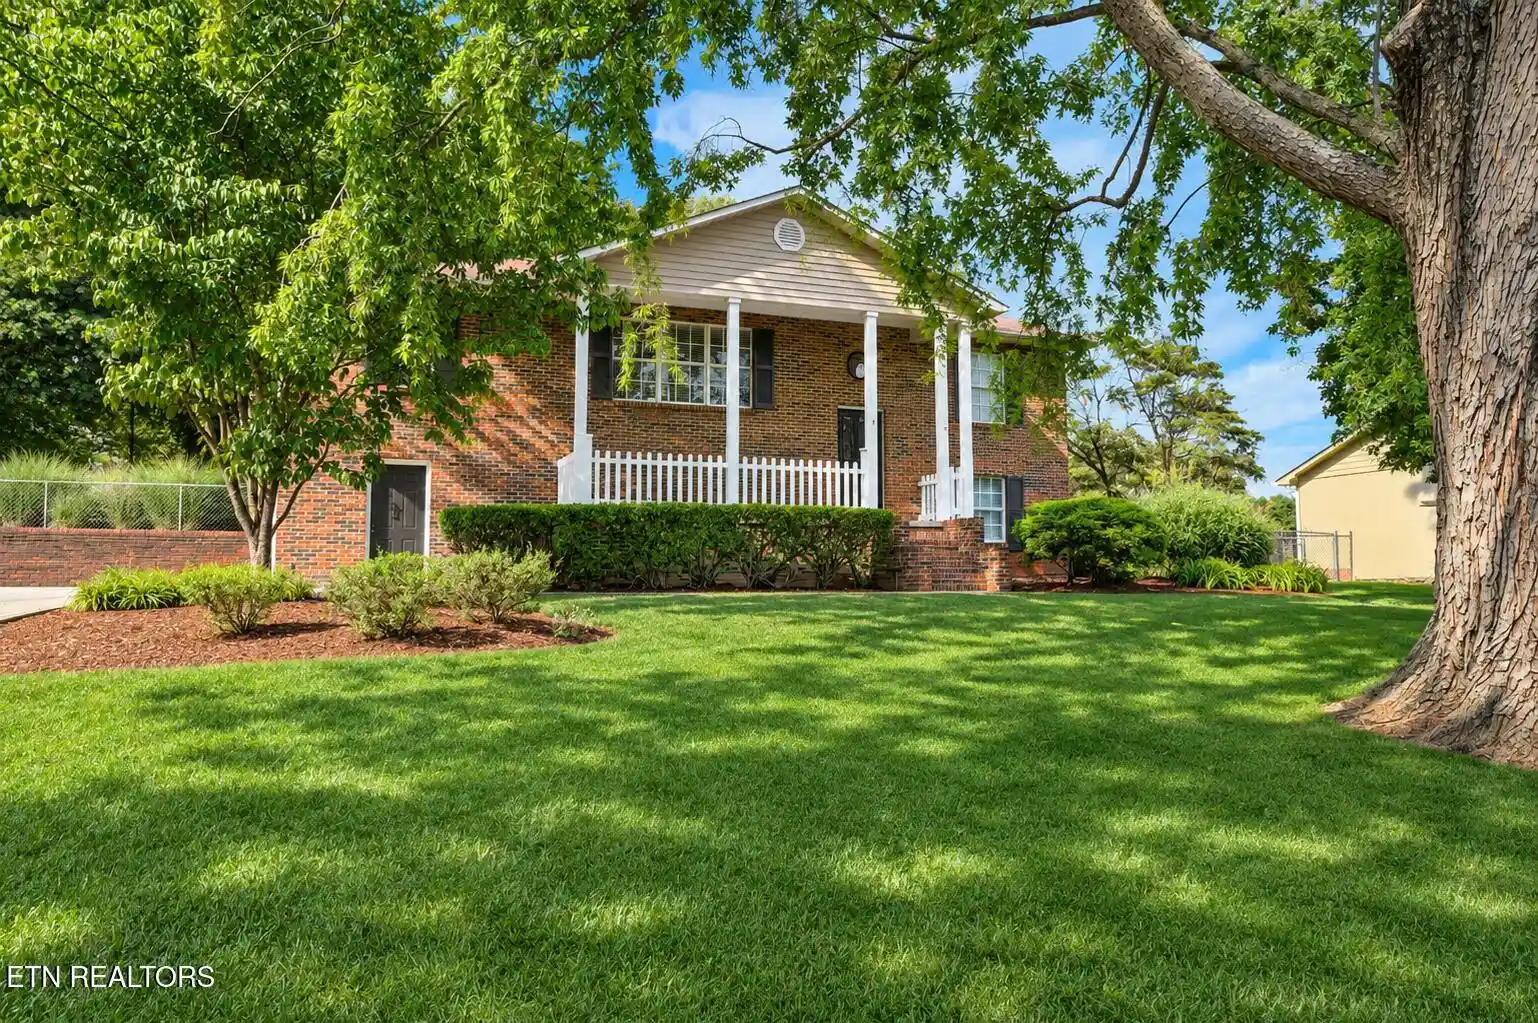
Find Homes by Property Features in Louisville, TN
Nearby New Homes For Sale

Based on information from the Knoxville Area Association of REALTORS MLS through Nov 10, 2026, 05:00PM. Information is provided exclusively for consumers’ personal, non-commercial use. It may not be used for any purpose other than to identify prospective properties that consumers may be interested in purchasing. The data is deemed reliable but is not guaranteed accurate by the MLS. This website may not include listings or property addresses of sellers who have directed their listing brokers to withhold their listing or their property address from display on the Internet. © 2026 Knoxville Area Association of REALTORS® MLS. All Rights Reserved. Angela Fowler Real Estate, LLC | 423.320.4620 | afowler@catt.com Mailing Address: 452 Kailors Cove Cir, Ringgold, GA 30736
 Advertising Broker: Angela Fowler | Angela Fowler Real Estate, LLC.
