- Overview
- Description
- Property Details
- Location
- Facts & Features
- Getting Around
- Nearby Homes


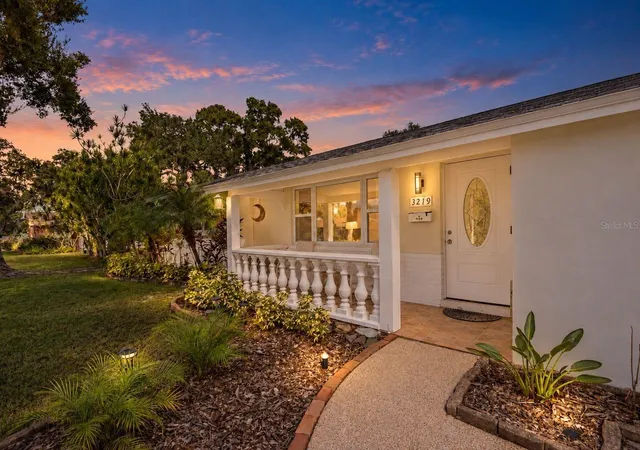


$750,000
Monthly Est:$3,733
 3 Beds
 2 Baths
2 full baths
 1,978sqft
3219 46th Street N, Saint Petersburg, FL 33713
$750,000
$3,733/moEst:
Get Pre-Approved
Single Family Residence
Built in 1964
$-- HOA
9,008 sqft lot
$379/sq.ft
Description
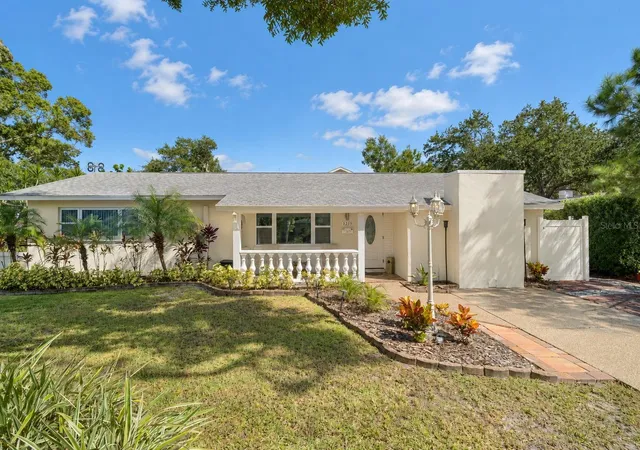
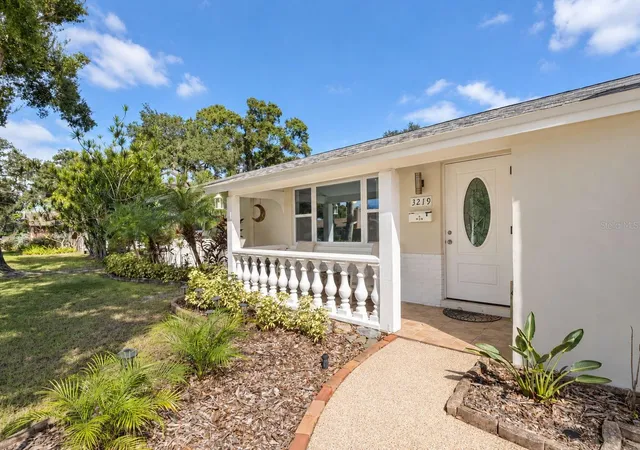
Discover a rare combination of flexible living, thoughtful upgrades, and tropical charm in the heart of Disston Heights! Situated on an approximately 0.2-acre lot, this extensively remodeled property offers 1,978 square feet of combined living space, featuring a 3-bedroom, 2-bathroom main home plus a detached 1-bedroom, 1-bathroom garage apartment built in 2020. Located in desirable Flood Zone X, where flood insurance is generally not required by mortgage lenders, this property offers exceptional advantages for Florida homeowners! With multiple private living arrangements and a spacious 2.5-car garage, the possibilities are exceptional!
Inside the concrete-block main residence, an inviting open floor plan blends modern finishes with classic Florida character. Beautiful terrazzo floors complement a remodeled kitchen with granite countertops and updated bathrooms. One of the three bedrooms has been transformed into a versatile studio-style suite with its own private entrance, bathroom, and kitchenette—ideal for extended family, guests, or potential rental use. Notable improvements include hurricane-impact windows, a 2017 roof, energy-efficient mini-split air conditioning, an on-demand water heater, additional attic insulation, and an updated 200-amp electrical panel. Both the home and garage were freshly painted in 2024.
A standout feature is the detached 2.5-car garage with a separate apartment above, completed in 2020. This 1-bedroom, 1-bathroom residence offers its own refrigerator, washer/dryer, and private 8-by-8-foot composite deck accessed by composite stairs. Whether used for multigenerational living, guest accommodations, or rental income potential, this independent space adds tremendous versatility. The garage below features air conditioning, hurricane-impact windows and garage door, and a 60-amp subpanel—perfect for a workshop, hobbies, vehicles, or extra storage.
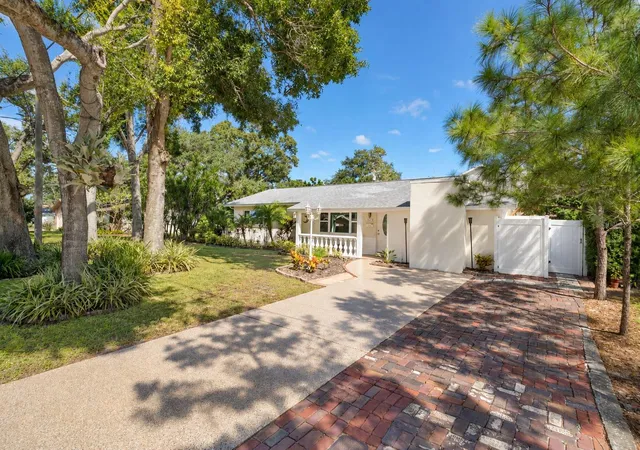
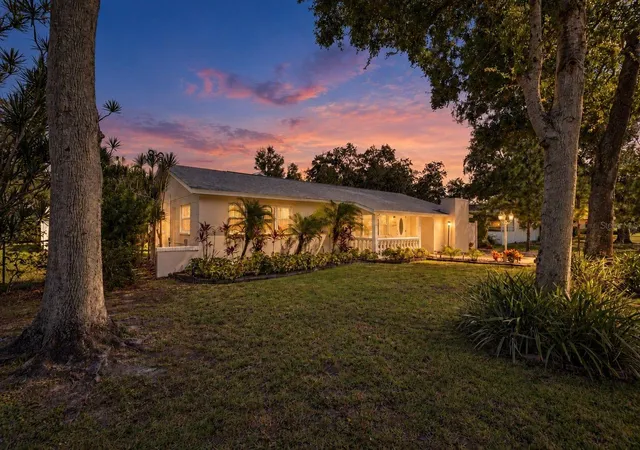
Outdoors, escape to your own lush backyard retreat, where pergolas, palms, bamboo, and tropical landscaping create a peaceful setting for entertaining or unwinding. A deep-water well supplies the irrigation system, helping conserve city water. Rear alley access, vinyl fencing and gates, a paver parking area for a boat, camper, recreational equipment, or additional vehicles, and a 100-square-foot aluminum storage shed provide outstanding functionality. A Shark Coating-finished driveway adds a polished touch.
Convenient to I-275, downtown St. Petersburg, Gulf beaches, shopping, dining, and Tampa International Airport, this property delivers an ideal combination of accessibility, flexibility, and Florida lifestyle appeal. Whether you're looking for flexible living arrangements, potential supplemental income, or simply more room to live and play, this distinctive Disston Heights property offers a truly uncommon opportunity!
- Houzeo last checked: 4 hours ago
- Listing updated: October 23, 2026 at 5:01 am
- Listing Provided by: Jennifer Thayer (727) 729-2699 , Debbie Heston | KELLER WILLIAMS ST PETE REALTY (727) 894-1600
- Source: Stellar MLS-FL | MLS#: TB8560524

Property Details
Status
Active
Type
Single Family Residence
No. of Stories
-
County
City
Neighborhood
--
Year Built
1964
HOA Fees
-
Finished Area
1,978 sqft
Lot Size
9,008 sqft lot
Basement Area
- sqft
MLS Name
Stellar MLS
MLS Number
TB8560524
MLS Status
Active
Days on Market
1

Continue Your Journey in App
Find your dream home, receive real-time updates, and many more!
Download App
Continue Your Journey in App
Find your dream home, receive real-time updates, and many more!
Location
Facts & Features
Rooms
Bedrooms & bathrooms
Bedrooms: 3
Bathrooms: 2
Interior
Appliances
Built In Oven, Dishwasher, Dryer, Microwave, Refrigerator, Washer
Exterior Features
Balcony, Courtyard, Lighting, Storage
Cooling
Mini Split Unit(s), Other
Sewer
Public Sewer
Heating
Central
Interior Features
Built In Features, Ceiling Fans(s), Eat In Kitchen, Primary Bedroom Main Floor, Split Bedroom
Flooring
Luxury Vinyl, Terrazzo
Construction
Year Built
Year Built: 1964
Home type
Single Family Residence
Roof
Shingle
Architectural Style
Florida, Ranch
Foundation Details
Slab
Construction Materials
Block, Stucco
Utilities & Energy
Utilities
Cable Available, Electricity Connected
Water Source
Public
Parking Features
Alley Access, Boat, Driveway, Oversized, Parking Pad, Rv Access/parking
Laundry Features
Inside
Other Features
Vegetation
Trees/landscaped
Subdivision Name
Doris Heights
Patio And Porch Features
Covered, Patio, Porch, Rear Porch
Lot Features
City Limits, Near Public Transit, Paved
Price History
| Date | Event | Price |
|---|---|---|
10/22/2026 Source: | Listed for Sale | $750,000 $379/sqft |

Nearby Homes
Find Homes by Property Features in Saint Petersburg, FL
Nearby New Homes For Sale

Based on information from Stellar MLS® through Oct 23, 2026, 06:45AM as submitted to and distributed by MLS GRID. All data is obtained from various sources and may not have been verified by the broker or MLS GRID. Supplied Open House Information is subject to change without notice. All information should be independently reviewed and verified for accuracy. Properties may or may not be listed by the office/agent presenting the information. IDX information is provided exclusively for consumers’ personal non-commercial use. It may not be used for any purpose other than to identify prospective properties consumers may be interested in purchasing. The data is deemed reliable but is not guaranteed by MLS GRID. The use of the MLS GRID Data may be subject to an end-user license agreement prescribed by the Member Participant’s applicable MLS, if any, and as amended from time to time. © 2026 Stellar MLS. All Rights Reserved.
 Advertising Broker: Fred McGill | Simple Showing, Inc
