- Overview
- Description
- Property Details
- Location
- Facts & Features
- Getting Around
- Nearby Homes



$1,745,000
Monthly Est:$8,685
 3 Beds
 4 Baths
4 full baths
 2,948sqft
322 Windswept Dr, Asheville, NC 28801
$1,745,000
$8,685/moEst:
Get Pre-Approved
Single Family Residence
Built in 2003
$-- HOA
0.85 acre lot
$592/sq.ft
Description
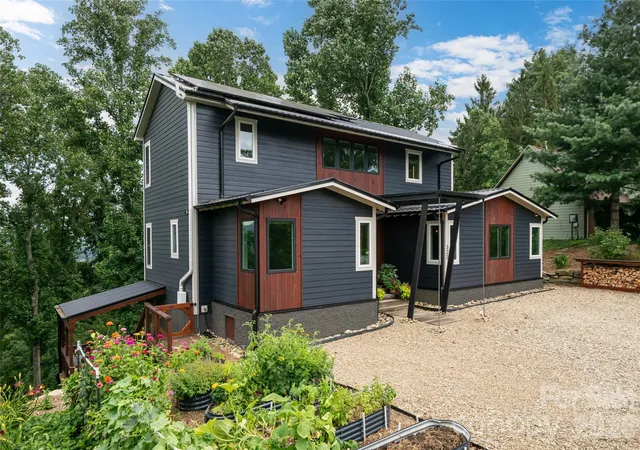
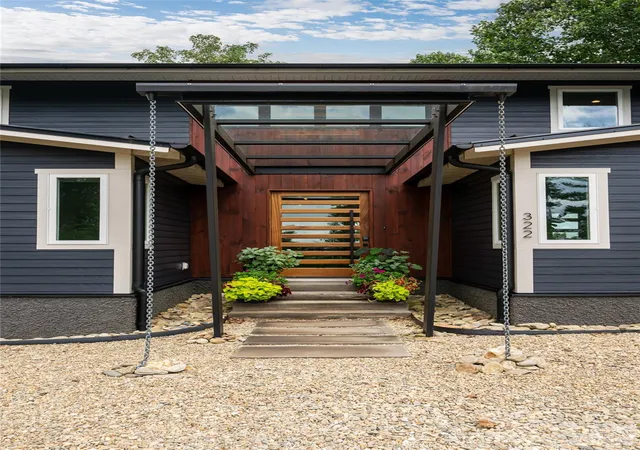
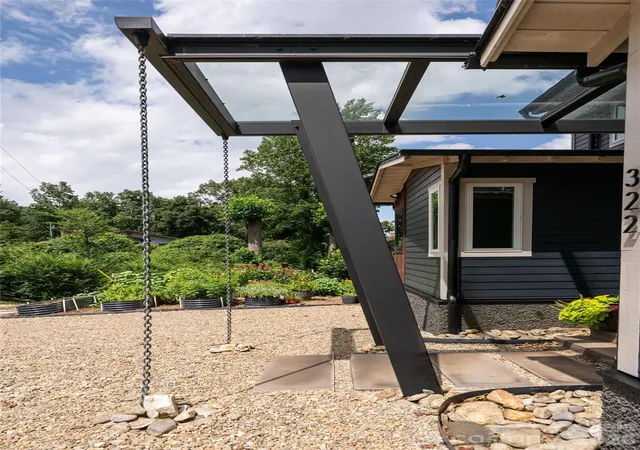
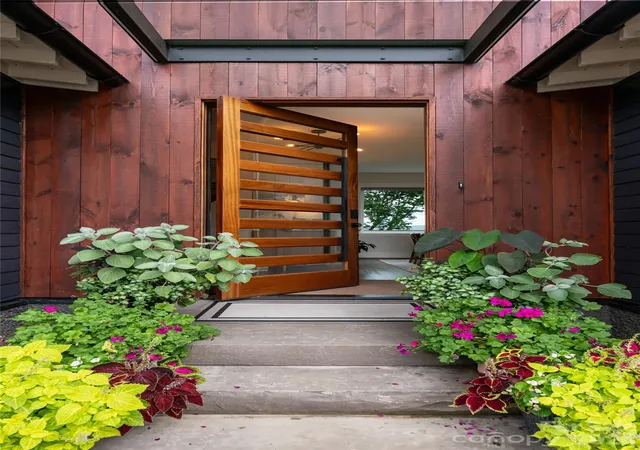
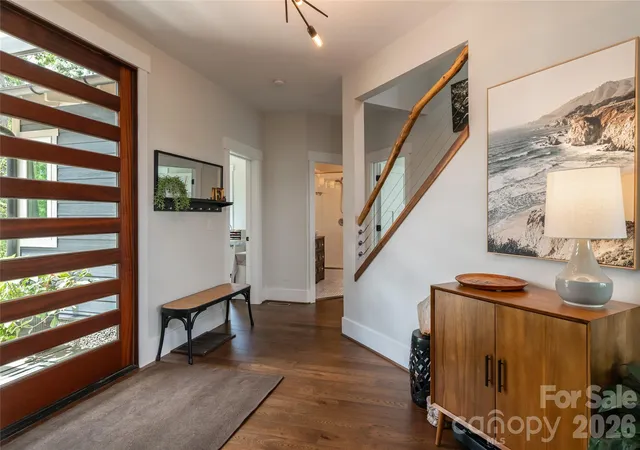
Perched atop Beaucatcher Mountain just one mile from downtown Asheville, this exquisitely renovated modern retreat captures some of the city's most extraordinary long-range mountain views. From breathtaking sunrises over the eastern ridges to spectacular sunsets across the western horizon, every room and every window frame an ever-changing masterpiece of the Blue Ridge Mountains. Thoughtfully redesigned inside and out, the home blends sophisticated style with exceptional craftsmanship. The light-filled living room features soaring floor-to-ceiling windows and a Nectre wood stove, while the gourmet kitchen is appointed with quartz countertops, premium appliances, an oversized island with seating, custom cabinetry, a bespoke hutch and abundant storage. A wraparound deck with custom welded steel supports offers covered and open-air spaces for entertaining, dining or unwinding in the saltwater hot tub. A dedicated main-level office provides an ideal space for working from home while enjoying the home's peaceful mountain setting. Luxurious details continue throughout, including a spa-inspired primary bath with double vanity, triple-head shower and heated towel warmer, a striking mahogany front door, whole-house water filtration, solar panels and pre-wiring for a Level 2 EV charger. The lower level offers excellent flexibility with a private entrance, kitchenette, bonus room, bath, living area and outdoor space, ideal for guests, multigenerational living or a home office. An exceptional feature of this property is the enduring nature of its iconic downtown Asheville and mountain views. The property directly across the street consists of one large, non-subdividable parcel, while all properties along this ridge are grandfathered on one- to five-acre lots and cannot be further subdivided. Because the only practical future building site on the parcel across the street is located near the existing home farther down the hillside, the spectacular downtown Asheville vistas enjoyed from this residence are expected to remain a defining feature for years to come. Set on a peaceful street just moments from Asheville's acclaimed restaurants, galleries and culture, this is mountain living at its most refined.
DO NOT USE GPS, PLEASE FOLLOW DIRECTIONS BELOW
- Houzeo last checked: 9 minutes ago
- Listing updated: October 5, 2026 at 2:43 pm
- Listing Provided by: Marilyn Wright (828) 279-3980 | Premier Sotheby’s International Realty (828) 277-3238
- Source: Canopy MLS | MLS#: 4408960

Property Details
Status
Active
Type
Single Family Residence
No. of Stories
-
County
City
Neighborhood
Year Built
2003
HOA Fees
-
Finished Area
2,948 sqft
Lot Size
0.85 acre lot
Basement Area
- sqft
MLS Name
Canopy MLS
MLS Number
4408960
MLS Status
Active
Days on Market
68
Cumulative Days on Market
64

Continue Your Journey in App
Find your dream home, receive real-time updates, and many more!
Download App
Continue Your Journey in App
Find your dream home, receive real-time updates, and many more!
Location
Facts & Features
Rooms
Bedrooms & bathrooms
Bedrooms: 3
Bathrooms: 4
Interior
Appliances
Bar Fridge, Convection Oven, Dishwasher, Disposal, Dryer, Exhaust Hood, Filtration System, Gas Range, Microwave, Refrigerator, Tankless Water Heater, Washer, Wine Refrigerator
Flooring
Carpet, Laminate, Marble, Tile, Wood
Cooling
Central Air
Interior Features
Breakfast Bar, Built In Features, Garden Tub, Kitchen Island, Open Floorplan, Sauna, Walk In Closet(s), Walk In Pantry
Sewer
Septic Installed
Heating
Central, Zoned
Construction
Year Built
Year Built: 2003
Home type
Single Family Residence
Roof
Metal
Foundation Details
Basement, Crawl Space
Architectural Style
Contemporary
Construction Materials
Fiber Cement, Wood
Utilities & Energy
Water Source
Public
Laundry Features
Lower Level, Main Level, Multiple Locations, Upper Level
Basement
Apartment, Daylight, Exterior Entry, Finished, Interior Entry
Parking Features
Driveway
Utilities
Cable Connected, Propane, Solar
Fireplace Features
Wood Burning Stove
Other Features
Lot Features
Views
Patio And Porch Features
Covered, Deck
Subdivision Name
None
Price History
| Date | Event | Price |
|---|---|---|
09/02/2026 Source: #CAR4408960 | Price Decreased | $1,795,000 -2.97% $609/sqft |
08/02/2026 Source: | Listed for Sale | $1,850,000 +6.02% $628/sqft |
08/02/2026 Source: | Price Decreased | $1,745,000 -5.68% $592/sqft |
11/21/2025 Source: | Listing Removed | $1,850,000 -4.88% $628/sqft |
10/14/2025 Source: | Price Decreased | $1,945,000 -0.21% $660/sqft |

Show more
Kenilworth Ranks #4 in Asheville, NC


Homes

Rental Prices

Median Home Price
Nearby Homes
Find Homes by Property Features in Asheville, NC
Nearby New Homes For Sale

Based on information submitted to the MLS GRID from Canopy MLS through Oct 09, 2026, 07:30AM. All data is obtained from various sources and may not have been verified by the broker or MLS GRID. Supplied Open House Information is subject to change without notice. All information should be independently reviewed and verified for accuracy. Properties may or may not be listed by the office/agent presenting the information. IDX information is provided exclusively for consumers’ personal, noncommercial use. It may not be used for any purpose other than to identify prospective properties which the consumers may be interested in purchasing. The data is deemed reliable but is not guaranteed by MLS GRID. The use of the MLS GRID Data may be subject to an end-user license agreement prescribed by the Member Participant’s applicable MLS, if any, and as amended from time to time. ©2026 Canopy MLS. All Rights Reserved.
 Advertising Broker: Nicholas Huscroft | Chosen Realty