- Overview
- Description
- Property Details
- Location
- Facts & Features
- Getting Around
- Nearby Homes

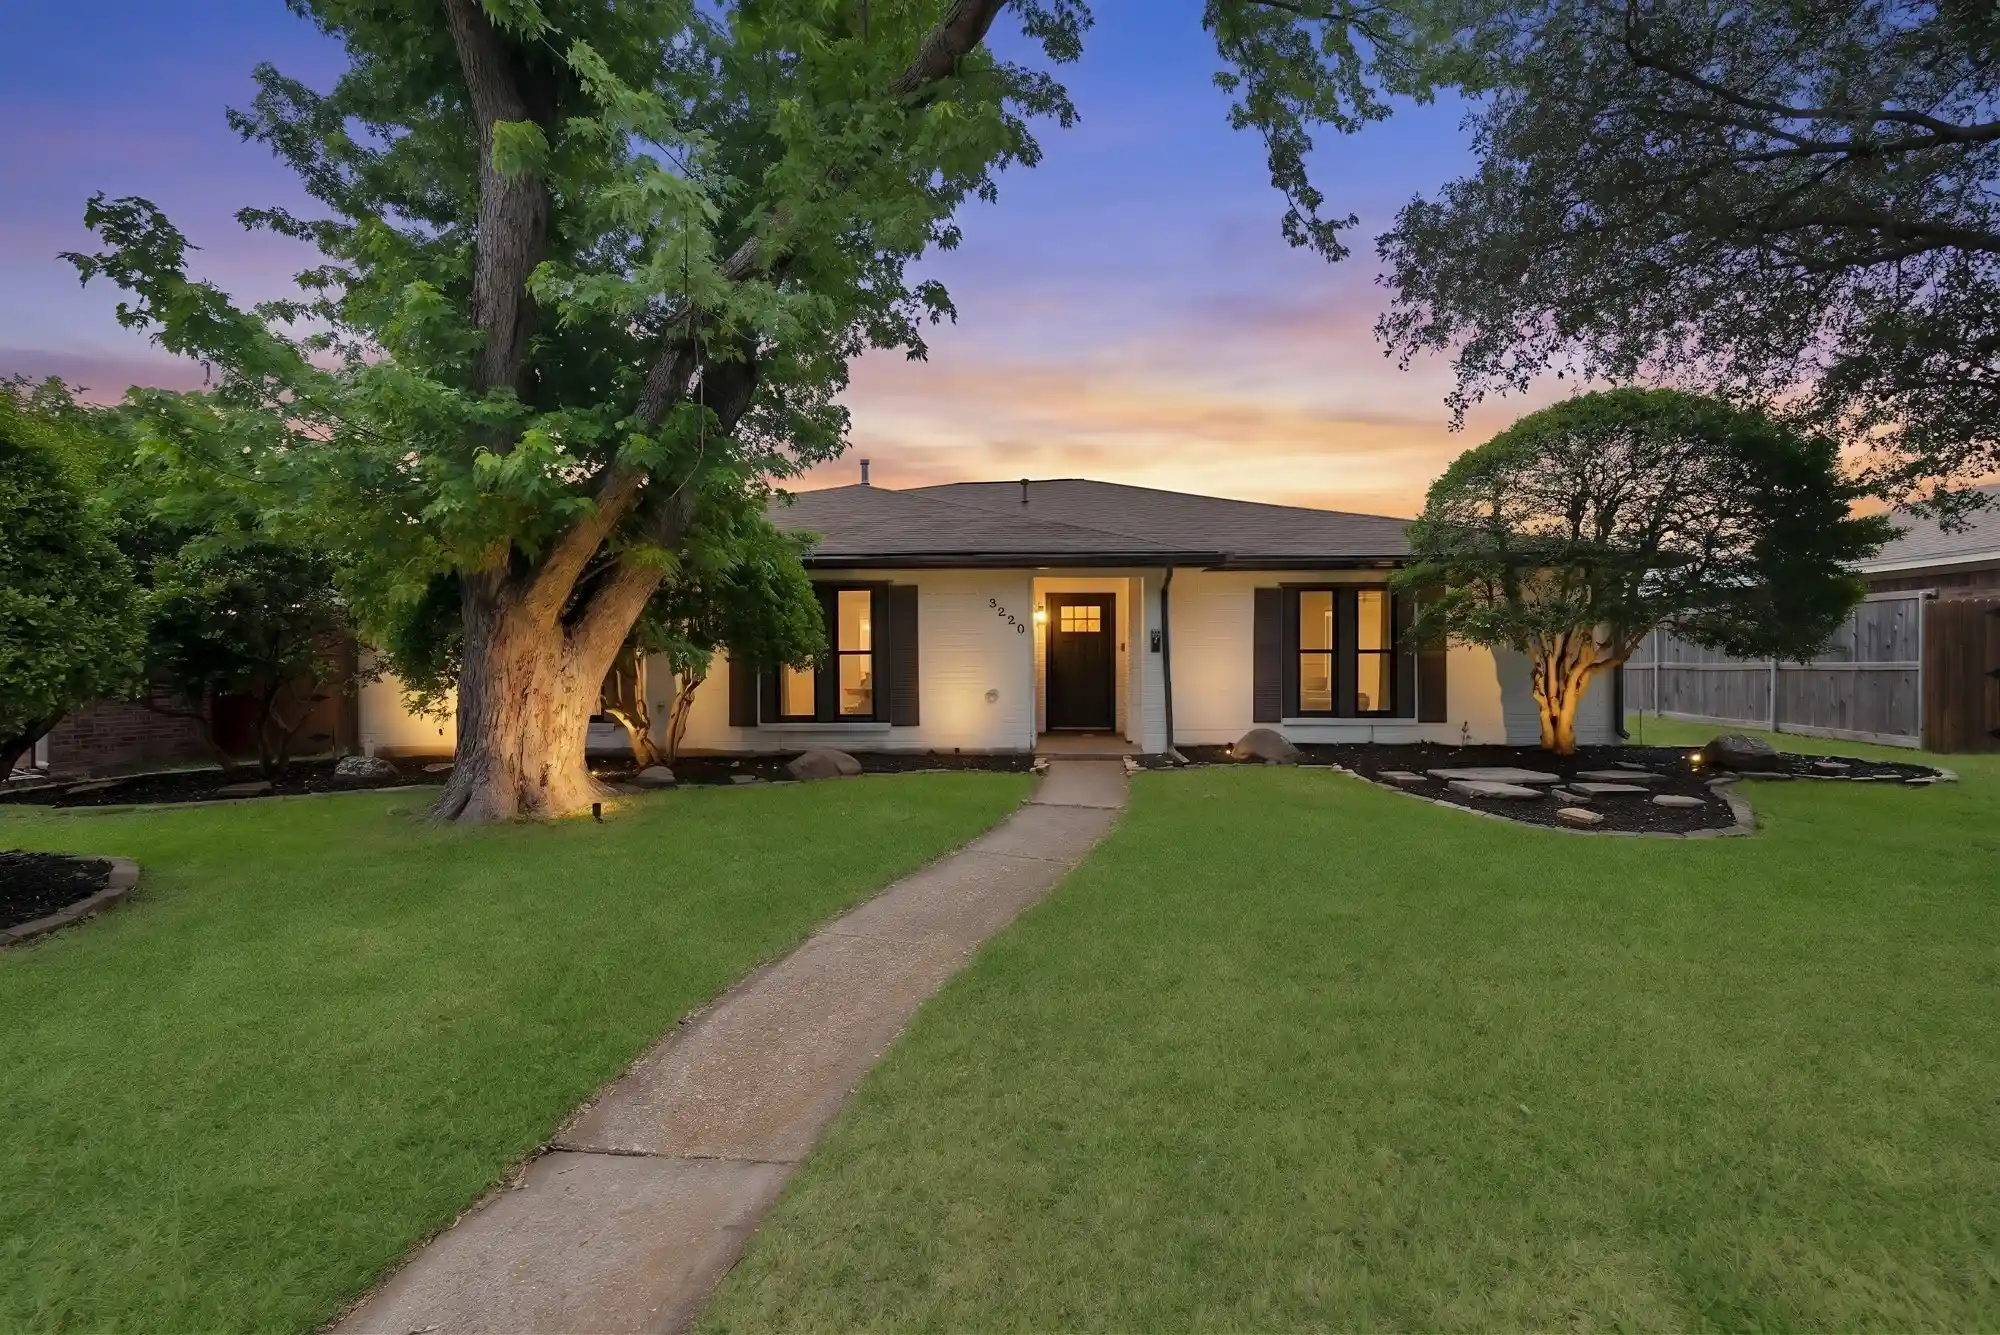


Street View
$480,000
Monthly Est:$2,389
 4 Beds
 2 Baths
2 full baths
 2,819sqft
3220 Steven Dr, Plano, TX 75023
$480,000
$2,389/moEst:
Get Pre-Approved
Single Family Residence
Built in 1979
$-- HOA
0.19 acre lot
$170/sq.ft
Description
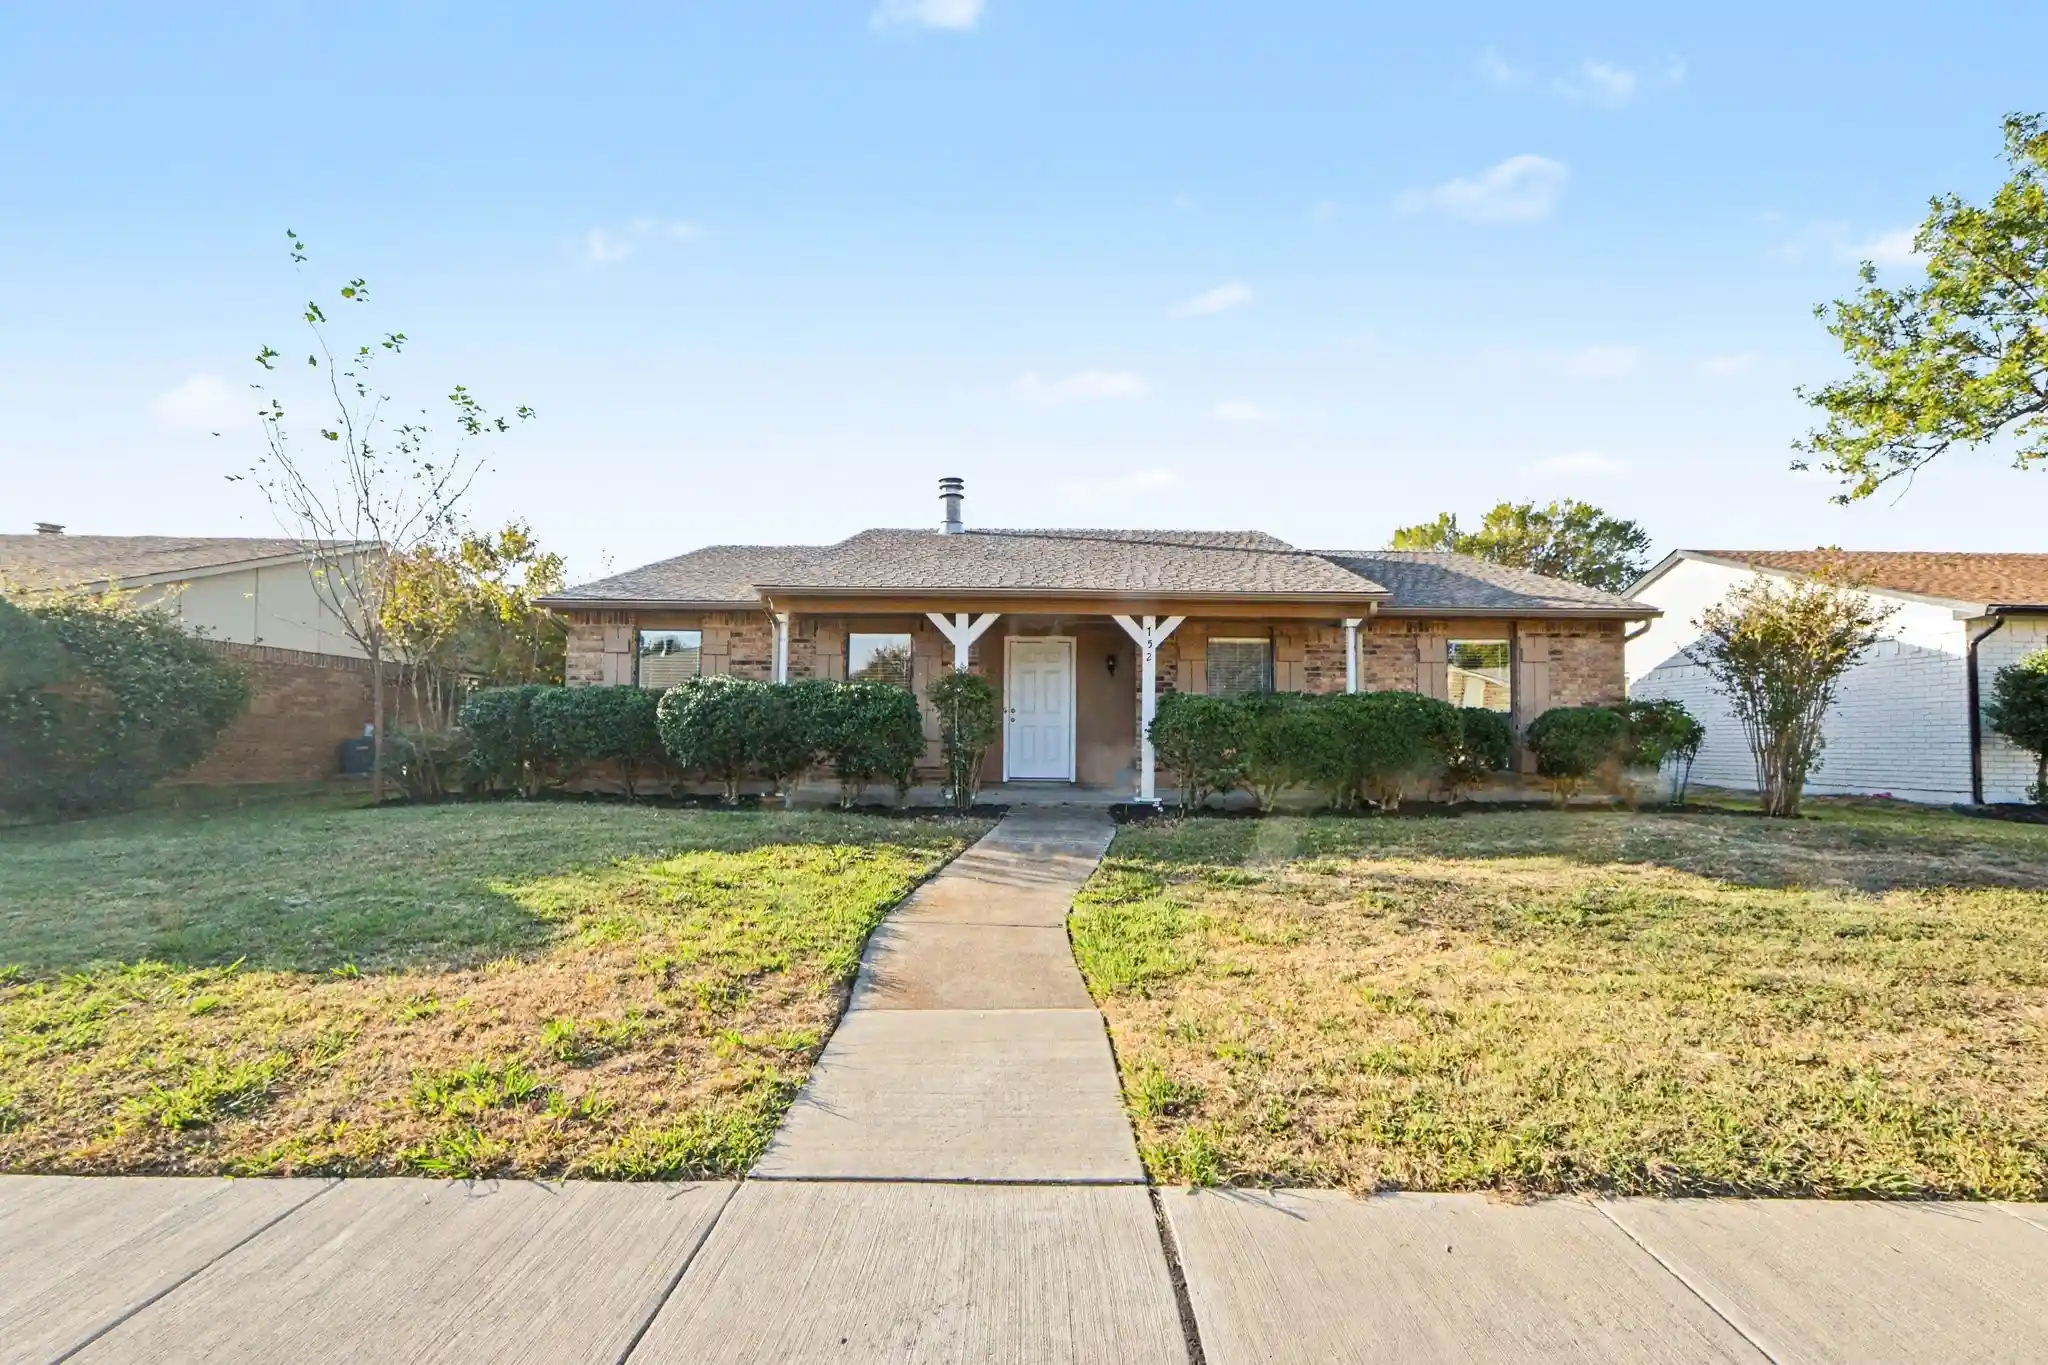
THE PLANO HOME YOU’VE BEEN SEARCHING FOR — THREE LIVING AREAS, A DEDICATED OFFICE & A 2.5% VA ASSUMABLE LOAN! Discover the space and upgrades that make this one-story Plano home stand out! Designed for comfortable living and entertaining, this home features three living areas, two dining spaces, and a dedicated office. Three skylights fill the home with natural light, highlighting the vaulted formal living room with gas fireplace, separate family room, and entertainment room with wet bar and mini fridge. The open-concept kitchen features quartz countertops, soft-close cabinetry, overlooking the family room, dining area, and breakfast nook. The split-bedroom floor plan offers privacy, with a spacious primary suite featuring a relaxing bathroom with soaking tub and separate frameless walk-in shower. Enjoy the covered backyard pergola, perfect for grilling and entertaining. The oversized laundry room includes a large wardrobe closet that conveys, offering exceptional storage.
Upgrades include all-new Pella windows, Pella front door, Hardie Board siding, energy-efficient improvements, French drains, and new covered porch posts. Solar panels will be fully paid off by the seller at closing. Ideally located just minutes from shopping, dining, H-E-B, parks, and Bluebonnet Trail, this Plano home offers a wonderful combination of spacious living, thoughtful upgrades, and everyday convenience. With so much to offer, this is an opportunity you won't want to miss. Schedule your private showing today and come see all that this exceptional Plano home has to offer!
- Houzeo last checked: 8 minutes ago
- Listing updated: November 5, 2026 at 3:49 pm
- Listing Provided by: Nicky Angelo (817) 422-1272 | The Collective Living Co (817) 360-3470
- Source: NTREIS MLS-TX | MLS#: 21416431

Property Details
Status
Active
Type
Single Family Residence
No. of Stories
1
County
City
Neighborhood
Year Built
1979
HOA Fees
-
Finished Area
2,819 sqft
Lot Size
0.19 acre lot
Basement Area
- sqft
MLS Name
NTREIS MLS
MLS Number
21416431
MLS Status
Active
Open House

Continue Your Journey in App
Find your dream home, receive real-time updates, and many more!
Continue Your Journey in App
Find your dream home, receive real-time updates, and many more!
Location
Facts & Features
Rooms
Bedrooms & bathrooms
Bedrooms: 4
Bathrooms: 2
Bedroom
Level: First
Area: 130.00 Square Feet
Dimensions: 13 x 10
Bedroom
Level: First
Area: 130.00 Square Feet
Dimensions: 13 x 10
Bedroom
Level: First
Area: 110.00 Square Feet
Dimensions: 11 x 10
PrimaryBedroom
Level: First
Area: 198.00 Square Feet
Dimensions: 11 x 18
BonusRoom
Level: First
Area: 540.00 Square Feet
Dimensions: 20 x 27
FamilyRoom
Level: First
Area: 228.00 Square Feet
Dimensions: 19 x 12
Kitchen
Level: First
Area: 154.00 Square Feet
Dimensions: 14 x 11
DiningRoom
Level: First
Area: 130.00 Square Feet
Dimensions: 13 x 10
LivingRoom
Level: First
Area: 280.00 Square Feet
Dimensions: 20 x 14
Interior
Cooling
Central Air, Ceiling Fans, Electric
Exterior Features
Awnings, Rain Gutters
Appliances
Dishwasher, Electric Range, Disposal
Heating
Central, Fireplaces, Natural Gas
Flooring
Carpet, Ceramic Tile, Luxury Vinyl Plank
Sewer
Public Sewer
Interior Features
Built In Features, Decorative Designer Lighting Fixtures, Eat In Kitchen, Granite Counters, Open Floorplan, Pantry, Vaulted Ceilings
Construction
Year Built
Year Built: 1979
Home type
Single Family Residence
Architectural Style
Traditional, Detached
Roof
Composition
Construction Materials
Brick
Foundation Details
Slab
Property Condition
Resale
Utilities & Energy
Utilities
Natural Gas Available, Sewer Available, Separate Meters, Water Available
Parking Features
Garage Faces Rear
Pool Features
None
Fireplace Features
Family Room
Laundry Features
Common Area, Washer Hookup, Dryer Hookup, Electric Dryer Hookup, Laundry In Utility Room
Water Source
Public
Other Features
Subdivision Name
Spring Creek Pkwy Estates West
Patio And Porch Features
Patio, Covered
Lot Features
Back Yard, Lawn, Landscaped, Sprinkler System, Few Trees
Vegetation
Grassed
Price History
| Date | Event | Price |
|---|---|---|
11/05/2026 Source: | Price Increased | $480,000 +11900.00% $170/sqft |
09/18/2026 Source: | Off Market | $4,000 $1/sqft |
09/18/2026 Source: | Listed for Sale | $4,000 -99.22% $1/sqft |
09/10/2026 Source: | Price Decreased | $515,000 -3.74% $183/sqft |
09/02/2026 Source: | Price Increased | $535,000 +3.88% $190/sqft |

Show more
Nearby Homes
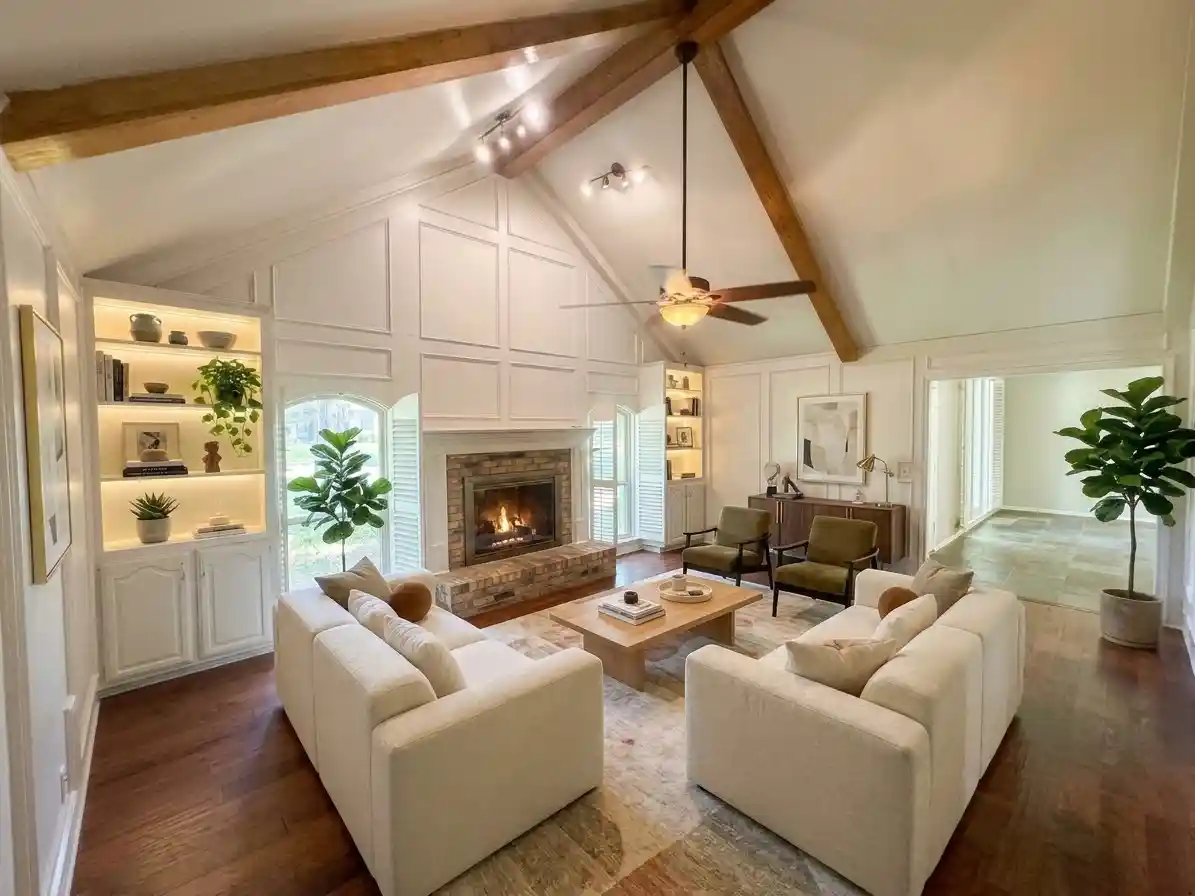
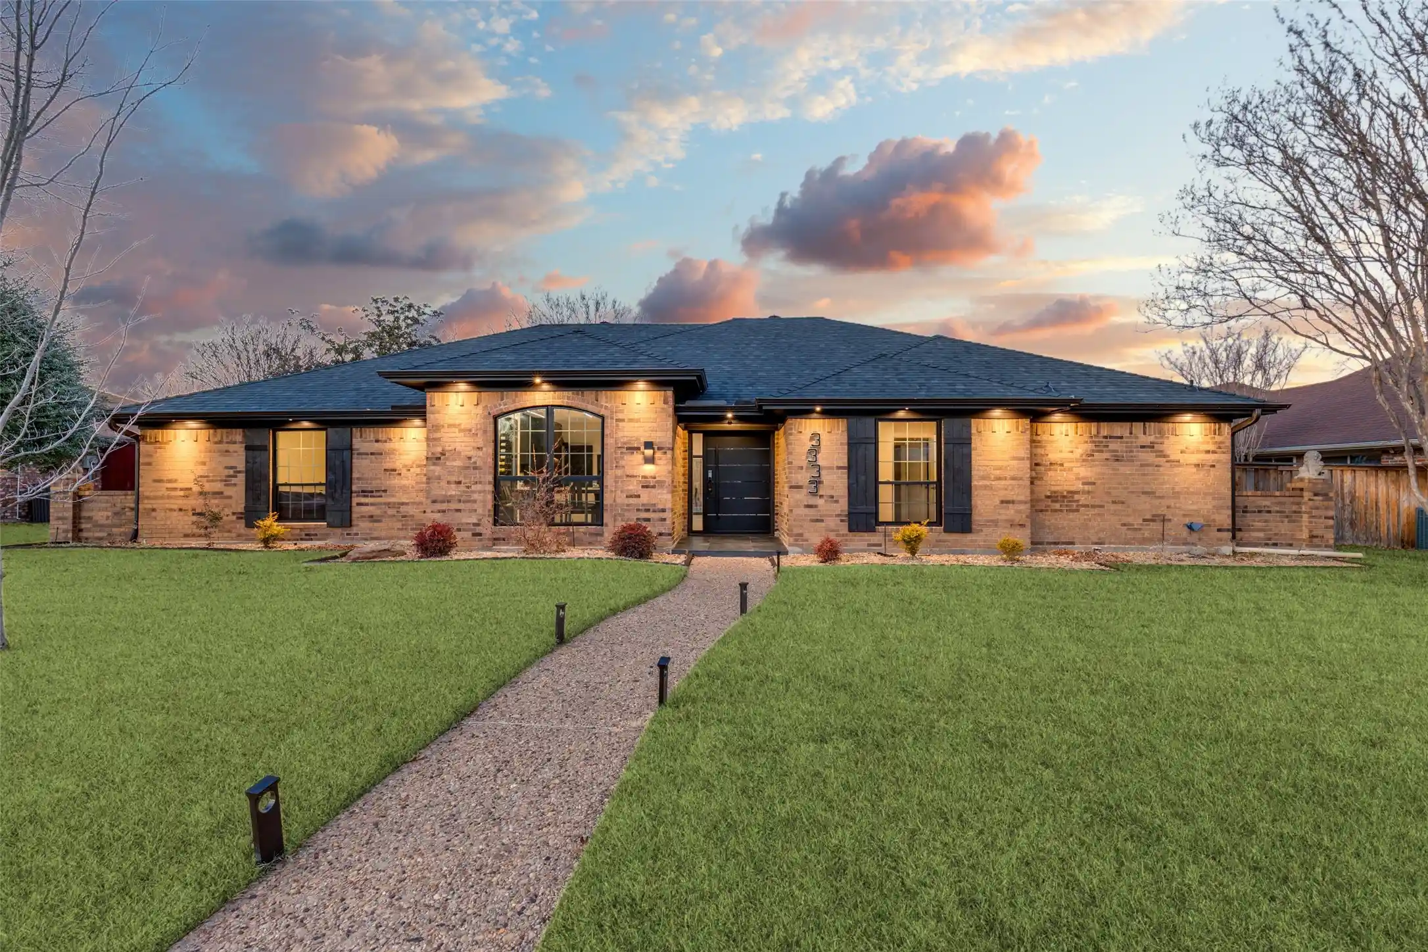
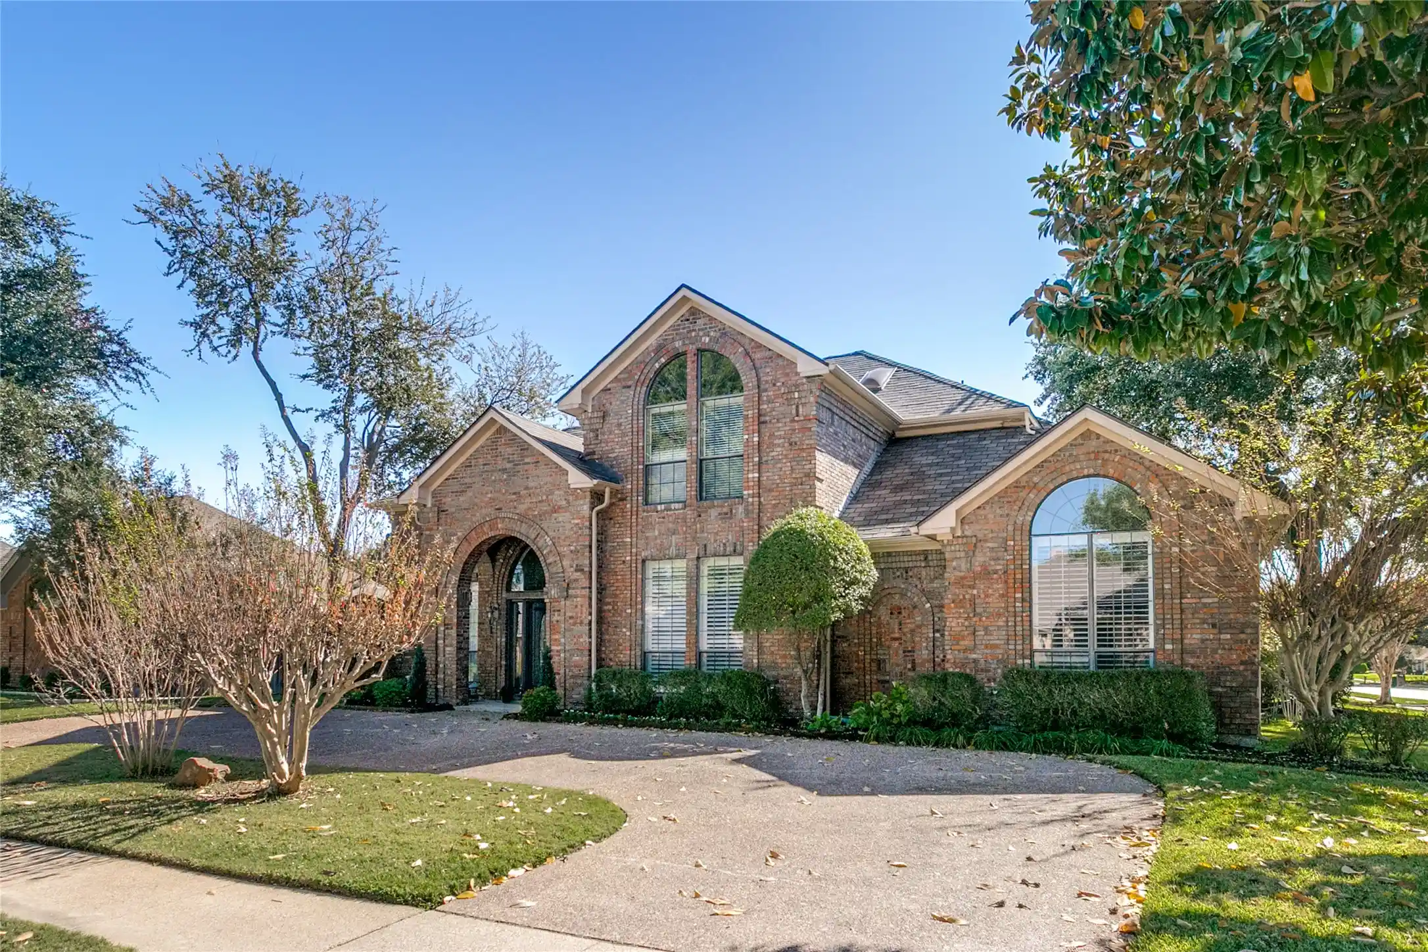
Find Homes by Property Features in Plano, TX

Based on information from the North Texas Real Estate Information Systems, Inc., through Nov 05, 2026, 09:15PM. Information is provided exclusively for consumers’ personal, non-commercial use. It may not be used for any purpose other than to identify prospective properties consumers may be interested in purchasing. Data is deemed reliable but is not guaranteed accurate. This website may not include listings or property addresses of sellers who have directed their listing brokers to withhold their listing or their property address from display on the Internet. ©2026 North Texas Real Estate Information Systems, Inc. All Rights Reserved.
 Advertising Broker: Michelle Brecker | Pathway To Home Realty
