- Overview
- Description
- Property Details
- Location
- Facts & Features
- Getting Around

Street View
$955,000
Monthly Est:$4,753
 5 Beds
 4 Baths
 3,100sqft
3222 Tamarron Blvd #A&B, Austin, TX 78746
$955,000
$4,753/moEst:
Get Pre-Approved
Duplex
Built in 1981
$-- HOA
6,904.26 sqft lot
$308/sq.ft
Description
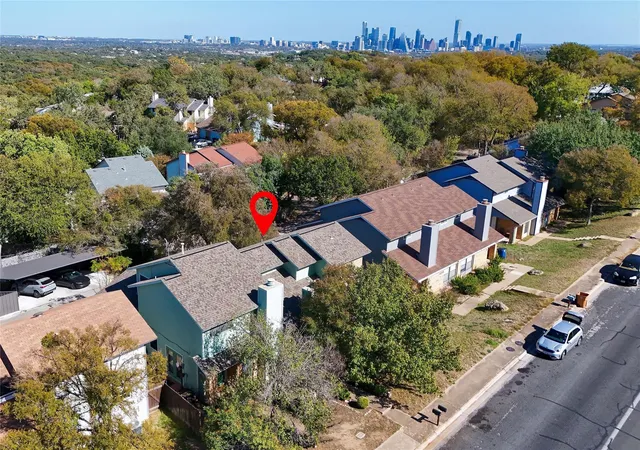
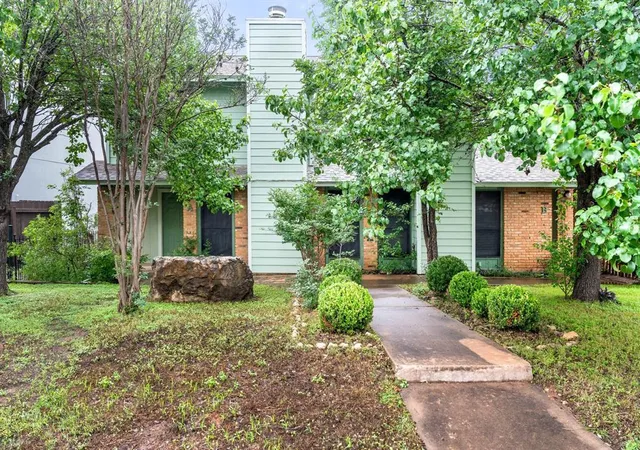
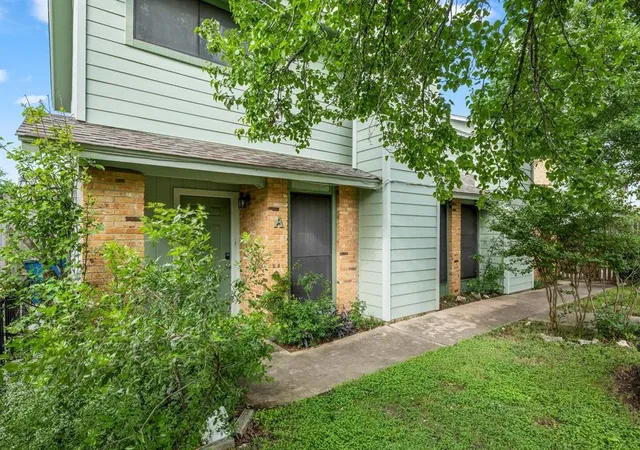
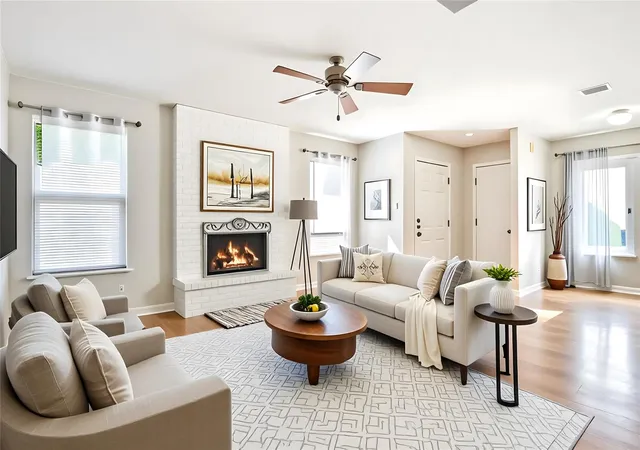
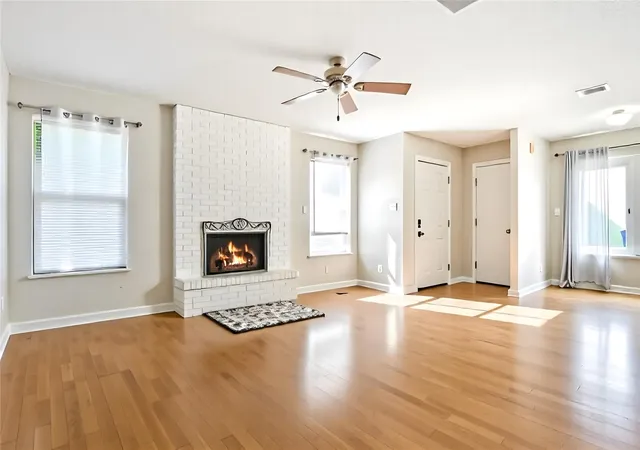
Your search satisfies here - 3222 Tamarron Blvd #A&B, Austin, TX: Explore the property and take the tour: https://show.tours/3222tamarronblvda & https://show.tours/3222tamarronblvdb. Rare opportunity to own a fully leased, income-producing duplex in the highly acclaimed Eanes ISD. Offered at $955,000, this substantially renovated property generates $5,150/month ($61,800 annually) in gross rental income. Located in the desirable Beecave Woods community near Walsh Tarlton, Barton Creek, and Downtown Austin, this is a prime investment in one of Austin’s most sought-after rental corridors. The duplex offers approximately 3,100 SF across two well-designed units with private rear alley garage access and individual side yards. Unit A features 3 bedrooms, 2.5 baths, a 2-car garage, walk-in closet, gas fireplace, open-concept living, pantry, indoor laundry connections, and private outdoor space. Unit B offers 2 bedrooms, 2.5 baths, a 1-car garage, gas fireplace, open living area, pantry, laundry connections, and private yard access. Both units are tenant occupied with leases on file. Major recent improvements include new HVAC systems for both units, new roof shingles, updated exterior siding, and fresh interior/exterior paint. Kitchens feature stainless steel appliances, while flooring includes hardwood-style surfaces, tile, and carpet for a durable, low-maintenance ownership setup. Located less than 1 mile from MoPac access and close to Barton Creek Mall, H-E-B, Loop 360, and Downtown Austin. Zoned to top-rated Cedar Creek Elementary, Hill Country Middle School, and nationally recognized Westlake High School. Strong tenant demand, premium school zoning, and a highly convenient Central Austin location make this an exceptional long-term hold or house-hack investment opportunity.
- Houzeo last checked: 1 hour ago
- Listing updated: September 28, 2026 at 1:17 pm
- Listing Provided by: LJ John (512) 665-7676 | Hart of Texas (940) 300-6104
- Source: Unlock MLS-TX | MLS#: 5121172

Part of

Property Details
Status
Active
Type
Multi Family
No. of Stories
-
County
City
Neighborhood
--
Year Built
1981
HOA Fees
-
Finished Area
3,100 sqft
Lot Size
6,904.26 sqft lot
Basement Area
- sqft
MLS Name
Unlock MLS
MLS Number
5121172
MLS Status
Active
Days on Market
149

Continue Your Journey in App
Find your dream home, receive real-time updates, and many more!
Download App
Continue Your Journey in App
Find your dream home, receive real-time updates, and many more!
Location
Facts & Features
Rooms
Bedrooms & bathrooms
Bedrooms: 5
Bathrooms: 4
Interior
Window Features
See Remarks, Screens
Heating
Central, Fireplace(s)
Flooring
Carpet, Tile, Vinyl, Wood
Interior Features
See Remarks, Two Primary Baths, Two Primary Suties, Ceiling Fan(s), Interior Steps, Pantry, Walk In Closet(s)
Appliances
Dishwasher, Disposal, Microwave, Free Standing Gas Range, Refrigerator, Washer/dryer
Exterior Features
See Remarks, Uncovered Courtyard, Dog Run, Private Yard
Cooling
Ceiling Fan(s), Central Air, Electric
Sewer
Public Sewer
Construction
Year Built
Year Built: 1981
Home type
Duplex
Property Condition
Resale
Foundation Details
Slab
Construction Materials
Frame, Hardi Plank Type
Roof
Composition
Utilities & Energy
Parking Features
Additional Parking, Attached, Garage, Garage Door Opener, Garage Faces Rear, Off Street, Open
Utilities
Cable Available, Electricity Connected, Natural Gas Connected, Phone Available, Sewer Connected, Water Connected
Fireplace Features
Gas Log, Living Room
Water Source
Public
Pool Features
None
Security Features
See Remarks, Carbon Monoxide Detector(s), Fire Alarm, Smoke Detector(s)
Other Features
Subdivision Name
Beecave Woods Sec 03 A
Disclosures
Seller Disclosure
Lot Features
Trees Medium (20 Ft 40 Ft)
Community Features
Curbs, Sidewalks
Patio And Porch Features
See Remarks, Deck, Front Porch
Price History
| Date | Event | Price |
|---|---|---|
09/28/2026 Source: | Listed for Sale | $955,000 -0.42% $308/sqft |
06/02/2025 Source: | Listing Removed | $959,000 $309/sqft |
07/01/2024 Source: | Listed for Sale | $959,000 +10.23% $309/sqft |
10/14/2021 Source: | Sold | $870,000 $281/sqft |

Find Homes by Property Features in Austin, TX
Nearby New Homes For Sale

Based on information submitted to the MLS GRID from Unlock MLS through Oct 09, 2026, 12:01PM. All information provided is deemed reliable but is not guaranteed and should be independently verified. Unlock MLS and its affiliates provide the MLS and all content therein “AS IS” and without any warranty, express or implied. All data is obtained from various sources and may not have been verified by broker or MLS GRID. Supplied Open House Information is subject to change without notice. All information should be independently reviewed and verified for accuracy. Properties may or may not be listed by the office/agent presenting the information. The information being provided is for consumers’ personal, non-commercial use. It may not be used for any purpose other than to identify prospective properties consumers may be interested in purchasing. © 2026 Unlock MLS. All Rights Reserved.
 Advertising Broker: Michelle Brecker | Pathway To Home Realty