- Overview
- Description
- Property Details
- Location
- HOA Management
- Facts & Features
- Getting Around
- Nearby Homes

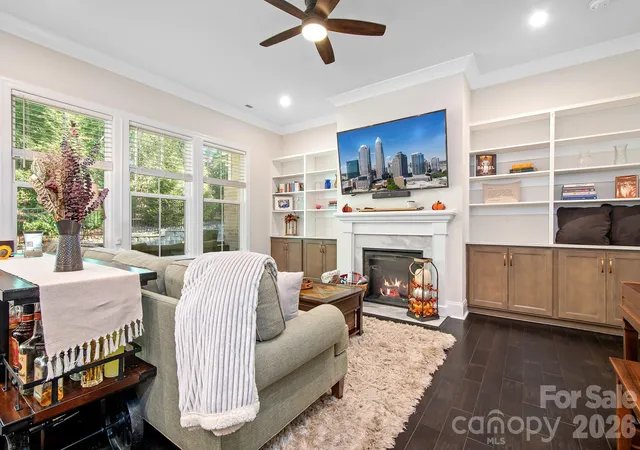

Street View
$764,900
Monthly Est:$3,807
 3 Beds
 3 Baths
2 full baths + 1 half bath
 2,272sqft
3225 Everly Enclave Way, Charlotte, NC 28210
$764,900
$3,807/moEst:
Get Pre-Approved
Townhouse
Built in 2022
$320/mo HOA
-- sqft lot
$337/sq.ft
Description
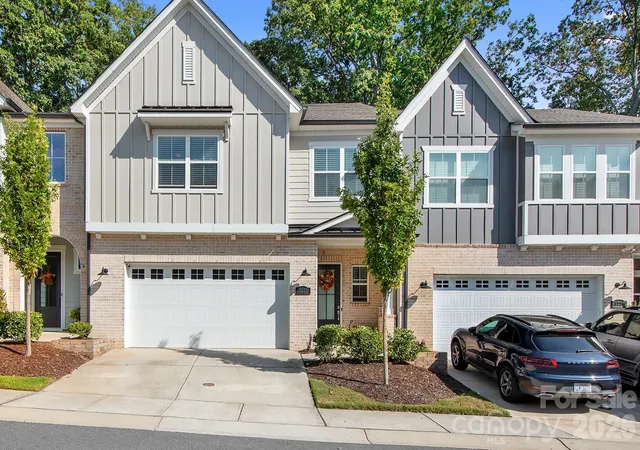
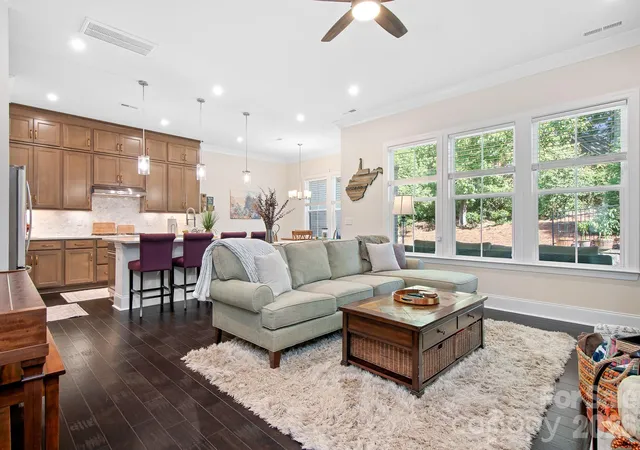
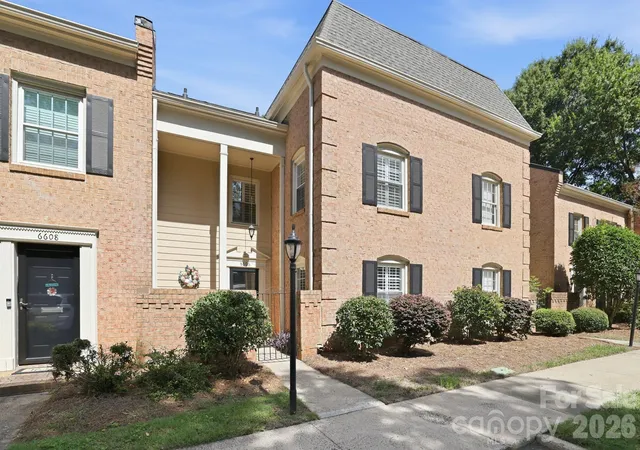
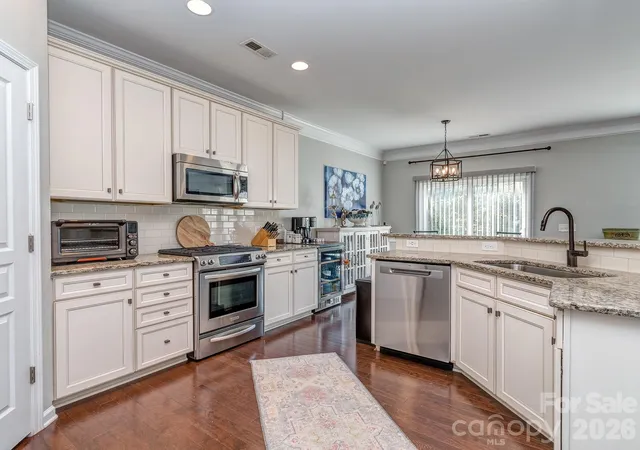
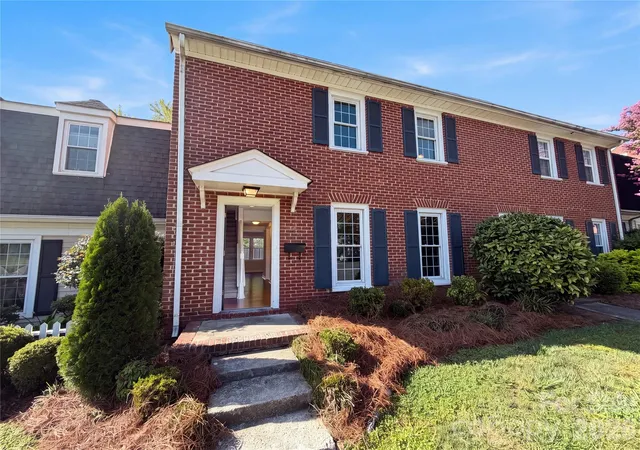
Luxury living in an exceptional South Charlotte location. Welcome to a remarkable townhome where elevated finishes, thoughtful customizations, and effortless indoor–outdoor living come together in one of South Charlotte's most desirable locations. Ideally situated near South Park, Quail Hollow, and Carmel Country Club, this beautifully appointed residence offers a sophisticated lifestyle with convenience to premier shopping, dining, golf, and entertainment. High-end finishes are complemented by an impressive collection of custom enhancements throughout, creating a home that feels truly one of a kind. As you enter the family room, you will notice the custom built-ins providing an elegant focal point while offering practical storage and display space. The kitchen offers a large island, stainless steel built-in appliances with gas stove, and open-concept to the family and dining rooms, creating an inviting sense of space and flow perfect for entertaining and everyday living. Upstairs, the large loft adds another flexible living area, ideal for a media room, exercise space, or additional gathering area. The spacious primary suite is a private retreat featuring a rainfall dual shower system and custom designed master closet that brings exceptional organization and style to the space. The thoughtfully upgraded laundry room includes custom shelving, making every day functionality as beautiful as the rest of the home. Special extra finishes in other areas of the home were thoughtfully implemented and a must see. Step outside to discover one of the home's standout features: a large, private backyard offering an uncommon sense of space and privacy for townhome living. Brand-new Zoysia sod creates a lush, polished setting ready for outdoor entertaining, play, or simply enjoying your own private retreat. Every detail has been carefully considered, from the premium finishes to the custom storage solutions and fresh landscaping. Turnkey, stylish, and exceptionally well located, this is a rare opportunity to enjoy the best of South Charlotte living with the convenience and low-maintenance appeal of a townhome.
- Houzeo last checked: 11 minutes ago
- Listing updated: October 9, 2026 at 6:26 am
- Listing Provided by: Jason Jentz (704) 402-7877 | Century 21 DiGioia Realty (704) 506-6434
- Source: Canopy MLS | MLS#: 4431294

Property Details
Status
Active
Type
Townhouse
No. of Stories
-
County
City
Neighborhood
Year Built
2022
HOA Fees
$320/mo
Finished Area
2,272 sqft
Lot Size
-- sqft lot
Basement Area
- sqft
MLS Name
Canopy MLS
MLS Number
4431294
MLS Status
Active
Days on Market
1

Continue Your Journey in App
Find your dream home, receive real-time updates, and many more!
Download App
Continue Your Journey in App
Find your dream home, receive real-time updates, and many more!
Location
HOA Management
Red Rock Management
HOA Fees
$320/ Monthly
Disclaimer: Amenities are based on third-party information and may vary; buyers must independently verify all amenities, as information is deemed reliable but not guaranteed.
Facts & Features
Rooms
Bedrooms & bathrooms
Bedrooms: 3
Bathrooms: 3
Interior
Sewer
Public Sewer
Cooling
Central Air
Exterior Features
Lawn Maintenance
Heating
Natural Gas
Appliances
Gas Oven, Gas Range, Refrigerator With Ice Maker
Flooring
Carpet, Wood
Construction
Year Built
Year Built: 2022
Home type
Townhouse
Roof
Architectural Shingle
Foundation Details
Slab
Construction Materials
Brick Partial, Hardboard Siding
Utilities & Energy
Parking Features
Attached Garage
Water Source
City
Laundry Features
Laundry Room, Upper Level
Other Features
Community Features
Sidewalks
Subdivision Name
Everton
Price History
| Date | Event | Price |
|---|---|---|
10/09/2026 Source: | Listed for Sale | $764,900 $337/sqft |
10/05/2026 Source: | Coming Soon | $764,900 $337/sqft |

Getting Around 3225 Everly Enclave Way
Bike Score®

Somewhat Bikeable
23/100
Walk Score®

Car-Dependent
23/100
Transit Score®

Some Transit
32/100
Data provided by Redfin
Nearby Homes
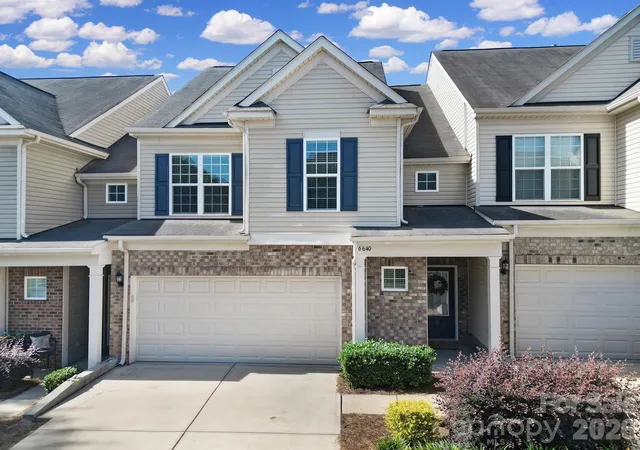
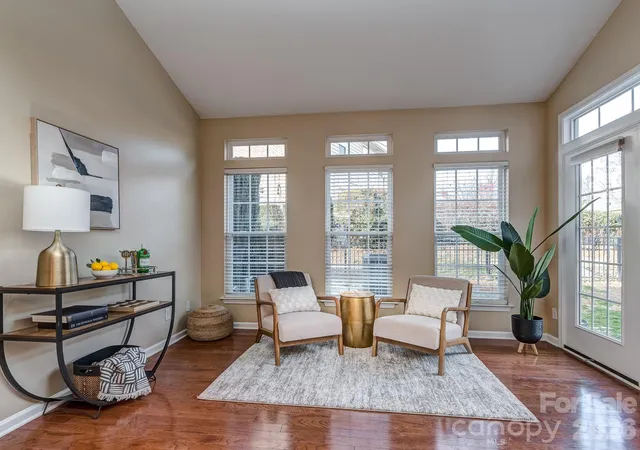
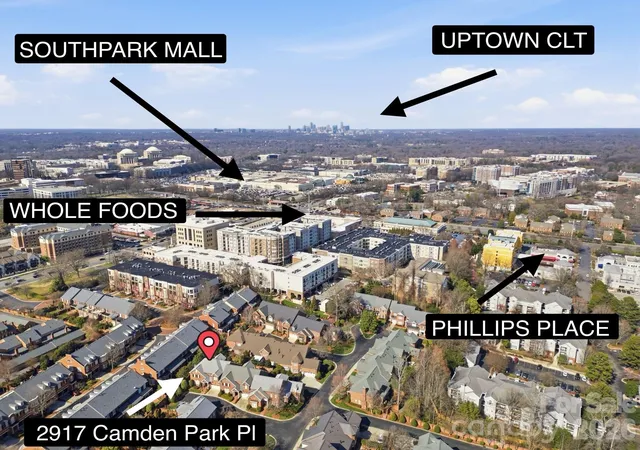
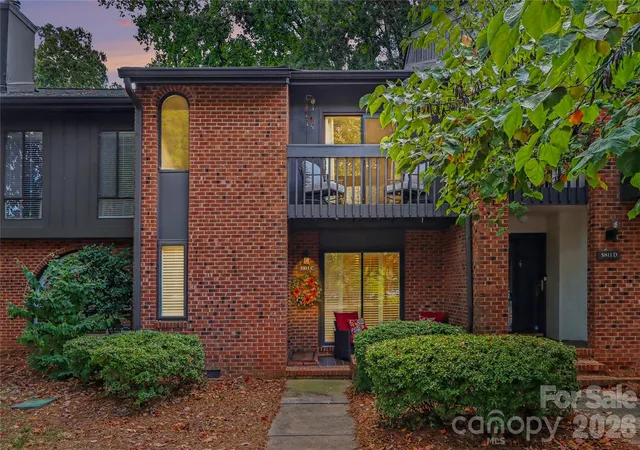
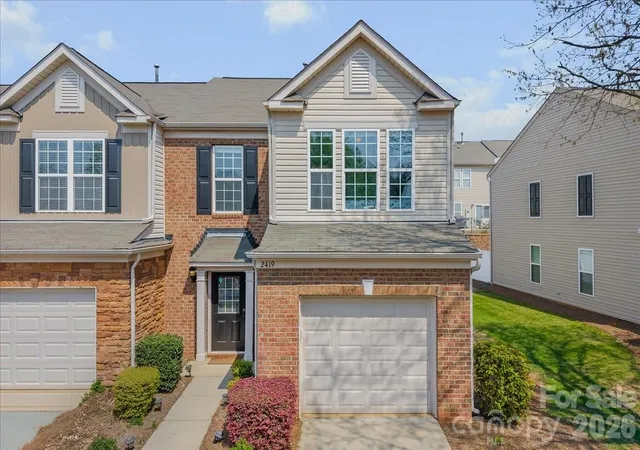
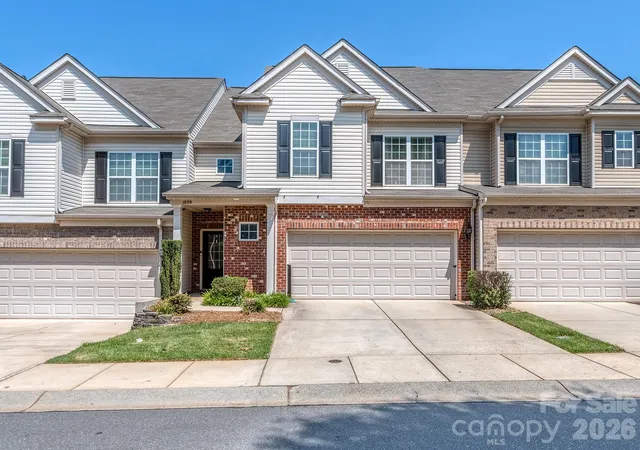
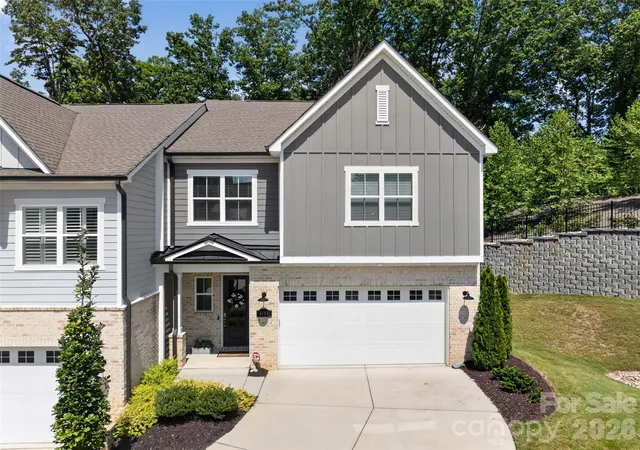
Find Homes by Property Features in Charlotte, NC

Based on information submitted to the MLS GRID from Canopy MLS through Oct 10, 2026, 11:45AM. All data is obtained from various sources and may not have been verified by the broker or MLS GRID. Supplied Open House Information is subject to change without notice. All information should be independently reviewed and verified for accuracy. Properties may or may not be listed by the office/agent presenting the information. IDX information is provided exclusively for consumers’ personal, noncommercial use. It may not be used for any purpose other than to identify prospective properties which the consumers may be interested in purchasing. The data is deemed reliable but is not guaranteed by MLS GRID. The use of the MLS GRID Data may be subject to an end-user license agreement prescribed by the Member Participant’s applicable MLS, if any, and as amended from time to time. ©2026 Canopy MLS. All Rights Reserved.
 Advertising Broker: Nicholas Huscroft | Chosen Realty