- Overview
- Description
- Property Details
- Location
- HOA Management
- Facts & Features
- Getting Around
- Nearby Homes



$529,000
Monthly Est:$2,633
 3 Beds
 2 Baths
2 full baths
 1,924sqft
3226 45th Way E, Bradenton, FL 34203
$529,000
$2,633/moEst:
Get Pre-Approved
Single Family Residence
Built in 2002
$44.58/mo HOA
8,028 sqft lot
$275/sq.ft
Description
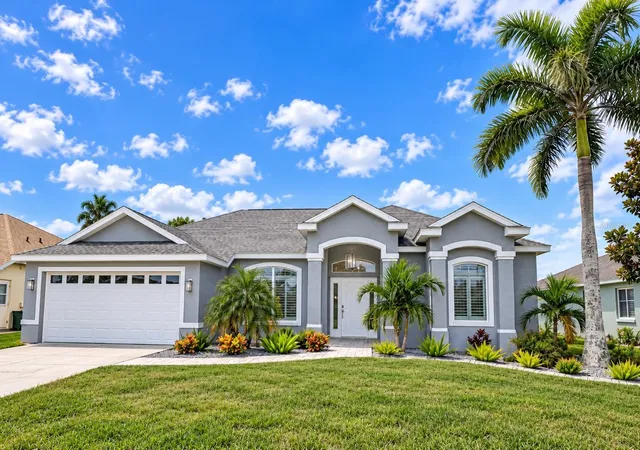
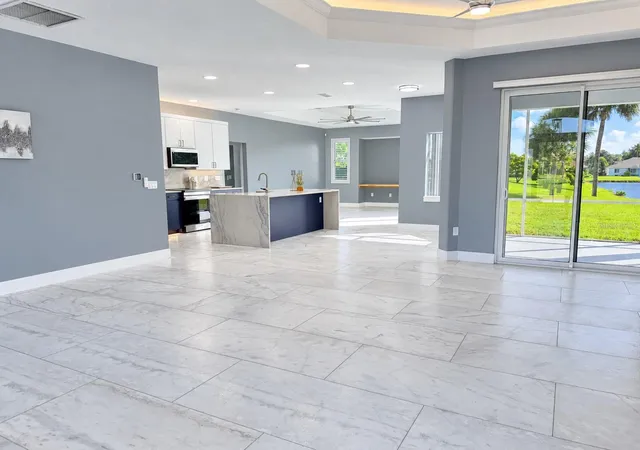
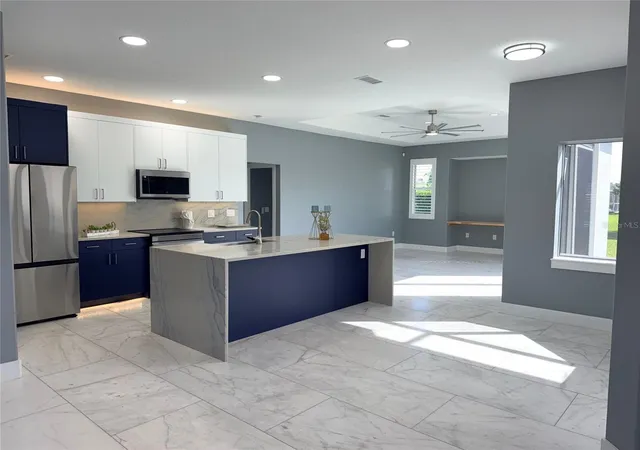
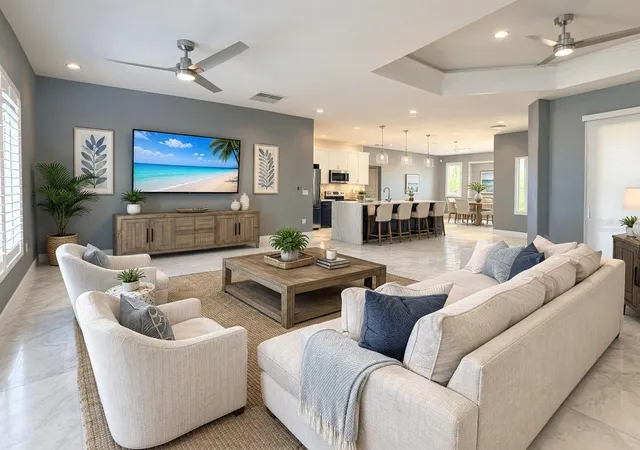
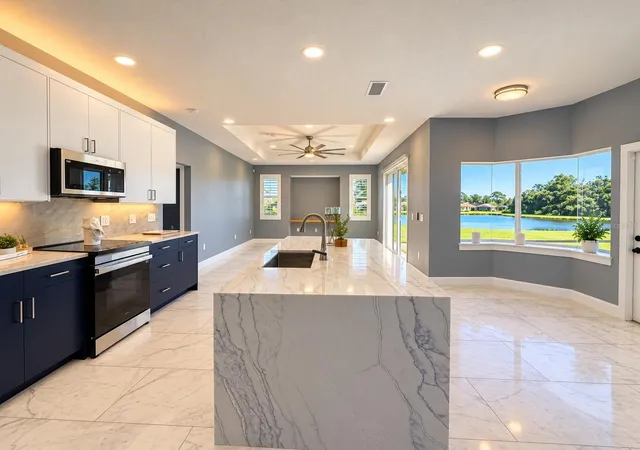
Virtually Staged. One or more photo(s) was virtually staged. Some listing photos have also been digitally enhanced using AI to improve lighting, color, and overall image quality. **STUNNING $200,000 TOTAL RENOVATION!!** This beautifully remodeled home has been completely transformed with luxurious finishes, modern upgrades, and exceptional attention to detail throughout! Featuring a **NEW ROOF (2025)**, **Impacted Rated Window (2025)** gorgeous luxury marble flooring throughout the entire home, new custom cabinetry, and a completely redesigned kitchen with beautiful granite countertops and brand-new appliances!
The spacious primary suite features a beautifully renovated en-suite bathroom complete with an oversized walk-in shower and a modern garden soaking tub, creating your own private retreat. The home also offers accessibility-friendly features for added convenience and comfort.
Fresh interior and exterior paint give this home a bright, modern feel from the moment you arrive. Step outside and enjoy a beautiful travertine walkway leading to the welcoming front patio, the perfect place to relax and take in Florida's breathtaking sunsets!
The backyard overlooks a peaceful community pond, offering beautiful water views and a tranquil setting. The front yard features attractive Florida landscaping, an irrigation system, and low-maintenance decorative rock mulch for added curb appeal.
**With over $160,000 in renovations, this home is truly move-in ready!** Enjoy the luxury of a beautifully updated home without the hassle of renovations. **Dreaming of your own private pool?** Nelson Pool Company has designed a custom pool concept specifically for this backyard, showcasing its potential for the ultimate Florida outdoor living space! Listing agent has an ownership interest in the property
- Houzeo last checked: 4 hours ago
- Listing updated: October 27, 2026 at 1:17 pm
- Listing Provided by: Jayme Wilson (918) 406-2139 | REALTY HUB (407) 900-1001
- Source: Stellar MLS-FL | MLS#: A4709715

Property Details
Status
Active
Type
Single Family Residence
No. of Stories
-
County
City
Neighborhood
--
Year Built
2002
HOA Fees
$44.58/mo
Finished Area
1,924 sqft
Lot Size
8,028 sqft lot
Basement Area
- sqft
MLS Name
Stellar MLS
MLS Number
A4709715
MLS Status
Active
Days on Market
3
Cumulative Days on Market
1

Continue Your Journey in App
Find your dream home, receive real-time updates, and many more!
Continue Your Journey in App
Find your dream home, receive real-time updates, and many more!
Location
HOA Management
Judi Morrison, CAM
HOA Fees
$535/ Annually
Amenities
 Amenities and services may be covered by one or multiple associations and service providers.
 Management
Disclaimer: Amenities are based on third-party information and may vary; buyers must independently verify all amenities, as information is deemed reliable but not guaranteed.
Facts & Features
Rooms
Bedrooms & bathrooms
Bedrooms: 3
Bathrooms: 2
Interior
Cooling
Central Air
Exterior Features
Private Mailbox, Private Yard
Sewer
Public Sewer
Interior Features
Accessibility Features, Carbon Monoxide Detector(s), Ceiling Fans(s), High Ceilings, Kitchen/family Room Combo, Living Room/dining Room Combo, Open Floorplan, Primary Bedroom Main Floor, Solid Wood Cabinets, Split Bedroom, Stone Counters, Thermostat, Vaulted Ceiling(s), Walk In Closet(s)
Appliances
Dishwasher, Disposal, Exhaust Fan, Ice Maker, Microwave, Range, Refrigerator
Heating
Electric
Window Features
Carbon Mono/detector
Flooring
Marble
Construction
Year Built
Year Built: 2002
Home type
Single Family Residence
Foundation Details
Slab
Roof
Shingle
Construction Materials
Block, Stucco
Utilities & Energy
Laundry Features
Inside, Laundry Room
Utilities
Electricity Connected, Public, Sewer Connected
Water Source
Public
Other Features
Subdivision Name
Wallingford
Patio And Porch Features
Covered, Enclosed, Front Porch, Patio, Rear Porch
Community Features
Deed Restrictions
Price History
| Date | Event | Price |
|---|---|---|
10/26/2026 Source: | Listed for Sale | $329,000 -37.81% $171/sqft |
10/26/2026 Source: | Price Increased | $529,000 +51.14% $275/sqft |
01/17/2025 Source: | Price Decreased | $350,000 -10.26% $182/sqft |
01/17/2025 Source: | Sold | $390,000 $203/sqft |

Getting Around 3226 45th Way E
Bike Score®

Somewhat Bikeable
36/100
Walk Score®

Car-Dependent
16/100
Data provided by Redfin
Nearby Homes
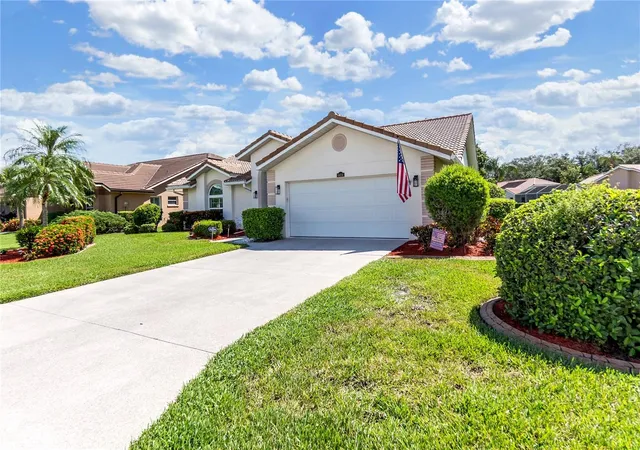
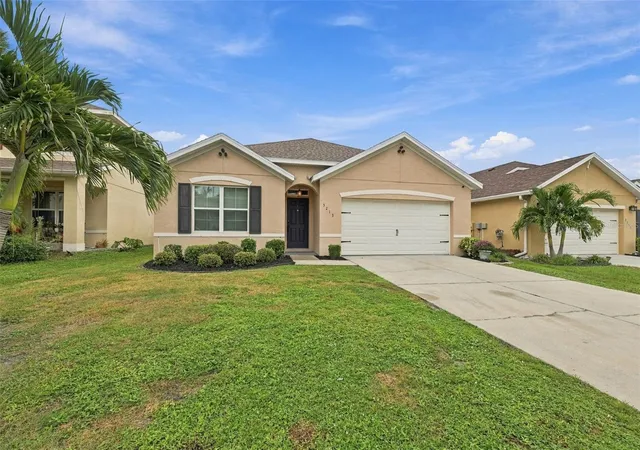
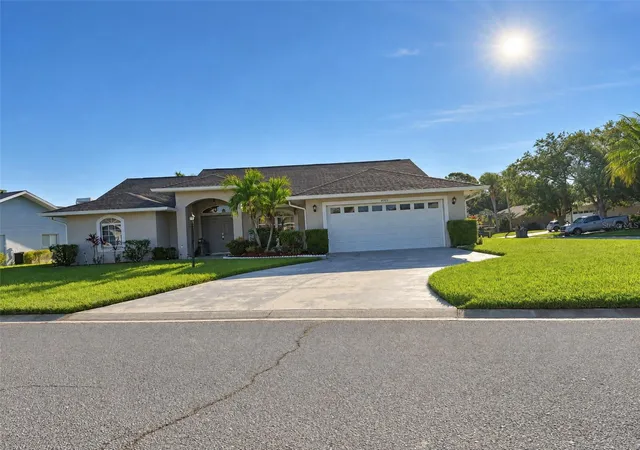
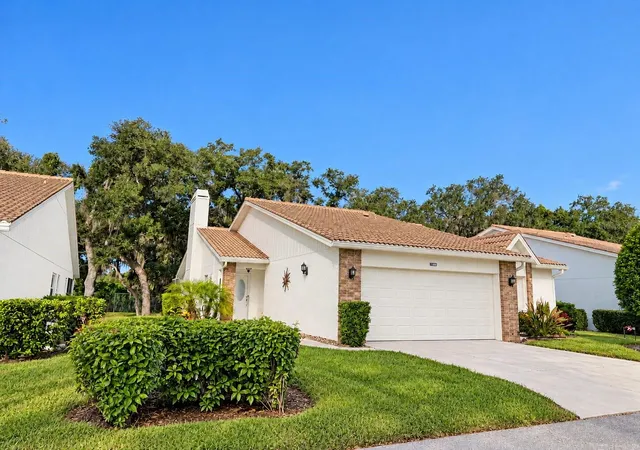
Find Homes by Property Features in Bradenton, FL
Nearby New Homes For Sale

Based on information from Stellar MLS® through Oct 29, 2026, 06:30AM as submitted to and distributed by MLS GRID. All data is obtained from various sources and may not have been verified by the broker or MLS GRID. Supplied Open House Information is subject to change without notice. All information should be independently reviewed and verified for accuracy. Properties may or may not be listed by the office/agent presenting the information. IDX information is provided exclusively for consumers’ personal non-commercial use. It may not be used for any purpose other than to identify prospective properties consumers may be interested in purchasing. The data is deemed reliable but is not guaranteed by MLS GRID. The use of the MLS GRID Data may be subject to an end-user license agreement prescribed by the Member Participant’s applicable MLS, if any, and as amended from time to time. © 2026 Stellar MLS. All Rights Reserved.
 Advertising Broker: Fred McGill | Simple Showing, Inc
