- Overview
- Description
- Property Details
- Location
- HOA Management
- Facts & Features
- Getting Around
- Nearby Homes



$399,900
Monthly Est:$1,990
 3 Beds
 2 Baths
2 full baths
 2,014sqft
5909 41st Street E, Bradenton, FL 34203
$399,900
$1,990/moEst:
Get Pre-Approved
Single Family Residence
Built in 1994
$32.92/mo HOA
9,060 sqft lot
$199/sq.ft
Description
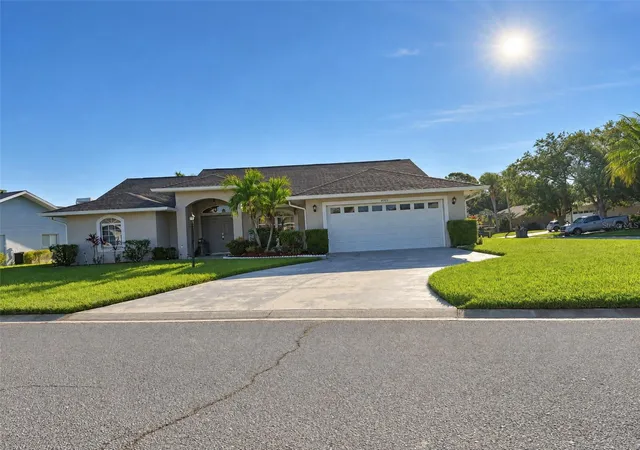
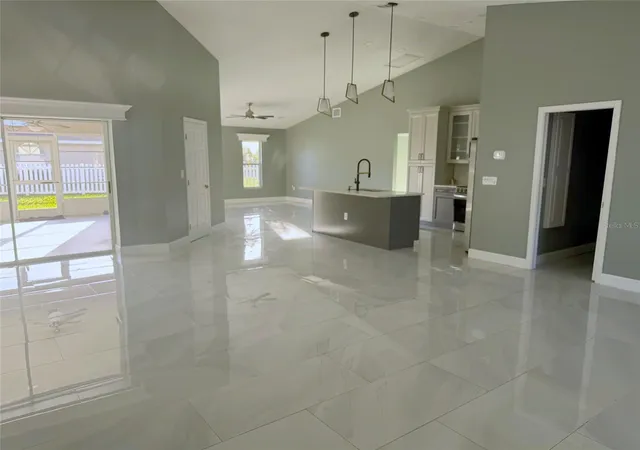
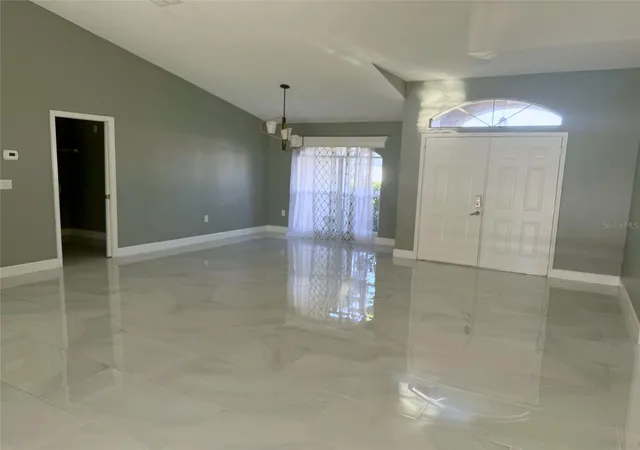
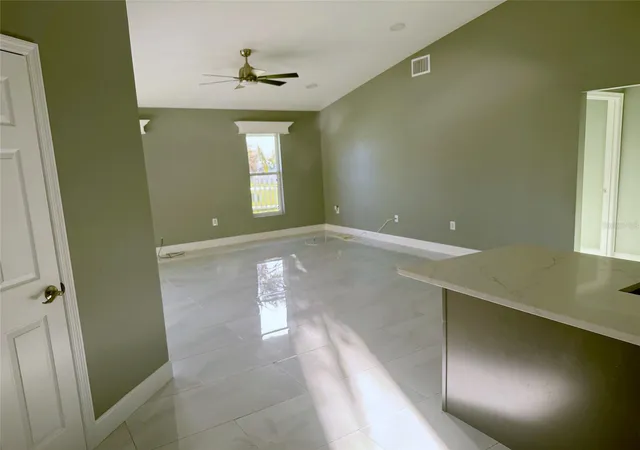
Short Sale. MOTIVATED SELLER! Bring your offers on this beautiful 3-bedroom, 2-bath home sitting on a corner lot in the Lion’s Head subdivision. From the moment you step inside, you’ll notice the clean, low-maintenance porcelain tile that flows throughout, giving the home a bright, open feel that’s easy to care for.
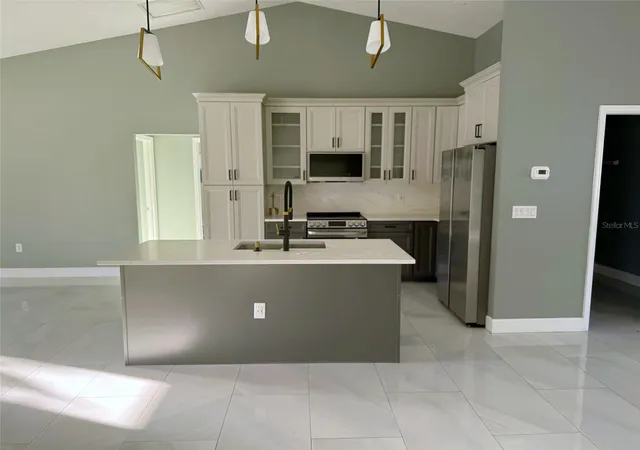
The kitchen is ready for everyday cooking and entertaining alike, featuring sleek quartz countertops and stainless steel appliances. Multiple sliding glass doors fill the home with natural light and lead you straight out to the large lanai, the perfect spot for morning coffee, evening gatherings, or simply relaxing and enjoying Florida living.
Practical touches make daily life easier, including an inside laundry room and lots of storage throughout the home. The corner lot adds a sense of space and extra curb appeal.
With quality finishes, a functional layout, and a seller ready to make a deal, this home won’t last long. Schedule your private showing today!
- Houzeo last checked: 4 hours ago
- Listing updated: October 24, 2026 at 8:37 pm
- Listing Provided by: Linda Reynolds (941) 737-6562 | REYNOLDS REALTY GULF COAST INC (941) 723-0017
- Source: Stellar MLS-FL | MLS#: A4710441

Property Details
Status
Active
Type
Single Family Residence
No. of Stories
1
County
City
Neighborhood
--
Year Built
1994
HOA Fees
$32.92/mo
Finished Area
2,014 sqft
Lot Size
9,060 sqft lot
Basement Area
- sqft
MLS Name
Stellar MLS
MLS Number
A4710441
MLS Status
Active
Days on Market
7
Cumulative Days on Market
3

Continue Your Journey in App
Find your dream home, receive real-time updates, and many more!
Continue Your Journey in App
Find your dream home, receive real-time updates, and many more!
Location
HOA Management
ALEXIA GAMUNDI
HOA Fees
$395/ Annually
Disclaimer: Amenities are based on third-party information and may vary; buyers must independently verify all amenities, as information is deemed reliable but not guaranteed.
Facts & Features
Rooms
Bedrooms & bathrooms
Bedrooms: 3
Bathrooms: 2
Interior
Cooling
Central Air
Sewer
Public Sewer
Interior Features
High Ceilings, Living Room/dining Room Combo, Primary Bedroom Main Floor
Appliances
Dishwasher, Electric Water Heater, Microwave, Range, Refrigerator
Heating
Central
Flooring
Tile
Construction
Year Built
Year Built: 1994
Home type
Single Family Residence
Foundation Details
Slab
Roof
Shingle
Construction Materials
Block
Utilities & Energy
Laundry Features
Inside
Utilities
Public
Water Source
Public
Other Features
Lot Features
Corner Lot
Subdivision Name
Lionshead Ph Iii
Price History
| Date | Event | Price |
|---|---|---|
10/21/2026 Source: | Listed for Sale | $399,900 $199/sqft |

Nearby Homes
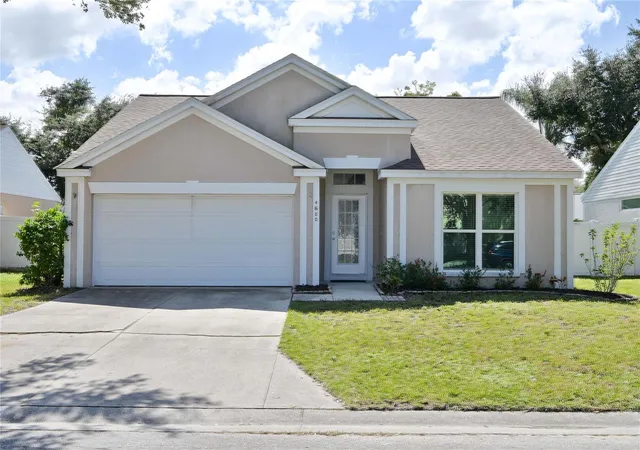
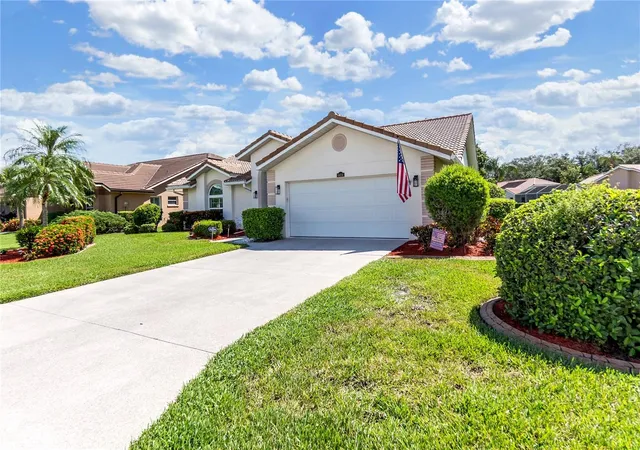
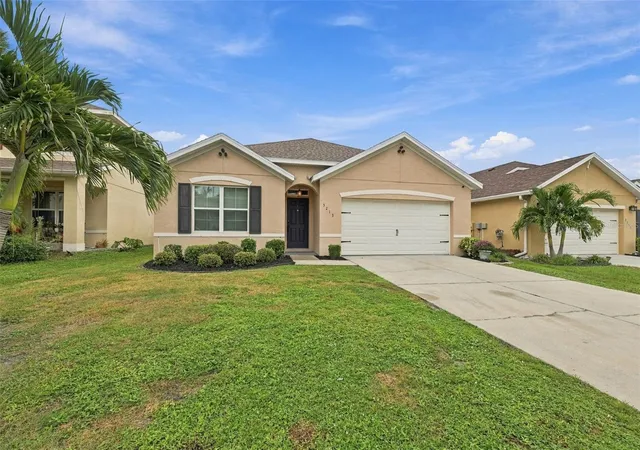
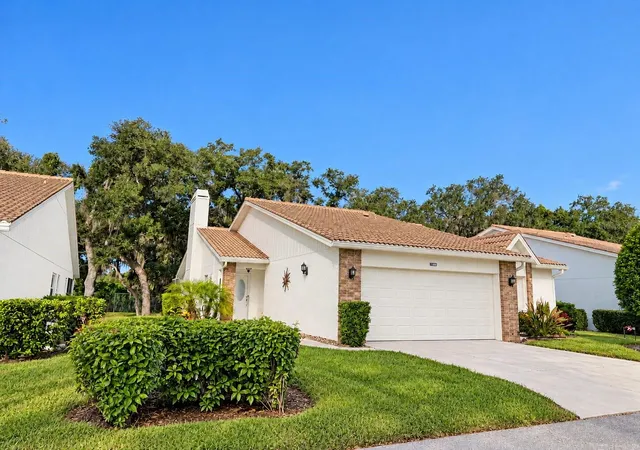
Find Homes by Property Features in Bradenton, FL
Nearby New Homes For Sale

Based on information from Stellar MLS® through Oct 29, 2026, 06:30AM as submitted to and distributed by MLS GRID. All data is obtained from various sources and may not have been verified by the broker or MLS GRID. Supplied Open House Information is subject to change without notice. All information should be independently reviewed and verified for accuracy. Properties may or may not be listed by the office/agent presenting the information. IDX information is provided exclusively for consumers’ personal non-commercial use. It may not be used for any purpose other than to identify prospective properties consumers may be interested in purchasing. The data is deemed reliable but is not guaranteed by MLS GRID. The use of the MLS GRID Data may be subject to an end-user license agreement prescribed by the Member Participant’s applicable MLS, if any, and as amended from time to time. © 2026 Stellar MLS. All Rights Reserved.
 Advertising Broker: Fred McGill | Simple Showing, Inc
