- Overview
- Description
- Property Details
- Location
- Facts & Features
- Getting Around
- Nearby Homes
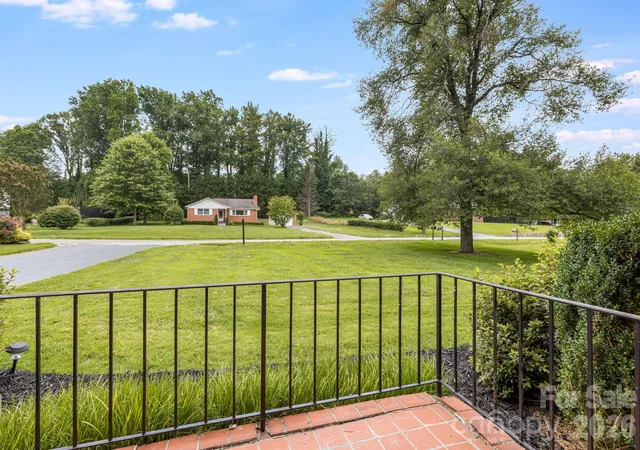
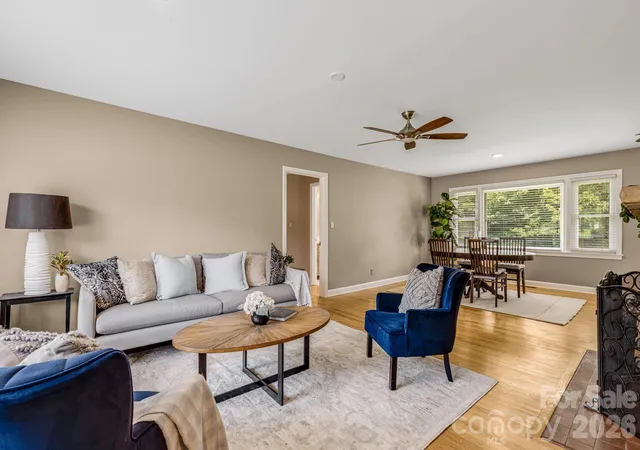

Street View
$424,900
Monthly Est:$2,115
 3 Beds
 2 Baths
2 full baths
 1,689sqft
3226 Charlyne Dr, Hendersonville, NC 28792
$424,900
$2,115/moEst:
Get Pre-Approved
Single Family Residence
Built in 1958
$-- HOA
0.52 acre lot
$252/sq.ft
Description
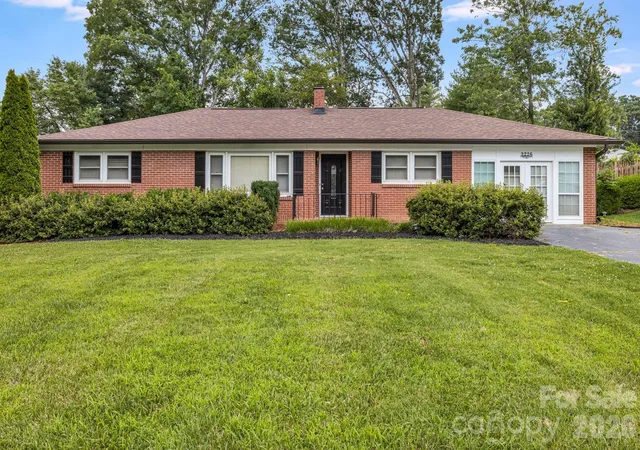
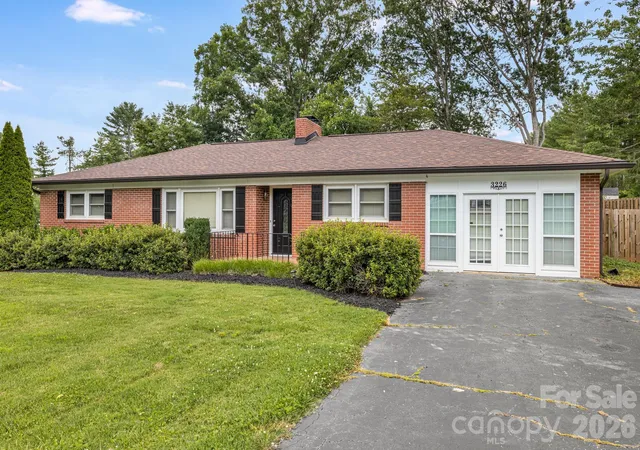
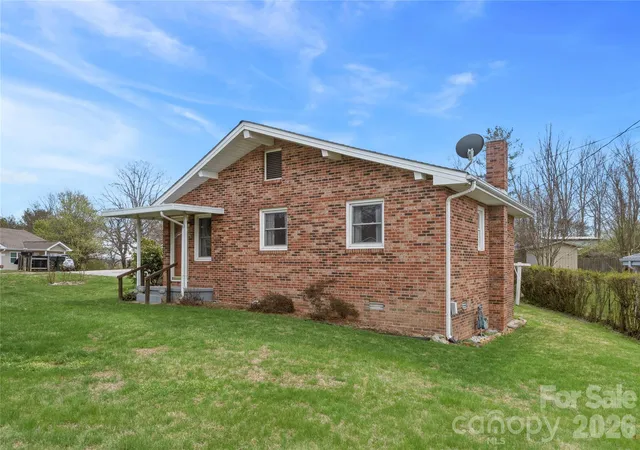
*PRICE IMPROVEMENT* Welcome home to this beautifully refreshed brick ranch nestled in a well-established neighborhood of the desirable Mountain Home community. Ideally located just minutes from downtown Hendersonville, this home offers easy access to local dining, shopping, and entertainment, plus convenient proximity to Asheville Regional Airport and only a short 20-minute drive to downtown Asheville.
Inside, this inviting 3-bedroom, 2-bath home offers a comfortable and functional layout with thoughtful updates throughout. The kitchen has been refreshed with a new appliance package, new tile, new cabinets, and new countertops, creating a clean, modern space ready for everyday living and entertaining. Both bathrooms have been freshly remodeled, and the home has been freshly painted throughout, giving it a bright, move-in-ready feel.
The spacious primary suite features an ensuite bath and a cozy sitting area—perfect for relaxing at the end of the day or creating a private reading nook or home office space. The living room is warm and welcoming, highlighted by a fireplace that creates an ideal gathering spot during cooler mountain evenings. Downstairs, the full unfinished basement provides limitless potential—whether you envision a workshop, home gym, storage area, or future expanded living space.
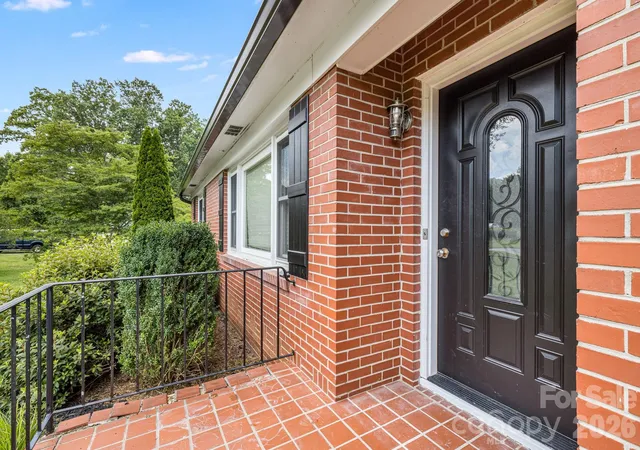
Step outside to a large, fenced-in backyard that’s perfect for pets, gardening, entertaining, or simply enjoying the peaceful surroundings of this established neighborhood. With its prime location, solid brick construction, fresh updates, and room to grow, this home is an incredible value in one of the area’s most convenient communities. Opportunities like this don’t last long—schedule your showing today!
- Houzeo last checked: 20 minutes ago
- Listing updated: October 5, 2026 at 5:57 pm
- Listing Provided by: C.J. Short (919) 323-2555 | Charles Johnathan Real Estate Group LLC (919) 323-2555
- Source: Canopy MLS as distributed by MLS GRID | MLS#: 4335660

Property Details
Status
Active
Type
Single Family Residence
No. of Stories
-
County
City
Neighborhood
--
Year Built
1958
HOA Fees
-
Finished Area
1,689 sqft
Lot Size
0.52 acre lot
Basement Area
- sqft
MLS Name
Canopy MLS as distributed by MLS GRID
MLS Number
4335660
MLS Status
Active
Days on Market
297
Cumulative Days on Market
120

Continue Your Journey in App
Find your dream home, receive real-time updates, and many more!
Continue Your Journey in App
Find your dream home, receive real-time updates, and many more!
Location
Facts & Features
Rooms
Bedrooms & bathrooms
Bedrooms: 3
Bathrooms: 2
Interior
Flooring
Wood
Heating
Forced Air, Natural Gas
Sewer
Septic Installed
Appliances
Dishwasher, Electric Range, Microwave, Refrigerator
Cooling
Central Air
Window Features
Insulated Window(s)
Construction
Year Built
Year Built: 1958
Home type
Single Family Residence
Architectural Style
Ranch
Roof
Architectural Shingle
Foundation Details
Basement
Construction Materials
Brick Full
Utilities & Energy
Fireplace Features
Gas Log
Water Source
City
Laundry Features
Laundry Closet, Main Level
Basement
Daylight, Full, Interior Entry, Unfinished
Parking Features
Driveway
Other Features
Subdivision Name
Grimesdale
Lot Features
Level, Sloped
Price History
| Date | Event | Price |
|---|---|---|
07/22/2026 Source: | Price Decreased | $449,900 -2.17% $266/sqft |
07/06/2026 Source: | Listed for Sale | $459,900 +8.24% $272/sqft |
07/06/2026 Source: | Price Increased | $424,900 +21.43% $252/sqft |
02/11/2026 Source: | Listing Removed | $349,900 $207/sqft |
01/13/2026 Source: | Listed for Sale | $349,900 $207/sqft |

Show more
Nearby Homes
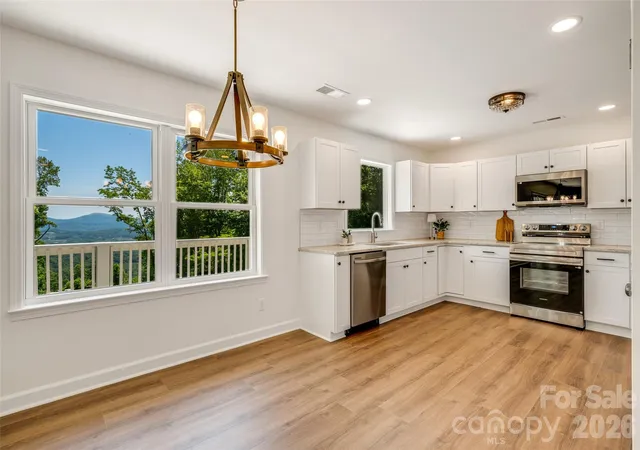
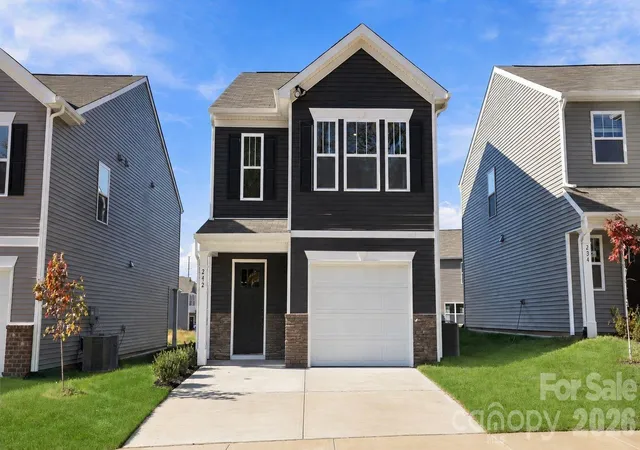
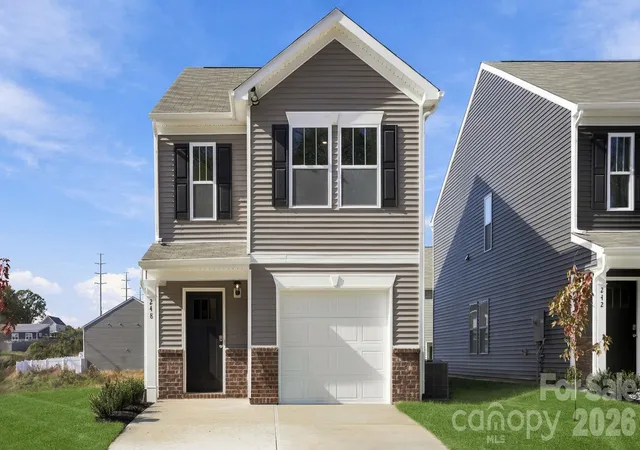

Find Homes by Property Features in Hendersonville, NC
Nearby New Homes For Sale

Based on information from Canopy MLS through Nov 06, 2026, 07:00AM as submitted to and distributed by MLS GRID. All data is obtained from various sources and may not have been verified by the broker or MLS GRID. Supplied Open House Information is subject to change without notice. All information should be independently reviewed and verified for accuracy. Properties may or may not be listed by the office/agent presenting the information. IDX information is provided exclusively for consumers’ personal, noncommercial use. It may not be used for any purpose other than to identify prospective properties which the consumers may be interested in purchasing. The data is deemed reliable but is not guaranteed by MLS GRID. The use of the MLS GRID Data may be subject to an end-user license agreement prescribed by the Member Participant’s applicable MLS, if any, and as amended from time to time. ©2026 Canopy MLS. All Rights Reserved.
 Advertising Broker: Nicholas Huscroft | Chosen Realty
