- Overview
- Description
- Property Details
- Location
- Facts & Features
- Getting Around
- Nearby Homes

 New Construction

Street View
$2,799,000
Monthly Est:$13,932
 3 Beds
 5 Baths
4 full baths + 1 half bath
 3,861sqft
323 2nd Street N, Saint Petersburg, FL 33701
$2,799,000
$13,932/moEst:
Get Pre-Approved
Single Family Residence
Built in 2026
$-- HOA
2,248 sqft lot
$725/sq.ft
Description
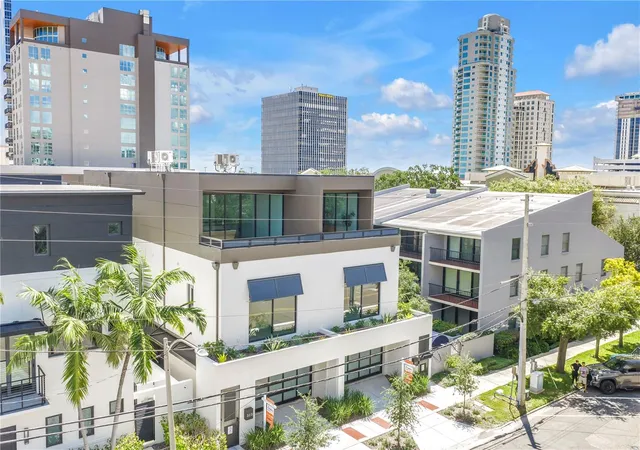
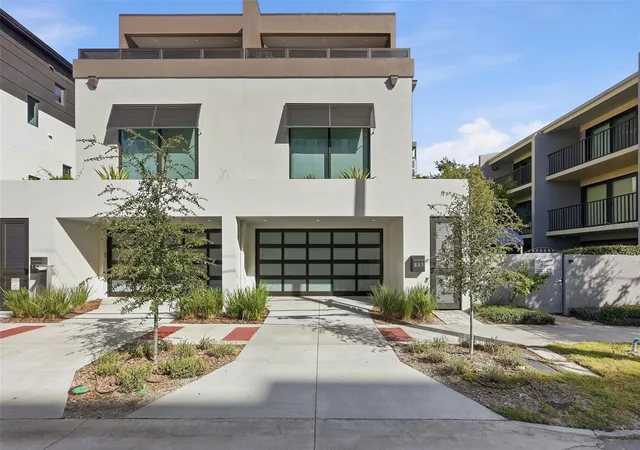
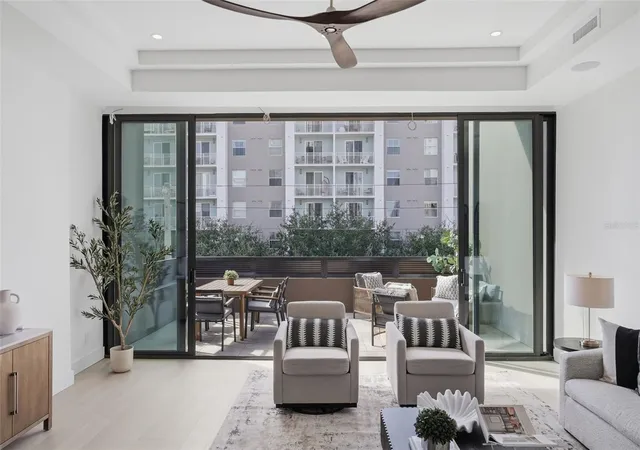
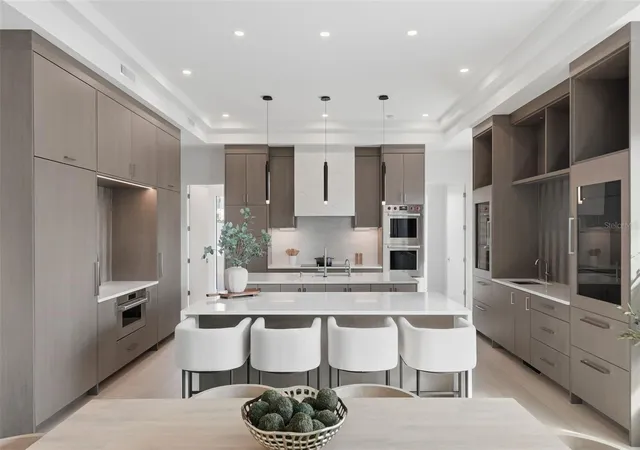
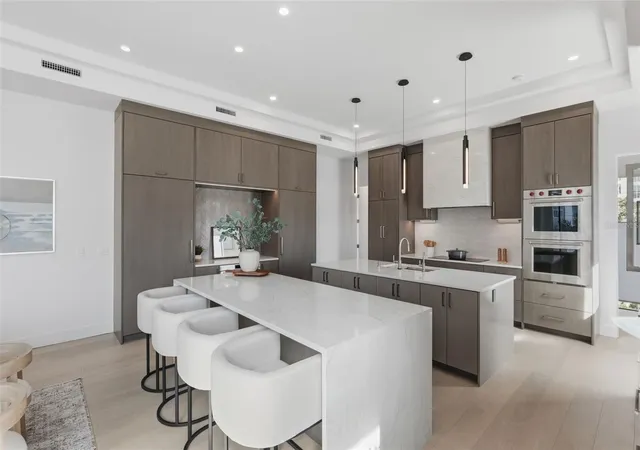
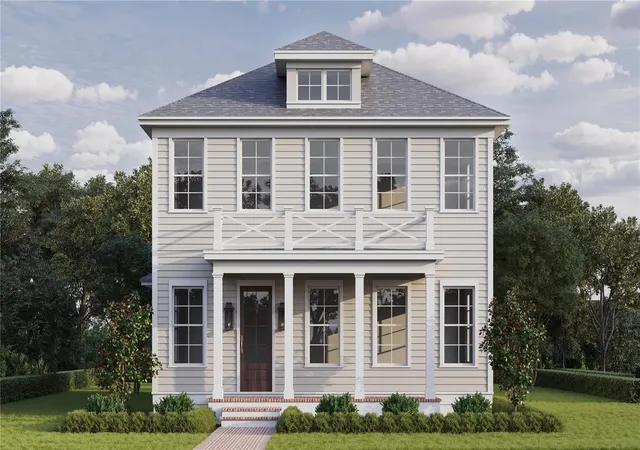
Welcome to 323 2nd St N, an exceptional nearly 3,900-square-foot luxury residence offering a private retreat in the heart of Downtown St. Petersburg, just two blocks from Beach Drive, the waterfront, and the iconic St. Pete Pier. Thoughtfully designed by Next Design & Build, this sophisticated three-story home combines the scale, privacy, and amenities of a much larger residence with the convenience of low-maintenance downtown living. Upon entering through the private front entrance, the home's impressive scale and thoughtful architectural details immediately stand out. A private elevator provides convenient access to all three levels, while the first floor offers a versatile bonus space with a full bathroom, ideal for a home office, den, or additional living area. A dedicated laundry room, rear porch, private backyard, and attached two-car garage complete this level. The second floor is devoted to the home's private living quarters. The spacious primary suite offers a relaxing retreat, complete with a spa-inspired bathroom and generous room to unwind. Two additional well-appointed bedrooms, each featuring its own en-suite bathroom, provide comfort and privacy for family members and overnight guests alike. The third floor serves as the centerpiece of the home, featuring an expansive, light-filled open-concept living and entertaining space. The beautifully appointed chef's kitchen is designed to impress, with double islands, custom cabinetry by Stephen D. Fine Cabinetry, and a premium Sub-Zero and Wolf appliance package, including double ovens. A spacious butler's pantry provides additional storage and functionality, while the adjoining living area flows seamlessly onto a generous private balcony. Whether enjoying morning coffee, hosting friends, or taking in the energy of downtown, this elevated living space is perfectly suited for everyday enjoyment and entertaining. Throughout the residence, quality craftsmanship and refined finishes create a timeless, sophisticated aesthetic. Highlights include hardwood flooring by Integrity Flooring, luxury tile and quartz surfaces, trimless doors, and impact-rated ES windows and doors, including the garage door. Three LG 19 SEER A/C systems provide efficient, zoned climate control throughout the home. Offering nearly 3,900 square feet, three bedrooms plus a versatile den, 4.5 bathrooms, a private elevator, attached two-car garage, and multiple outdoor living spaces, 323 2nd St N presents a rare opportunity to enjoy luxury downtown St. Petersburg living. Just moments from Beach Drive, the St. Pete waterfront, the Pier, acclaimed restaurants, shopping, and the city's vibrant arts and cultural scene, this remarkable residence delivers an exceptional combination of generous living space, upscale finishes, private amenities, and a truly walkable location in one of St. Petersburg's most desirable downtown neighborhoods.
- Houzeo last checked: 14 minutes ago
- Listing updated: November 6, 2026 at 11:48 am
- Listing Provided by: Christopher Pitre, PA (718) 724-3980 , Jacki Fabrizio | SMITH & ASSOCIATES REAL ESTATE (727) 342-3800
- Source: Stellar MLS-FL as distributed by MLS GRID | MLS#: TB8564303

Property Details
Status
Active
Type
Single Family Residence
No. of Stories
-
County
City
Neighborhood
--
Year Built
2026
HOA Fees
-
Finished Area
3,861 sqft
Lot Size
2,248 sqft lot
Basement Area
- sqft
MLS Name
Stellar MLS
MLS Number
TB8564303
MLS Status
Active
Days on Market
2
Cumulative Days on Market
1

Continue Your Journey in App
Find your dream home, receive real-time updates, and many more!
Continue Your Journey in App
Find your dream home, receive real-time updates, and many more!
Location
Facts & Features
Rooms
Bedrooms & bathrooms
Bedrooms: 3
Bathrooms: 5
Bedroom 4
Level: First
Area: 300.00 Square Feet
Dimensions: 15x20
Primary Bedroom
Level: Second
Area: 247.00 Square Feet
Dimensions: 13x19
Bedroom 2
Level: Second
Area: 144.00 Square Feet
Dimensions: 12x12
Bedroom 3
Level: Second
Area: 225.00 Square Feet
Dimensions: 15x15
Dining Room
Level: Third
Area: 228.00 Square Feet
Dimensions: 12x19
Kitchen
Level: Third
Area: 323.00 Square Feet
Dimensions: 17x19
Family Room
Level: Third
Area: 551.00 Square Feet
Dimensions: 29x19
Balcony/Porch/Lanai
Level: Third
Area: 228.00 Square Feet
Dimensions: 12x19
Laundry
Level: First
Area: 63.00 Square Feet
Dimensions: 7x9
Primary Bathroom
Level: Third
Area: 153.00 Square Feet
Dimensions: 17x9
Interior
Exterior Features
Balcony, Lighting, Private Mailbox, Sidewalk
Flooring
Tile, Wood
Interior Features
Ceiling Fans(s), Elevator, High Ceilings, Open Floorplan, Primary Bedroom Upstairs, Solid Surface Counters, Solid Wood Cabinets, Split Bedroom, Stone Counters, Thermostat, Tray Ceiling(s), Walk In Closet(s), Wet Bar
Sewer
Public Sewer
Cooling
Central Air
Heating
Central, Electric
Window Features
Energy Star Qualified Windows, Storm Window(s)
Appliances
Built In Oven, Convection Oven, Dishwasher, Disposal, Dryer, Microwave, Range Hood, Refrigerator, Washer, Water Filtration System, Wine Refrigerator
Construction
Year Built
Year Built: 2026
Home type
Single Family Residence
Roof
Other
Architectural Style
Contemporary
Construction Materials
Block
Property Condition
Completed
Foundation Details
Slab
Utilities & Energy
Utilities
Bb/hs Internet Available, Cable Connected, Electricity Connected, Sewer Connected, Water Connected
Water Source
Public
Parking Features
Covered, Driveway, Garage Door Opener
Laundry Features
Inside, Laundry Room
Other Features
Lot Features
City Limits, In County, Sidewalk, Paved
Patio And Porch Features
Covered, Rear Porch
Vegetation
Trees/landscaped
Community Features
None
Subdivision Name
Rev Map Of St Petersburg
Price History
| Date | Event | Price |
|---|---|---|
11/05/2026 Source: | Listed for Sale | $2,799,000 $725/sqft |

Nearby Homes
Find Homes by Property Features in Saint Petersburg, FL
Nearby New Homes For Sale

Based on information from Stellar MLS® through Nov 08, 2026, 09:45AM as submitted to and distributed by MLS GRID. All data is obtained from various sources and may not have been verified by the broker or MLS GRID. Supplied Open House Information is subject to change without notice. All information should be independently reviewed and verified for accuracy. Properties may or may not be listed by the office/agent presenting the information. IDX information is provided exclusively for consumers’ personal non-commercial use. It may not be used for any purpose other than to identify prospective properties consumers may be interested in purchasing. The data is deemed reliable but is not guaranteed by MLS GRID. The use of the MLS GRID Data may be subject to an end-user license agreement prescribed by the Member Participant’s applicable MLS, if any, and as amended from time to time. © 2026 Stellar MLS. All Rights Reserved.
 Advertising Broker: Fred McGill | Simple Showing, Inc
