- Overview
- Description
- Property Details
- Location
- Facts & Features
- Getting Around
- Nearby Homes



$715,000
Monthly Est:$3,559
 3 Beds
 3 Baths
3 full baths
 1,562sqft
625 EARLE AVENUE, St Petersburg, FL 33701
$715,000
$3,559/moEst:
Get Pre-Approved
Single Family Residence
Built in 1925
$-- HOA
2,898 sqft lot
$458/sq.ft
Description
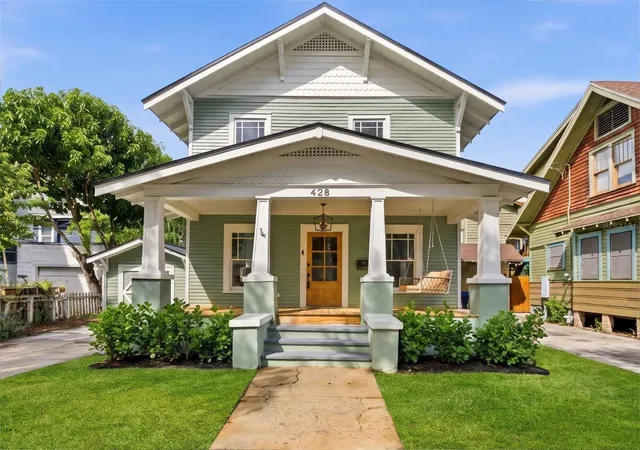
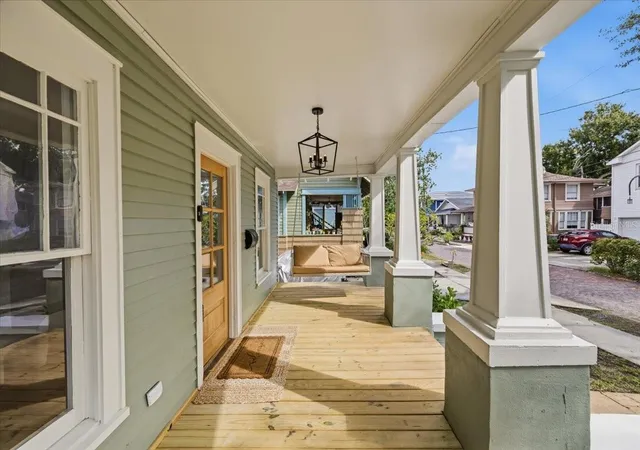
If you love the energy of downtown St. Pete, weekends at the beach, and the character of a historic bungalow, this two-story Craftsman-style home brings those pieces together with a newly renovated interior in Historic Uptown, just a few blocks north of downtown’s edge.
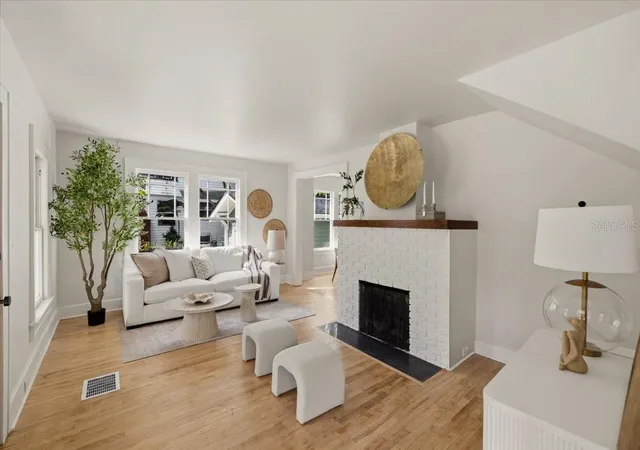
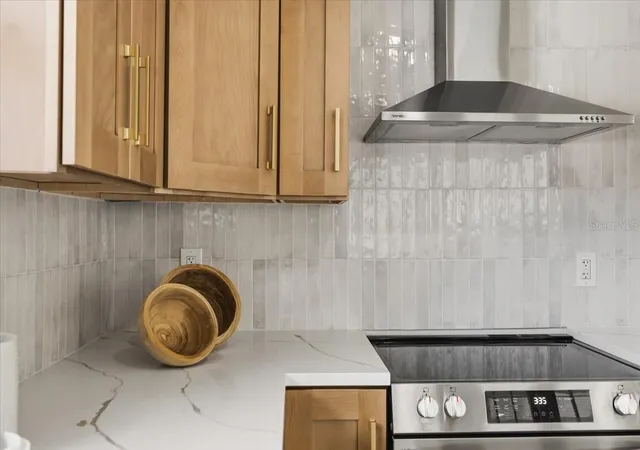
Set along a brick street, the home draws you in with its broad front porch and architectural character. Inside, abundant natural light and refinished hardwood floors downstairs complement a new kitchen with warm wood cabinetry, stone counters, and a beverage nook with a wine refrigerator. All three bathrooms have been renovated with distinctive tile and updated fixtures, including a refurbished clawfoot tub. An existing fireplace, stained-glass detail, and a window seat bring personality to the coastal-inspired interiors.
The 2026 permitted renovation extends beyond the interiors, with a new roof, a new downstairs AC unit, servicing of the upstairs AC, and foundation repairs. Additional improvements include updated plumbing fixtures, replacement of second-floor plumbing and drains, and select electrical and ductwork updates. A detailed improvement summary and supporting records are available.
Fumigation and subterranean termite treatment are scheduled for November.
Each of the three bedrooms has its own en suite bath, offering privacy for you and overnight guests. One bedroom is downstairs, with two upstairs alongside the laundry room and a bonus room. Create a home office, reading room, or second living room without giving up a bedroom.
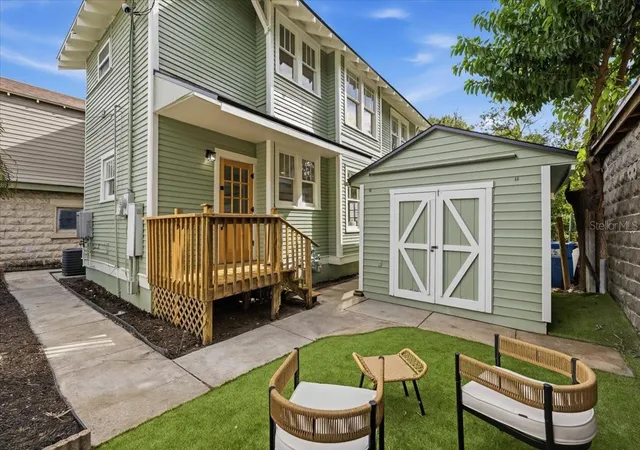
Right off the kitchen, a private patio makes it easy to take dinner outside or gather with friends before a night downtown. Enjoy a slower morning on the covered front porch, or make room for potted herbs and outdoor lounging in the fenced yard. A one-car driveway and detached storage shed add everyday convenience.
Stroll two to three blocks to Round Lake, grab coffee at Flatbread & Butter, or meet friends at The Bier Boutique. A playground is down the street, with several fitness studios nearby. Vinoy Park, the EDGE District, and Crescent Lake are each about a mile away, offering waterfront recreation, dining, shopping, and pickleball. Downtown dining and nightlife are just a few blocks away, while the Saturday Morning Local Farmers Market and St. Pete Pier are a short bike ride away. Nearby I-375 connects to I-275 for trips toward Tampa and Sarasota. Gulf beaches are approximately a 20-minute drive, depending on your destination and traffic.
Ask about our preferred lender incentive!
- Houzeo last checked: 7 minutes ago
- Listing updated: November 6, 2026 at 9:15 pm
- Listing Provided by: Danielle Morrison (917) 232-8972 | COMPASS FLORIDA LLC (813) 365-9935
- Source: Stellar MLS-FL as distributed by MLS GRID | MLS#: TB8561086

Property Details
Status
Active
Type
Single Family Residence
No. of Stories
-
County
City
Neighborhood
--
Year Built
1925
HOA Fees
-
Finished Area
1,562 sqft
Lot Size
2,898 sqft lot
Basement Area
- sqft
MLS Name
Stellar MLS
MLS Number
TB8561086
MLS Status
Active
Days on Market
9

Continue Your Journey in App
Find your dream home, receive real-time updates, and many more!
Continue Your Journey in App
Find your dream home, receive real-time updates, and many more!
Location
Facts & Features
Rooms
Bedrooms & bathrooms
Bedrooms: 3
Bathrooms: 3
Kitchen
Level: First
Area: 84.50 Square Feet
Dimensions: 13x6.5
Dining Room
Level: First
Area: 110.00 Square Feet
Dimensions: 11x10
Living Room
Level: First
Area: 273.00 Square Feet
Dimensions: 21x13
Dinette
Level: First
Area: 72.00 Square Feet
Dimensions: 12x6
Bedroom 3
Level: First
Area: 110.00 Square Feet
Dimensions: 11x10
Bathroom 3
Level: First
Area: 33.00 Square Feet
Dimensions: 5.5x6
Primary Bedroom
Level: Second
Area: 153.60 Square Feet
Dimensions: 9.6x16
Primary Bathroom
Level: Second
Area: 63.00 Square Feet
Dimensions: 9x7
Bedroom 2
Level: Second
Area: 110.00 Square Feet
Dimensions: 11x10
Bathroom 2
Level: Second
Area: 48.00 Square Feet
Dimensions: 8x6
Bonus Room
Level: Second
Area: 218.75 Square Feet
Dimensions: 17.5x12.5
Laundry
Level: Second
Area: 22.50 Square Feet
Dimensions: 4.5x5
Interior
Appliances
Dishwasher, Disposal, Gas Water Heater, Microwave, Range, Range Hood, Refrigerator, Wine Refrigerator
Sewer
Public Sewer
Cooling
Central Air
Flooring
Tile, Wood
Interior Features
Ceiling Fans(s), Primary Bedroom Upstairs, Stone Counters, Thermostat, Walk In Closet(s)
Heating
Central
Exterior Features
Awning(s), Sidewalk
Construction
Year Built
Year Built: 1925
Home type
Single Family Residence
Construction Materials
Frame, Wood Siding
Roof
Shingle
Foundation Details
Crawlspace
Utilities & Energy
Security Features
Smoke Detector(s)
Laundry Features
Electric Dryer Hookup, Inside, Laundry Closet, Washer Hookup
Utilities
Cable Available, Electricity Connected
Water Source
Public
Parking Features
None, Parking Pad
Fireplace Features
Decorative
Association Amenities
Playground
Other Features
Patio And Porch Features
Deck, Patio, Porch
Subdivision Name
Boones Rev
Community Features
Playground
Lot Features
City Limits
Price History
| Date | Event | Price |
|---|---|---|
11/06/2026 Source: | Listed for Sale | $715,000 +104.87% $458/sqft |
11/05/2026 Source: | Contingent (Active Under Contract) | $349,000 -51.19% $223/sqft |
10/27/2026 Source: | Coming Soon | $715,000 $458/sqft |
10/27/2026 Source: | Off Market | $715,000 -28.43% $458/sqft |
09/20/2026 Source: | Listed for Sale | $999,000 +49975.19% $640/sqft |

Show more
Nearby Homes
Find Homes by Property Features in St Petersburg, FL
Nearby New Homes For Sale

Based on information from Stellar MLS® through Nov 06, 2026, 09:45PM as submitted to and distributed by MLS GRID. All data is obtained from various sources and may not have been verified by the broker or MLS GRID. Supplied Open House Information is subject to change without notice. All information should be independently reviewed and verified for accuracy. Properties may or may not be listed by the office/agent presenting the information. IDX information is provided exclusively for consumers’ personal non-commercial use. It may not be used for any purpose other than to identify prospective properties consumers may be interested in purchasing. The data is deemed reliable but is not guaranteed by MLS GRID. The use of the MLS GRID Data may be subject to an end-user license agreement prescribed by the Member Participant’s applicable MLS, if any, and as amended from time to time. © 2026 Stellar MLS. All Rights Reserved.
 Advertising Broker: Fred McGill | Simple Showing, Inc
