- Overview
- Description
- Property Details
- Location
- Facts & Features
- Getting Around
- Nearby Homes




$1,300,000
Monthly Est:$6,471
 4 Beds
 3 Baths
3 full baths
 2,405sqft
323 Rensselaer Ave, Charlotte, NC 28203
$1,300,000
$6,471/moEst:
Get Pre-Approved
Single Family Residence
Built in 1905
$-- HOA
0.15 acre lot
$541/sq.ft
Description
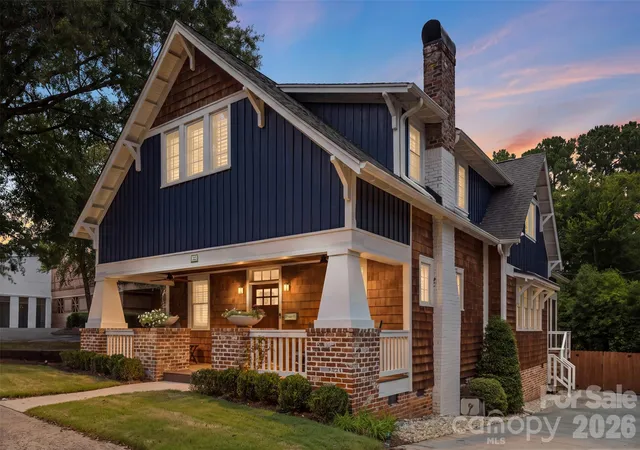
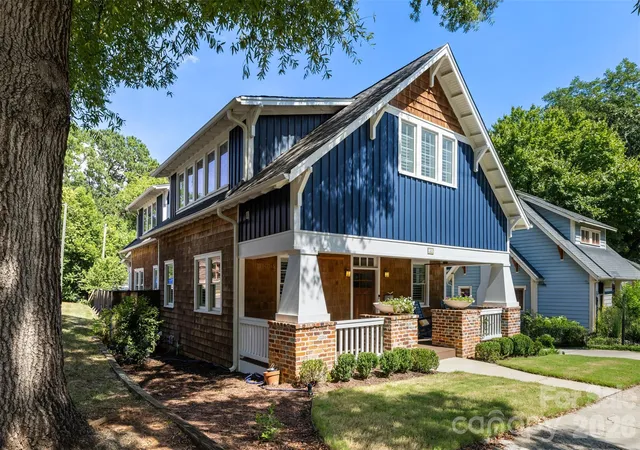
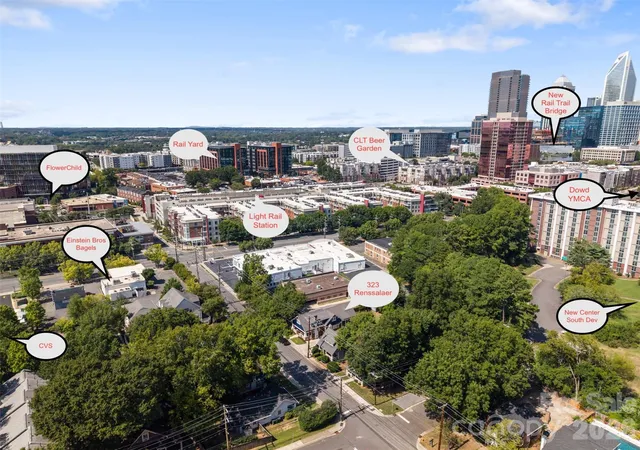
Looking for the most walkable house in Charlotte? You just found it! This beautifully updated 4-bedroom, 3-bath home is tucked on a quiet, tree-lined street in historic Dilworth right where Southend begins, which allows you walk to work, walk to dinner, walk to drinks, walk to shop, then hop the Light Rail for more. The Rail Trail, the Dowd YMCA, The Rail Yard, and 80+ restaurants, breweries, and bars are all just a few blocks away, with the uptown skyline as your backdrop.
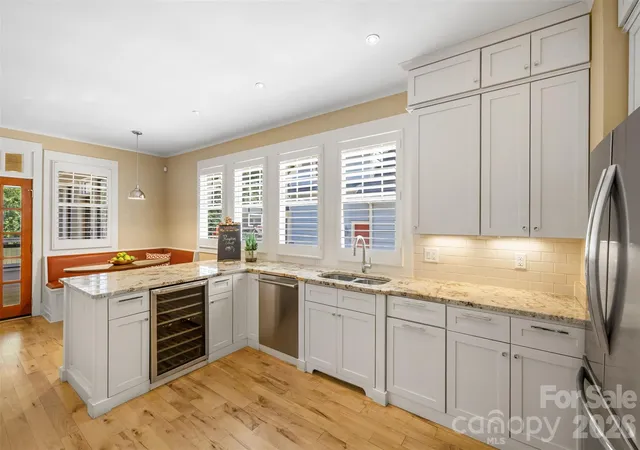
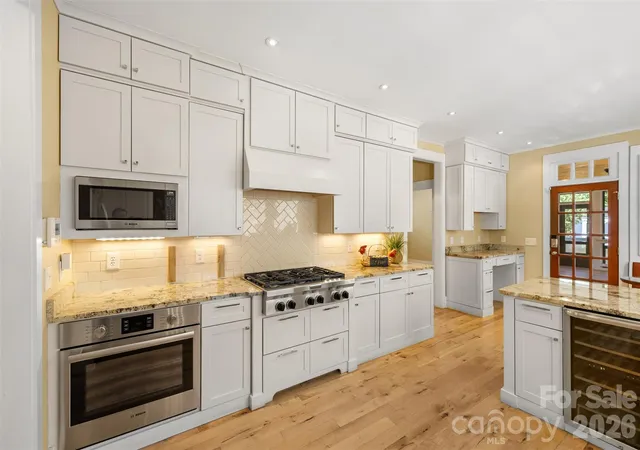
Absolutely amazing, site-finished hickory hardwoods run throughout its 2,405 square feet. The chef’s kitchen is a showpiece, with a 6-burner gas stove and generous counter space. The baths are stylishly refreshed, and the primary suite offers a spa-like retreat with custom tile and heated floors. Out back, you’ll love the three-season room with its striking mid-century Malm fireplace and EZ-Breeze windows. Imagine your days here: breakfast at Einstein's, shopping and a long lunch with friends, then dinner and drinks after—all without ever moving your car. Zoned for Dilworth Elementary, Sedgefield Middle, and Myers Park High.
- Houzeo last checked: 9 minutes ago
- Listing updated: October 27, 2026 at 6:51 pm
- Listing Provided by: Rob Bilbro (704) 402-4503 | EXP Realty LLC Ballantyne (704) 248-8230
- Source: Canopy MLS as distributed by MLS GRID | MLS#: 4422248

Property Details
Status
Active Under Contract
Type
Single Family Residence
No. of Stories
-
County
City
Neighborhood
Year Built
1905
HOA Fees
-
Finished Area
2,405 sqft
Lot Size
0.15 acre lot
Basement Area
- sqft
MLS Name
Canopy MLS as distributed by MLS GRID
MLS Number
4422248
MLS Status
Under Contract-Show
Days on Market
58
Cumulative Days on Market
45

Continue Your Journey in App
Find your dream home, receive real-time updates, and many more!
Continue Your Journey in App
Find your dream home, receive real-time updates, and many more!
Location
Facts & Features
Rooms
Bedrooms & bathrooms
Bedrooms: 4
Bathrooms: 3
Interior
Cooling
Central Air, Heat Pump
Heating
Central, Forced Air, Natural Gas
Sewer
Public Sewer
Flooring
Tile, Wood
Appliances
Bar Fridge, Dishwasher, Disposal, Electric Oven, Exhaust Fan, Gas Cooktop, Microwave, Plumbed For Ice Maker, Refrigerator With Ice Maker, Tankless Water Heater
Exterior Features
Other See Remarks
Construction
Year Built
Year Built: 1905
Home type
Single Family Residence
Foundation Details
Crawl Space
Construction Materials
Cedar Shake, Wood
Architectural Style
Bungalow
Roof
Architectural Shingle
Utilities & Energy
Utilities
Cable Available, Electricity Connected, Natural Gas
Parking Features
Driveway, On Street
Water Source
City
Laundry Features
Electric Dryer Hookup, Laundry Room, Upper Level
Other Features
Subdivision Name
Dilworth
Patio And Porch Features
Covered, Enclosed, Front Porch, Rear Porch, Screened, Other See Remarks
Price History
| Date | Event | Price |
|---|---|---|
10/27/2026 Source: | Contingent (Active Under Contract) | $1,300,000 $541/sqft |
10/13/2026 Source: | Price Decreased | $1,300,000 -3.70% $541/sqft |
09/29/2026 Source: | Price Decreased | $1,350,000 -3.57% $561/sqft |
09/15/2026 Source: | Listed for Sale | $1,400,000 $582/sqft |
09/14/2026 Source: | Listing Removed | $1,400,000 $582/sqft |

Show more
Nearby Homes
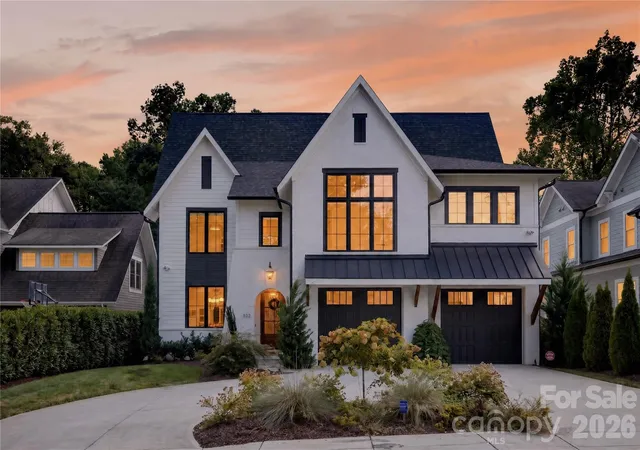
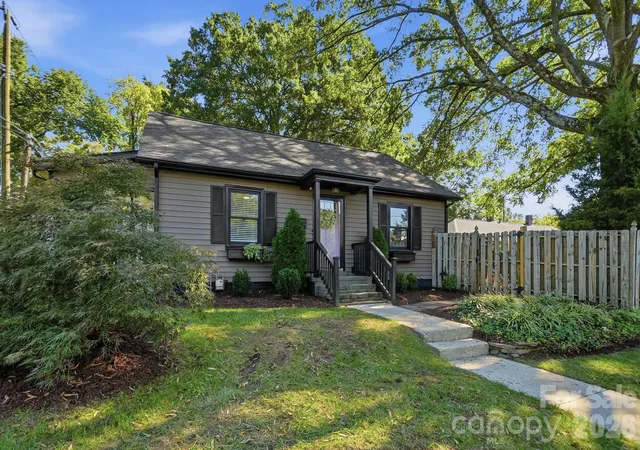
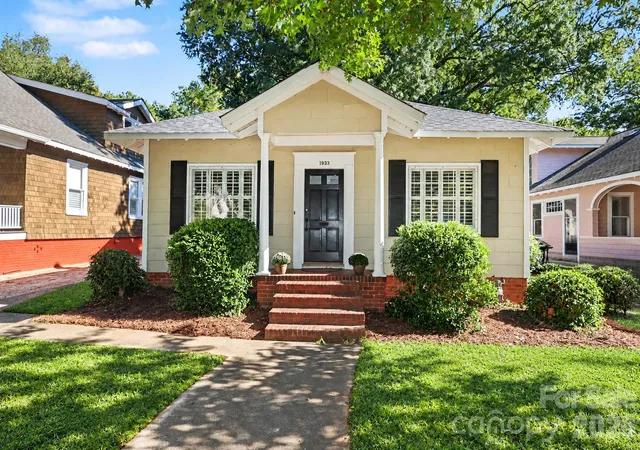
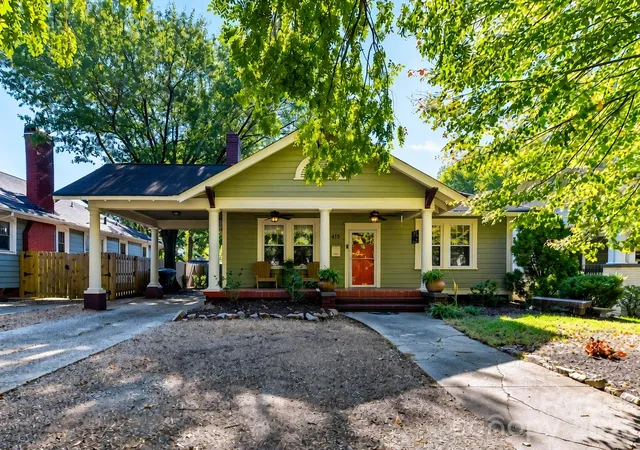
Find Homes by Property Features in Charlotte, NC
Nearby New Homes For Sale

Based on information from Canopy MLS through Nov 08, 2026, 07:00AM as submitted to and distributed by MLS GRID. All data is obtained from various sources and may not have been verified by the broker or MLS GRID. Supplied Open House Information is subject to change without notice. All information should be independently reviewed and verified for accuracy. Properties may or may not be listed by the office/agent presenting the information. IDX information is provided exclusively for consumers’ personal, noncommercial use. It may not be used for any purpose other than to identify prospective properties which the consumers may be interested in purchasing. The data is deemed reliable but is not guaranteed by MLS GRID. The use of the MLS GRID Data may be subject to an end-user license agreement prescribed by the Member Participant’s applicable MLS, if any, and as amended from time to time. ©2026 Canopy MLS. All Rights Reserved.
 Advertising Broker: Nicholas Huscroft | Chosen Realty
