- 0
- 7
- Overview
- Description
- Property Details
- Location
- Facts & Features
- Getting Around
- Nearby Homes

Street View
$3,195,000
Monthly Est:$15,903
 6 Beds
 6 Baths
6 full baths
 5,807sqft
632 Ideal Way, Charlotte, NC 28203
$3,195,000
$15,903/moEst:
Get Pre-Approved
Single Family Residence
Built in 2023
$-- HOA
0.27 acre lot
$550/sq.ft
Description
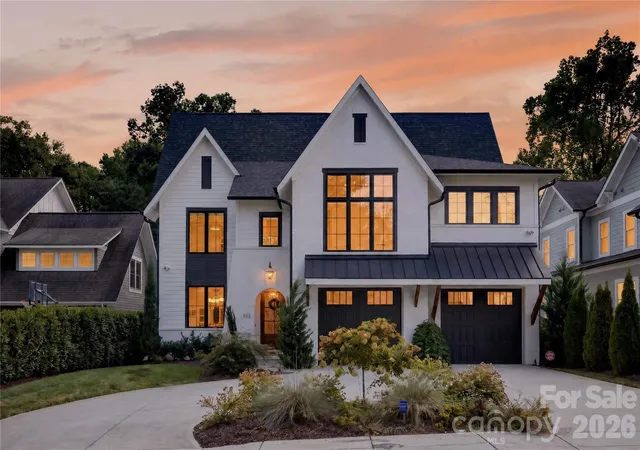
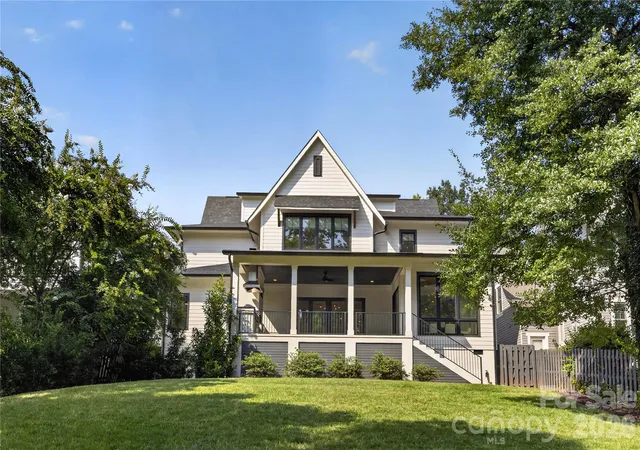
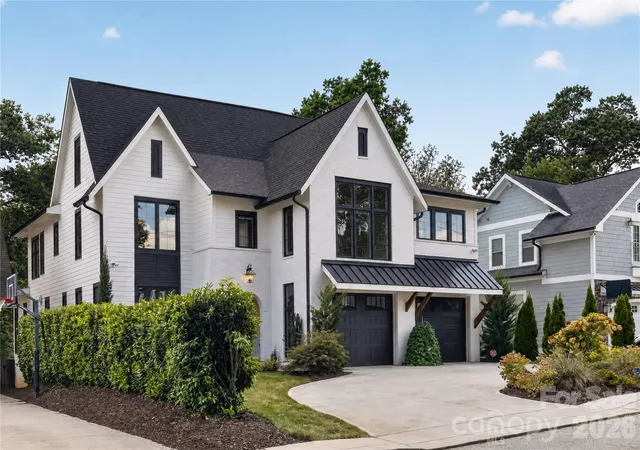
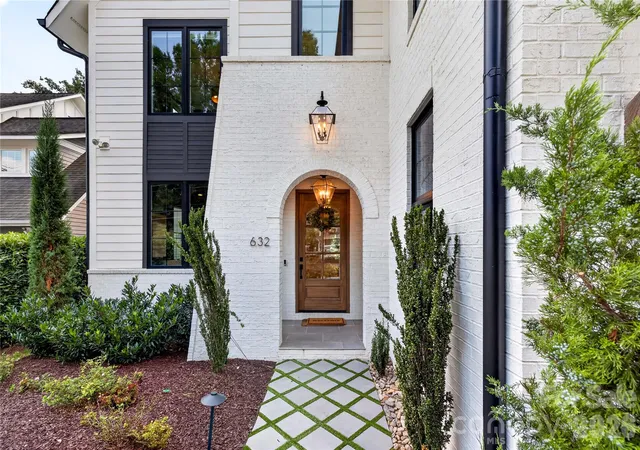
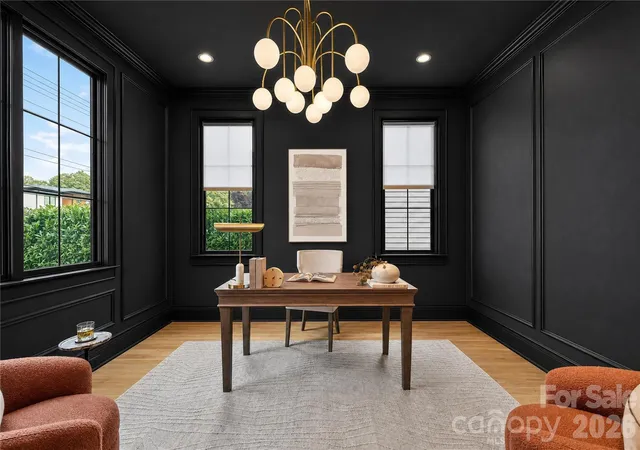
This 5,807 square foot luxury transitional home offers six bedrooms and six bathrooms in Charlotte’s charming Dilworth neighborhood. Built in 2023, the home is centrally located a short walk from the light rail and the dining, shopping and entertainment of South End. The open floor plan has designer finishes and white oak hardwoods throughout. The chef’s kitchen features an oversized island, JennAir range, 66-inch refrigeration, quartz countertops and a spacious scullery equipped with a sink, ice maker and beverage refrigerator. Wood ceiling beams and a cast stone fireplace surround create a warm focal point in the family room. The primary suite includes a vaulted ceiling...
Continue Reading- Houzeo last checked: 4 minutes ago
- Listing updated: September 20, 2026 at 4:05 pm
- Listing Provided by: Steven Imobersteg (704) 779-6840 | Giving Tree Realty (704) 323-8080
- Source: Canopy MLS | MLS#: 4421596

Property Details
Status
Active
Type
Single Family Residence
No. of Stories
-
County
City
Neighborhood
Year Built
2023
HOA Fees
-
Finished Area
5,807 sqft
Lot Size
0.27 acre lot
Basement Area
- sqft
MLS Name
Canopy MLS
MLS Number
4421596
MLS Status
Active
Days on Market
19
Cumulative Days on Market
16

Continue Your Journey in App
Find your dream home, receive real-time updates, and many more!
Download App
Continue Your Journey in App
Find your dream home, receive real-time updates, and many more!
Facts & Features
Rooms
Bedrooms & bathrooms
Bedrooms: 6
Bathrooms: 6
Interior
Appliances
Bar Fridge, Dishwasher, Disposal, Double Oven, Energy Star Qualified Dishwasher, Exhaust Hood, Freezer, Gas Range, Indoor Grill, Microwave, Refrigerator
Sewer
Public Sewer
Heating
Energy Star Qualified Equipment, Natural Gas
Exterior Features
Outdoor Kitchen
Cooling
Central Air, Heat Pump, Multi Units, Zoned
Construction
Year Built
Year Built: 2023
Home type
Single Family Residence
Roof
Architectural Shingle, Metal
Construction Materials
Brick Full, Hard Stucco, Hardboard Siding
Architectural Style
Transitional
Foundation Details
Crawl Space
Utilities & Energy
Water Source
City
Parking Features
Circular Driveway, Attached Garage, Garage Door Opener, Garage Faces Front, Keypad Entry
Security Features
Security System, Smoke Detector(s)
Laundry Features
Laundry Room, Sink, Upper Level
Fireplace Features
Gas, Gas Log, Great Room, Living Room, Outside
Other Features
Subdivision Name
Dilworth
Community Features
Picnic Area, Sidewalks, Sport Court, Walking Trails
Lot Features
Infill Lot, Wooded
Price History
| Date | Event | Price |
|---|---|---|
09/04/2026 Source: | Listed for Sale | $3,195,000 +14.97% $550/sqft |
02/22/2024 Source: | Sold | $2,779,000 +3.12% $479/sqft |
02/22/2024 Source: | Price Decreased | $2,695,000 -3.40% $464/sqft |
01/24/2024 Source: | Listing Removed | $2,789,850 +487.34% $480/sqft |
10/15/2021 Source: | Price Decreased | $475,000 -6.03% $82/sqft |

Show more
Nearby Homes
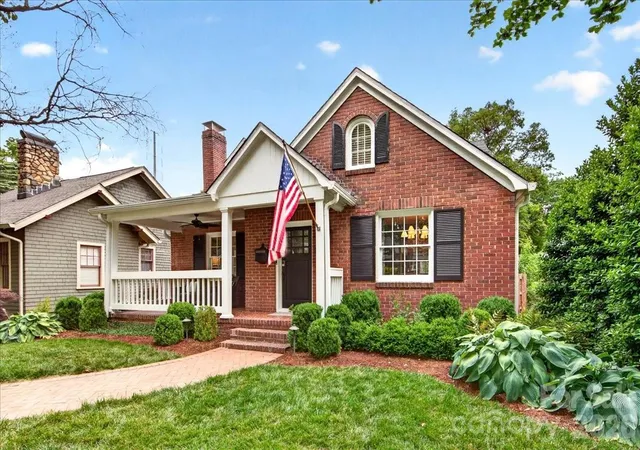
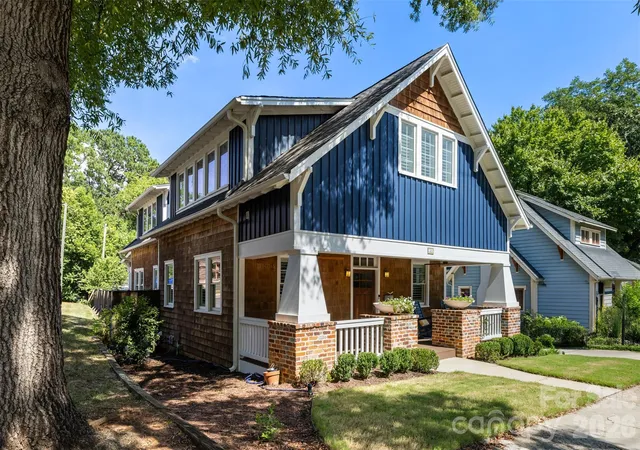
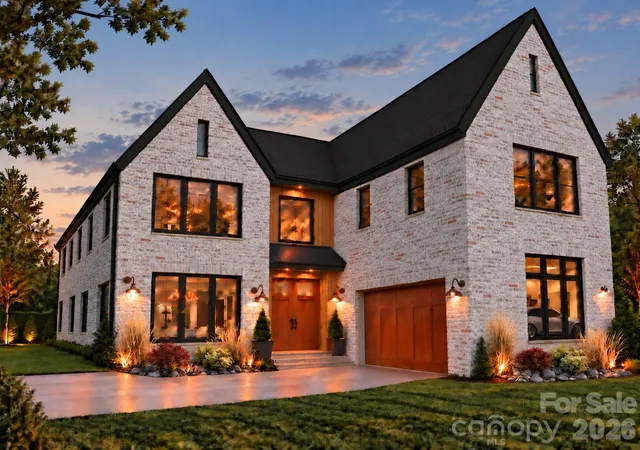
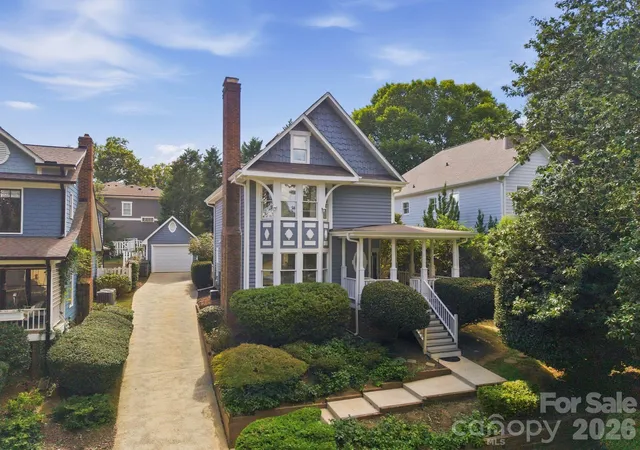
Find Homes by Property Features in Charlotte, NC
Nearby New Homes For Sale

Based on information submitted to the MLS GRID from Canopy MLS through Sep 23, 2026, 04:31PM. All data is obtained from various sources and may not have been verified by the broker or MLS GRID. Supplied Open House Information is subject to change without notice. All information should be independently reviewed and verified for accuracy. Properties may or may not be listed by the office/agent presenting the information. IDX information is provided exclusively for consumers’ personal, noncommercial use. It may not be used for any purpose other than to identify prospective properties which the consumers may be interested in purchasing. The data is deemed reliable but is not guaranteed by MLS GRID. The use of the MLS GRID Data may be subject to an end-user license agreement prescribed by the Member Participant’s applicable MLS, if any, and as amended from time to time. ©2026 Canopy MLS. All Rights Reserved.
 Advertising Broker: Nicholas Huscroft | Chosen Realty


