- Overview
- Description
- Property Details
- Location
- HOA Management
- Facts & Features
- Getting Around
- Nearby Homes




$190,000
Monthly Est:$946
 2 Beds
 2 Baths
2 full baths
 1,640sqft
3230 Lanark Dr, Holiday, FL 34690
$190,000
$946/moEst:
Get Pre-Approved
Manufactured Mobile Home
Built in 1975
$-- HOA
4,513 sqft lot
$116/sq.ft
Description
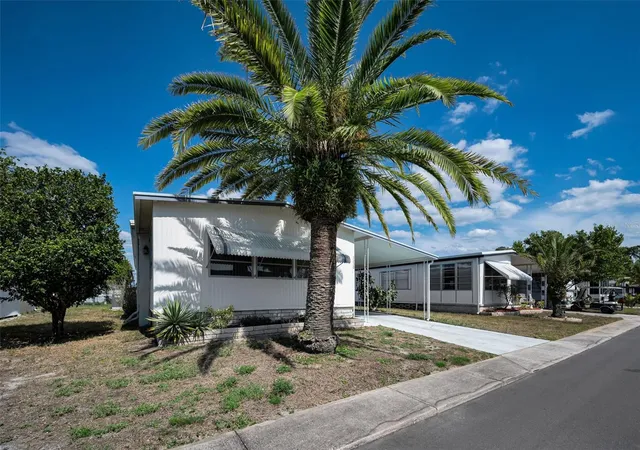
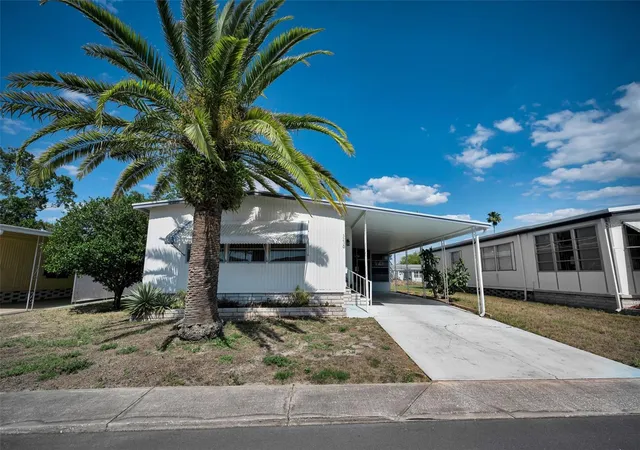
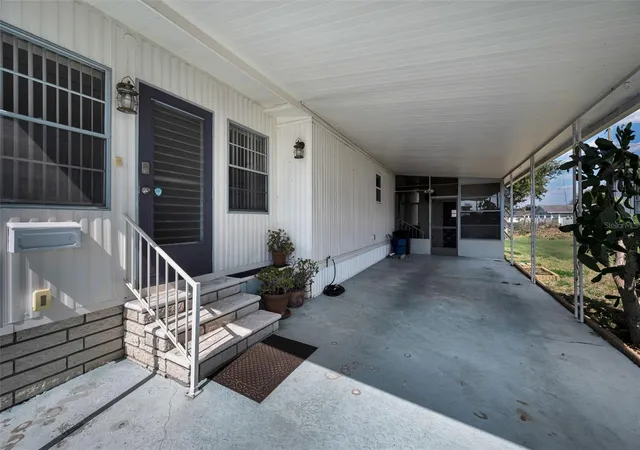
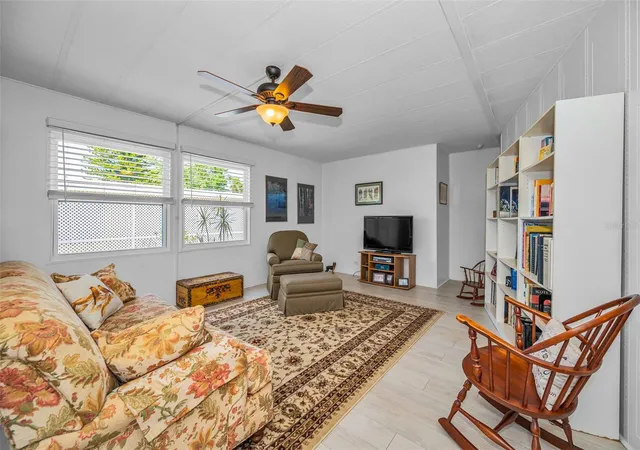
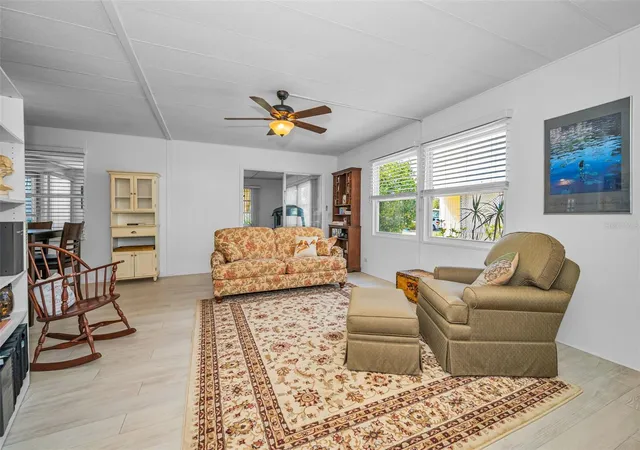
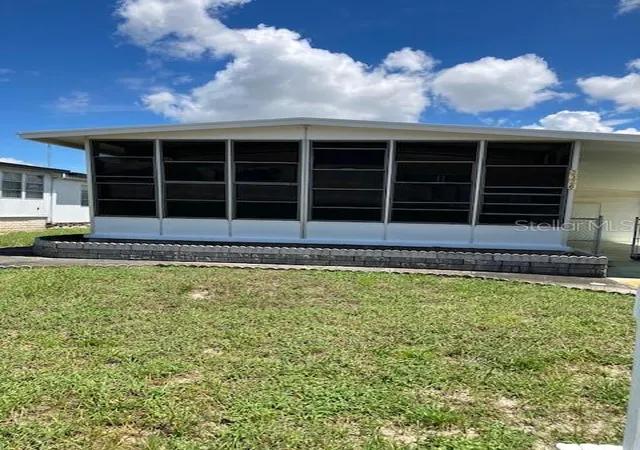
Under contract-accepting backup offers. This absolutely charming home is nestled in the sought-after Tanglewood Mobile Village Condominium. Unlike many similar subdivisions, the land is owned, not leased. A 55+ community, residents will enjoy a multi-amenity lifestyle that includes a safe, pet-friendly park along with shuffleboard and horseshoe courts, a heated community pool and a clubhouse. Additional huge advantages include a very reasonable HOA fee ($143/month) which includes trash removal, lawn maintenance, the amenities, and their care. An ideally quiet enclave close to US Highway 19’s restaurants and retail but far enough away to ensure serenity, you’ll enjoy proximity to the local beaches but still reside in a no flood zone. Because no leasing is permitted, you’ll appreciate the stability of a neighborhood in which everyone is invested. Inside this happy home, pride of ownership shines. Fabulous upgrades are evident throughout including a NEW heat pump (2019), NEW vanities in both baths (2019), NEW laminate flooring almost everywhere (2020), NEW kitchen appliances and sink (2020), and a NEW water softener (2024). Light and bright, the spacious living room is welcoming with its open concept plan. A total of (4) ceiling fans complete with light kits adorn the ceilings in both bedrooms, living room, and dining room; classic Levolor blinds dress the windows. The large, windowed dining room boasts stunning cabinetry with mirrored backing to beautifully showcase mementos. You’ll love the sleekly designed kitchen that offers a modern vibe and stainless-steel appliances. Combined with the adjacent family room, this space is the heart of the home for entertaining and supporting your treasured relaxation. Both baths are wonderfully appointed with linoleum flooring in the guest shower/toilet room; laminate flooring in the master bath. A set of sliders introduces the enclosed, temperature-controlled Florida room, surrounded by windows and rich with sunshine. The screened porch off the driveway reveals an expansive storage room that includes a washer and dryer. Lanark Drive is not just a place to live. It’s a place to love.
- Houzeo last checked: 10 minutes ago
- Listing updated: September 11, 2026 at 5:51 pm
- Listing Provided by: Lori Crawford (727) 234-8002 , David Crawford | RE/MAX ACTION FIRST OF FLORIDA (727) 531-2006
- Source: Stellar MLS-FL | MLS#: TB8506973

Property Details
Status
Active Under Contract
Type
Manufactured Mobile Home
No. of Stories
1
County
City
Neighborhood
--
Year Built
1975
HOA Fees
-
Finished Area
1,640 sqft
Lot Size
4,513 sqft lot
Basement Area
- sqft
MLS Name
Stellar MLS
MLS Number
TB8506973
MLS Status
Pending
Days on Market
153
Cumulative Days on Market
125

Continue Your Journey in App
Find your dream home, receive real-time updates, and many more!
Download App
Continue Your Journey in App
Find your dream home, receive real-time updates, and many more!
Location
HOA Management
Qualified Property Management
HOA Fees
$-/ Monthly
Amenities
 Amenities and services may be covered by one or multiple associations and service providers.
 Trash Pickup
 Club House
 Maintenance
 Pool
Pool
 Sports Court
Common Area Taxes
Private Road
Recreational Facilities
Recreation Facilities
Escrow Reserves Fund
Disclaimer: Amenities are based on third-party information and may vary; buyers must independently verify all amenities, as information is deemed reliable but not guaranteed.
Facts & Features
Rooms
Bedrooms & bathrooms
Bedrooms: 2
Bathrooms: 2
Kitchen
Level: First
Area: 154.00 Square Feet
Dimensions: 11x14
Primary Bedroom
Level: First
Area: 180.00 Square Feet
Dimensions: 12x15
Living Room
Level: First
Area: 270.00 Square Feet
Dimensions: 15x18
Interior
Exterior Features
Awning(s), Lighting
Flooring
Laminate, Linoleum
Sewer
Public Sewer
Heating
Central, Electric
Appliances
Dishwasher, Disposal, Dryer, Electric Water Heater, Microwave, Range, Refrigerator, Tankless Water Heater, Washer, Water Softener
Cooling
Central Air
Window Features
Blinds
Interior Features
Built In Features, Ceiling Fans(s), Crown Molding, Kitchen/family Room Combo, Open Floorplan, Split Bedroom, Thermostat, Walk In Closet(s)
Construction
Year Built
Year Built: 1975
Home type
Manufactured Mobile Home
Roof
Roof Over
Foundation Details
Crawlspace
Construction Materials
Vinyl Siding
Utilities & Energy
Water Source
Public
Association Amenities
Clubhouse, Pool, Recreation Facilities, Shuffleboard Court
Laundry Features
Outside
Parking Features
Covered, Driveway
Utilities
Bb/hs Internet Available, Cable Available, Electricity Connected, Public, Sewer Connected, Water Connected
Other Features
Subdivision Name
Tanglewood Mobile Village
Community Features
Buyer Approval Required, Clubhouse, Deed Restrictions, Pool, Sidewalks, Street Lights
Patio And Porch Features
Covered, Enclosed, Rear Porch, Screened
Vegetation
Mature Landscaping, Trees/landscaped
Lot Features
In County, Landscaped, Paved, Private
Price History
| Date | Event | Price |
|---|---|---|
09/11/2026 Source: | Contingent (Active Under Contract) | $190,000 $116/sqft |
05/09/2026 Source: | Listed for Sale | $190,000 +43.94% $116/sqft |
02/01/2022 Source: | Price Increased | $131,999 +103.08% $80/sqft |
11/26/2018 Source: | Price Decreased | $65,000 -2.26% $40/sqft |
11/26/2018 Source: | Price Increased | $66,500 +38.83% $41/sqft |

Show more
Nearby Homes


Find Homes by Property Features in Holiday, FL

Based on information from Stellar MLS® through Oct 10, 2026, 01:30PM as submitted to and distributed by MLS GRID. All data is obtained from various sources and may not have been verified by the broker or MLS GRID. Supplied Open House Information is subject to change without notice. All information should be independently reviewed and verified for accuracy. Properties may or may not be listed by the office/agent presenting the information. IDX information is provided exclusively for consumers’ personal non-commercial use. It may not be used for any purpose other than to identify prospective properties consumers may be interested in purchasing. The data is deemed reliable but is not guaranteed by MLS GRID. The use of the MLS GRID Data may be subject to an end-user license agreement prescribed by the Member Participant’s applicable MLS, if any, and as amended from time to time. © 2026 Stellar MLS. All Rights Reserved.
 Advertising Broker: Fred McGill | Simple Showing, Inc