- Overview
- Description
- Property Details
- Location
- HOA Management
- Facts & Features
- Getting Around
- Nearby Homes



$168,500
Monthly Est:$839
 2 Beds
 2 Baths
2 full baths
 1,167sqft
4706 Burney Dr, Holiday, FL 34690
$168,500
$839/moEst:
Get Pre-Approved
Manufactured Home
Built in 1981
$143/mo HOA
5,400 sqft lot
$144/sq.ft
Description
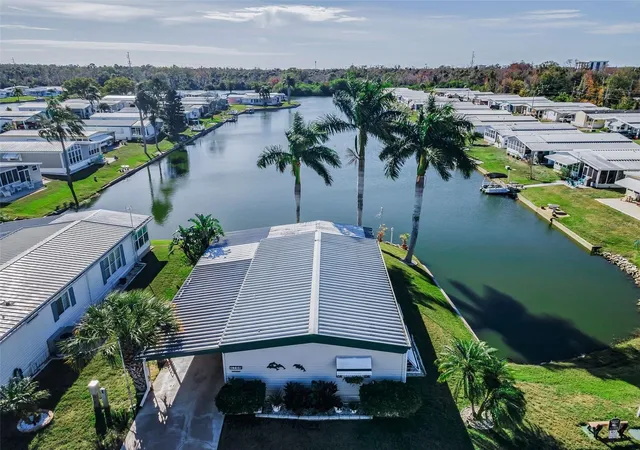
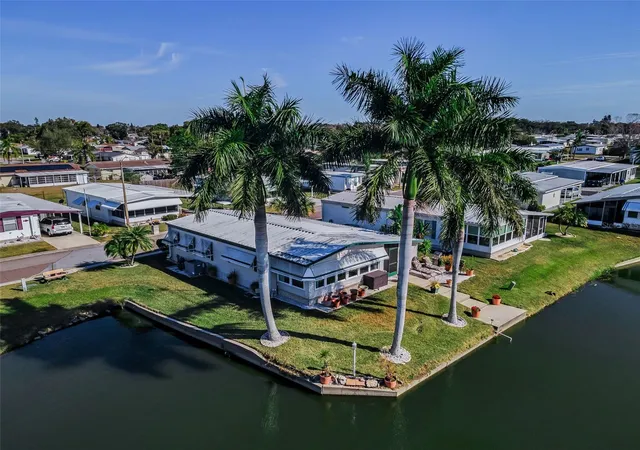
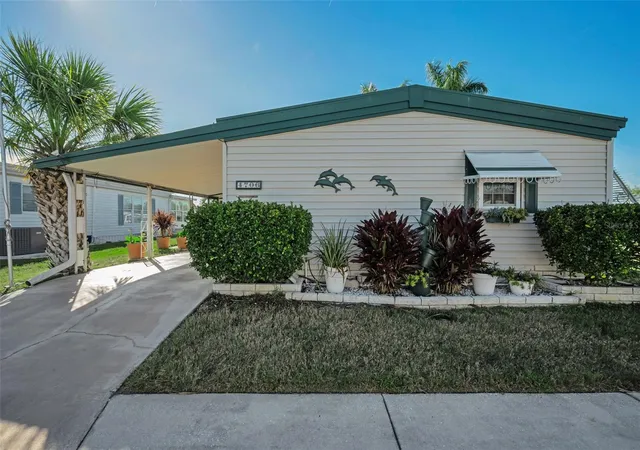
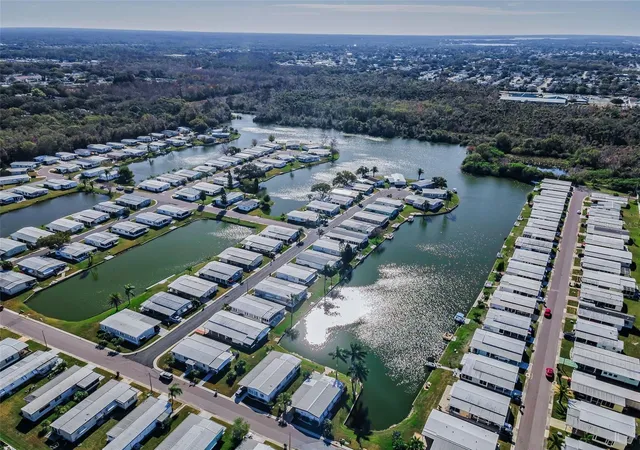
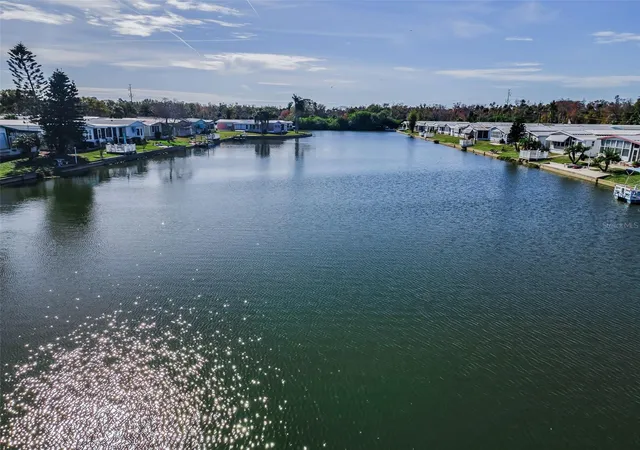
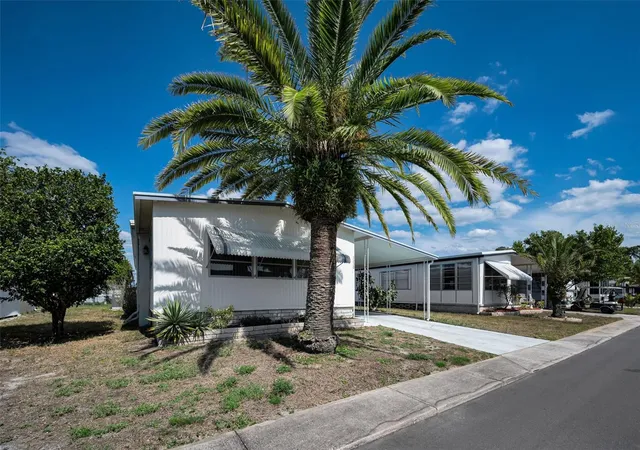
Under contract-accepting backup offers. NEW PRICING! This cozy, WATERFRONT home is nestled in Holiday, surrounded by Tarpon Springs, New Port Richey, and the glistening Gulf of Mexico. Overlooking Lake Tanglewood, the 2 bedroom/2 bath dwelling features water on two sides with just one neighbor on one side and a seawall around the water frontage. Here you’ll enjoy all the favorite local water sports; electric motorboats are permitted. Framed by palm trees and a lush lawn, the views are spectacular while the charming curb appeal extends all around to the stone patio in the backyard with ample room for loungers and a grill -- accompanied by steps that lead down to the water’s edge. The light and bright interior has been treated to plenty of UPGRADES including NEWER plywood sub flooring and NEWER tilt-out windows throughout; most of the walls are sheetrock. The sunroom is absolutely glorious with a huge serving port from the kitchen, a vaulted ceiling, panoramic water views from two walls of windows, and a door to the yard. NEWER neutral carpeting graces the spacious living room and bedrooms topped by crown molding. The formal dining room is adorned with versatile built-ins for stowing and showcasing precious mementos. As for the UPDATED kitchen, it shares color contrasting, easy care laminate flooring with the adjacent dining room. NEWER QUARTZ countertops are flanked by NEWER STAINLESS appliances. NEWER CABINETS are outfitted with soft close drawers and space-saving Lazy Susan pullouts to house everything from spices to saucepans. The master suite is wonderfully sunny courtesy of its multiple windows and has ample storage thanks to its walk-in closet decked with shelving. The ensuite bath is well appointed. A BRAND-NEW washer and dryer were just installed in the storage room. Tanglewood Mobile Village Condominium is a 55+ community that boasts a heated community pool along with a clubhouse, shuffleboard and horseshoe courts. While no leasing is allowed, the reasonable monthly HOA fee of $143 covers lawn care, trash removal, and use of all amenities. Waterfront and sun-filled: THIS is the Florida lifestyle!
- Houzeo last checked: 12 hours ago
- Listing updated: October 7, 2026 at 4:20 pm
- Listing Provided by: Lori Crawford (727) 234-8002 , David Crawford | RE/MAX ACTION FIRST OF FLORIDA (727) 531-2006
- Source: Stellar MLS-FL | MLS#: TB8468709

Property Details
Status
Active Under Contract
Type
Manufactured Mobile Home
No. of Stories
1
County
City
Neighborhood
--
Year Built
1981
HOA Fees
$143/mo
Finished Area
1,167 sqft
Lot Size
5,400 sqft lot
Basement Area
- sqft
MLS Name
Stellar MLS
MLS Number
TB8468709
MLS Status
Pending
Days on Market
257
Cumulative Days on Market
248

Continue Your Journey in App
Find your dream home, receive real-time updates, and many more!
Download App
Continue Your Journey in App
Find your dream home, receive real-time updates, and many more!
Location
HOA Management
Qualified Property Management
HOA Fees
$143/ Monthly
Amenities
 Amenities and services may be covered by one or multiple associations and service providers.
 Trash Pickup
 Club House
 Maintenance
 Pool
Pool
 Sports Court
Common Area Taxes
Recreational Facilities
Recreation Facilities
Disclaimer: Amenities are based on third-party information and may vary; buyers must independently verify all amenities, as information is deemed reliable but not guaranteed.
Facts & Features
Rooms
Bedrooms & bathrooms
Bedrooms: 2
Bathrooms: 2
Kitchen
Level: First
Area: 110.00 Square Feet
Dimensions: 11x10
Primary Bedroom
Level: First
Area: 156.00 Square Feet
Dimensions: 13x12
Living Room
Level: First
Area: 187.00 Square Feet
Dimensions: 17x11
Interior
Appliances
Dishwasher, Dryer, Electric Water Heater, Microwave, Range, Refrigerator, Washer
Sewer
Public Sewer
Exterior Features
Lighting, Rain Gutters, Storage
Cooling
Central Air
Interior Features
Built In Features, Ceiling Fans(s), Crown Molding, Eat In Kitchen, Solid Surface Counters, Solid Wood Cabinets, Thermostat, Walk In Closet(s), Window Treatments
Heating
Central, Electric
Window Features
Blinds, Drapes
Flooring
Carpet, Hardwood, Luxury Vinyl
Construction
Year Built
Year Built: 1981
Home type
Manufactured Home
Foundation Details
Pillar/post/pier
Property Condition
Completed
Roof
Metal
Construction Materials
Vinyl Siding
Utilities & Energy
Water Source
Public
Laundry Features
Electric Dryer Hookup, Other, Outside
Parking Features
Deeded, Driveway
Association Amenities
Clubhouse, Pool, Recreation Facilities, Shuffleboard Court
Utilities
Bb/hs Internet Available, Cable Available, Electricity Connected, Public, Sewer Connected, Water Connected
Other Features
Patio And Porch Features
Covered, Patio
Subdivision Name
Tanglewood Mobile Village
Vegetation
Mature Landscaping, Trees/landscaped
Community Features
Association Recreation Owned, Buyer Approval Required, Clubhouse, Pool
Lot Features
In County, Landscaped, Near Public Transit, Paved
Price History
| Date | Event | Price |
|---|---|---|
10/07/2026 Source: | Contingent (Active Under Contract) | $168,500 $144/sqft |
08/05/2026 Source: | Price Decreased | $168,500 -8.92% $144/sqft |
03/20/2026 Source: | Listed for Sale | $185,000 +5.71% $159/sqft |
03/20/2026 Source: | Price Decreased | $175,000 -5.41% $150/sqft |
03/13/2026 Source: | Pending | $185,000 $159/sqft |

Show more
Nearby Homes


Find Homes by Property Features in Holiday, FL

Based on information from Stellar MLS® through Oct 09, 2026, 02:30PM as submitted to and distributed by MLS GRID. All data is obtained from various sources and may not have been verified by the broker or MLS GRID. Supplied Open House Information is subject to change without notice. All information should be independently reviewed and verified for accuracy. Properties may or may not be listed by the office/agent presenting the information. IDX information is provided exclusively for consumers’ personal non-commercial use. It may not be used for any purpose other than to identify prospective properties consumers may be interested in purchasing. The data is deemed reliable but is not guaranteed by MLS GRID. The use of the MLS GRID Data may be subject to an end-user license agreement prescribed by the Member Participant’s applicable MLS, if any, and as amended from time to time. © 2026 Stellar MLS. All Rights Reserved.
 Advertising Broker: Fred McGill | Simple Showing, Inc