- Overview
- Description
- Property Details
- Location
- Facts & Features
- Getting Around
- Nearby Homes
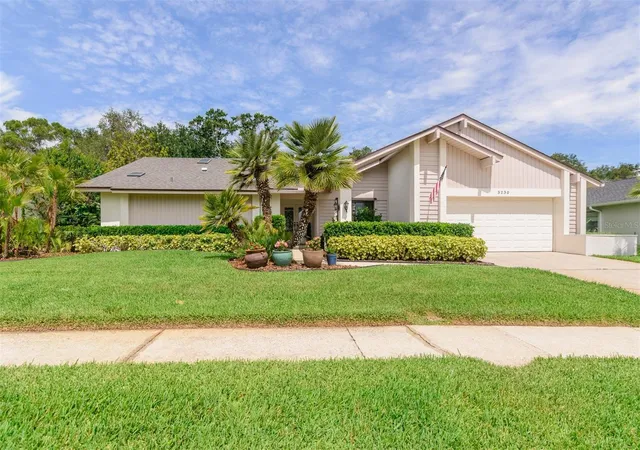
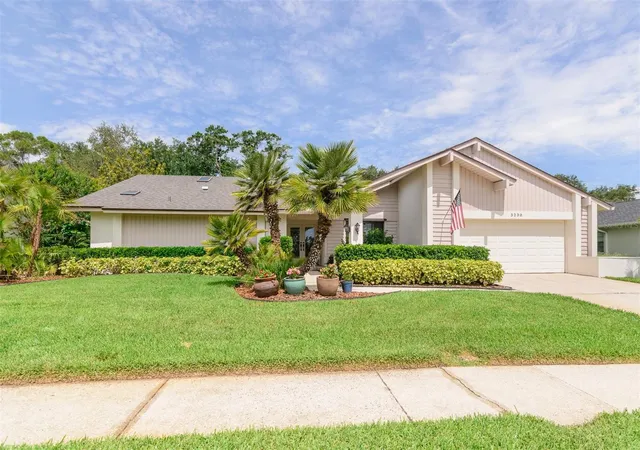
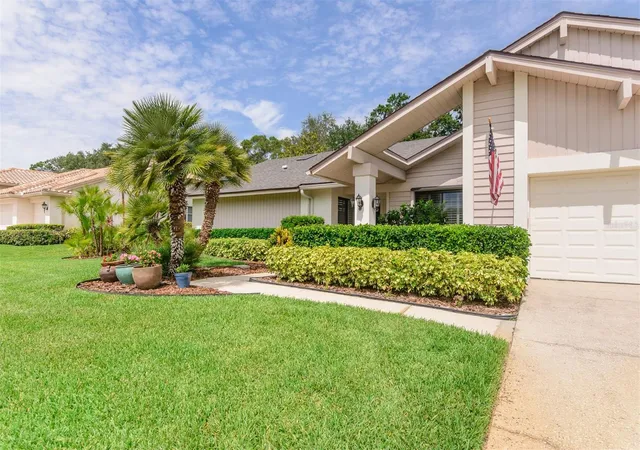
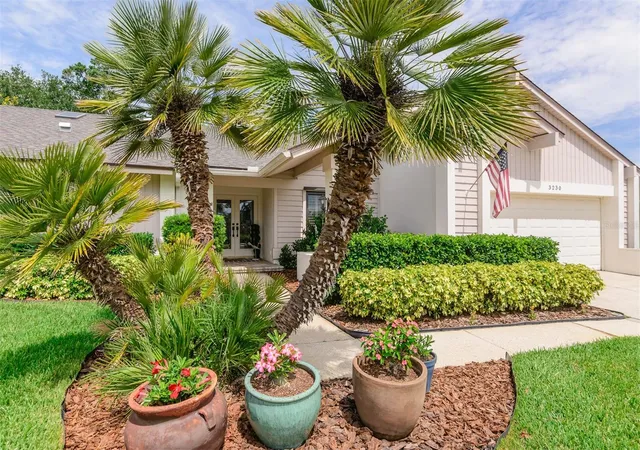
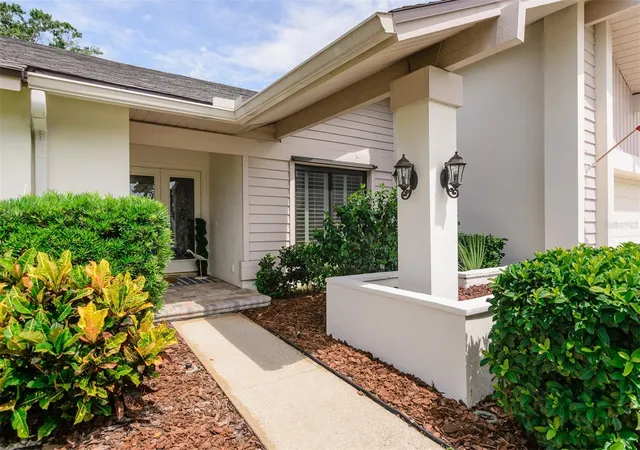

Street View
$1,125,000
Monthly Est:$5,600
 4 Beds
 4 Baths
2 full baths + 2 half baths
 3,144sqft
3230 Sandy Ridge Dr, Clearwater, FL 33761
$1,125,000
$5,600/moEst:
Get Pre-Approved
Single Family Residence
Built in 1983
$-- HOA
12,998 sqft lot
$358/sq.ft
Description
Post 4th of July Sale with Price Improvement!! Presenting this beautifully updated Countryside Country Club golf course masterpiece.
Perfectly positioned along the 6th fairway of the Lake Course, this exceptional residence features soaring vaulted ceilings throughout the living areas, primary suite, and office, complemented by luxury vinyl flooring and an open, airy design.
As you step through the designer leaded-glass front doors, prepare for a breathtaking first impression. The expansive living spaces, retextured ceilings, updated lighting, and sweeping golf course views create an immediate sense of elegance and comfort.
The heart of the home is the spectacular chef's kitchen, anchored by an impressive 9' x 5' center island featuring abundant storage on both sides, a prep sink, and convenient electrical outlets. Custom cabinetry throughout has been thoughtfully designed with pull-outs and chef-inspired conveniences, blending beauty with functionality. Adding warmth and architectural interest, custom wood-paneled accent walls flow seamlessly into the family room, where the pattern is repeated to beautifully frame the wood-burning fireplace and hides the secret closet which is plumbed for a wet bar.
Throughout the home, you'll appreciate custom closet systems, beautifully updated bathrooms (2 full and 2 half baths), insulated windows, and hurricane shutters. Plantation shutters, updated blinds, and designer shades further enhance the home's timeless appeal.
Then comes the true "aha" moment—the primary suite. This private retreat features an extraordinary walk-in closet, not merely a closet, but an extraordinary dressing room, an unparallel feature to yearn for, along with the spa-inspired ensuite designed to be your personal sanctuary.
Beyond the home itself, Countryside remains the crown jewel of north Pinellas County, offering an unmatched combination of location convenience, recreation, and lifestyle. Situated approximately 64 feet above sea level and located outside both flood and evacuation zones, you'll enjoy peace of mind while remaining just minutes from the Gulf beaches, Tampa Bay, shopping, dining, and top-rated amenities and schools, while being sandwiched between 2 golf courses and the quaint downtowns of Safety Harbor & Dunedin.
This is more than a home—it's a lifestyle. One visit, and you'll understand why.
- Houzeo last checked: 3 minutes ago
- Listing updated: October 14, 2026 at 8:21 pm
- Listing Provided by: Catherine Kelly (727) 492-5545 | BHHS FLORIDA PROPERTIES GROUP (727) 799-2227
- Source: Stellar MLS-FL | MLS#: TB8515624

Property Details
Status
Pending
Type
Single Family Residence
No. of Stories
1
County
City
Neighborhood
--
Year Built
1983
HOA Fees
-
Finished Area
3,144 sqft
Lot Size
12,998 sqft lot
Basement Area
- sqft
MLS Name
Stellar MLS
MLS Number
TB8515624
MLS Status
Pending
Days on Market
135
Cumulative Days on Market
88

Continue Your Journey in App
Find your dream home, receive real-time updates, and many more!
Download App
Continue Your Journey in App
Find your dream home, receive real-time updates, and many more!
Location
Facts & Features
Rooms
Bedrooms & bathrooms
Bedrooms: 4
Bathrooms: 4
Living Room
Level: First
Area: 300.00 Square Feet
Dimensions: 15x20
Dining Room
Level: First
Area: 216.00 Square Feet
Dimensions: 12x18
Foyer
Level: First
Area: 90.00 Square Feet
Dimensions: 6x15
Kitchen
Level: First
Area: 390.00 Square Feet
Dimensions: 15x26
Family Room
Level: First
Area: 330.00 Square Feet
Dimensions: 15x22
Primary Bedroom
Level: First
Area: 270.00 Square Feet
Dimensions: 15x18
Bedroom 2
Level: First
Area: 144.00 Square Feet
Dimensions: 12x12
Bedroom 3
Level: First
Area: 144.00 Square Feet
Dimensions: 12x12
Bedroom 4
Level: First
Area: 140.00 Square Feet
Dimensions: 10x14
Interior
Appliances
Built In Oven, Cooktop, Dishwasher, Disposal, Dryer, Electric Water Heater, Microwave, Refrigerator, Washer, Water Softener
Window Features
Blinds, Insulated Windows, Shutters
Exterior Features
Rain Gutters
Sewer
Public Sewer
Heating
Central, Electric
Cooling
Central Air
Flooring
Luxury Vinyl, Tile
Interior Features
Built In Features, Ceiling Fans(s), Crown Molding, Eat In Kitchen, High Ceilings, Open Floorplan, Primary Bedroom Main Floor, Solid Wood Cabinets, Split Bedroom, Stone Counters, Vaulted Ceiling(s), Walk In Closet(s)
Construction
Year Built
Year Built: 1983
Home type
Single Family Residence
Roof
Shingle
Construction Materials
Block, Stucco, Wood Siding
Foundation Details
Slab
Utilities & Energy
Pool Features
Gunite, In Ground, Lighting, Outside Bath Access, Screen Enclosure
Utilities
Bb/hs Internet Available, Cable Connected, Electricity Connected, Natural Gas Available, Sewer Connected, Sprinkler Recycled, Underground Utilities, Water Connected
Laundry Features
Inside
Fireplace Features
Family Room, Wood Burning
Water Source
Public
Other Features
Subdivision Name
Countryside Tr 55
Patio And Porch Features
Covered, Rear Porch, Screened
Lot Features
City Limits, Landscaped, On Golf Course, Sidewalk
Community Features
Street Lights
Vegetation
Mature Landscaping
Price History
| Date | Event | Price |
|---|---|---|
10/14/2026 Source: | Pending | $1,125,000 $358/sqft |
09/01/2026 Source: | Listing Removed | $1,125,000 -2.17% $358/sqft |
06/05/2026 Source: | Listed for Sale | $1,150,000 +2.22% $366/sqft |
06/05/2026 Source: | Price Decreased | $1,125,000 -2.17% $358/sqft |
06/04/2026 Source: | Coming Soon | $1,150,000 +164.37% $366/sqft |

Show more
Nearby Homes
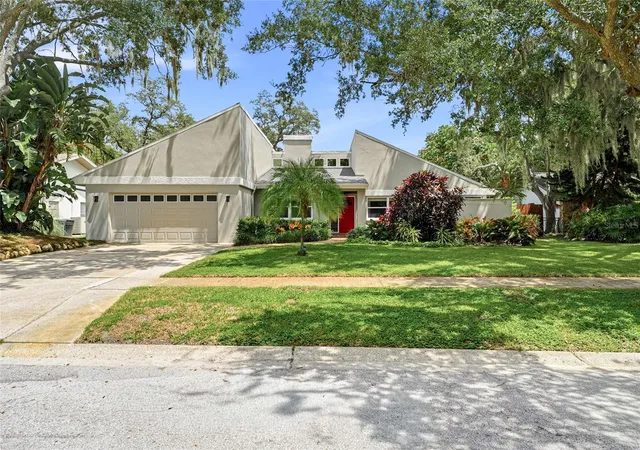
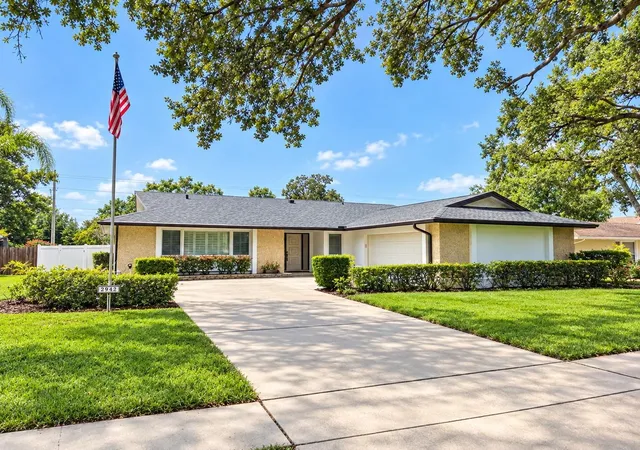
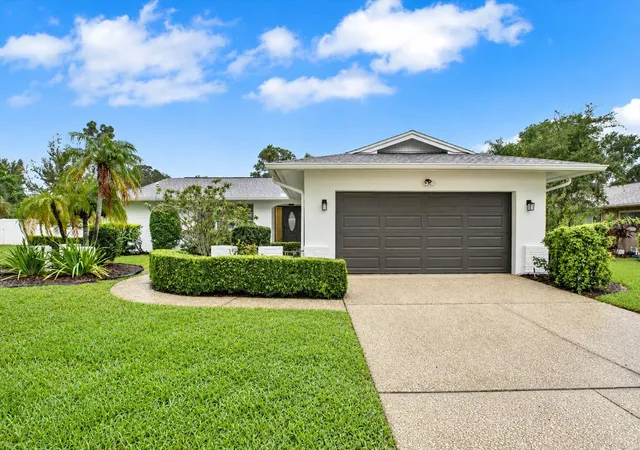
Find Homes by Property Features in Clearwater, FL
Nearby New Homes For Sale

Based on information from Stellar MLS® through Oct 18, 2026, 02:45AM as submitted to and distributed by MLS GRID. All data is obtained from various sources and may not have been verified by the broker or MLS GRID. Supplied Open House Information is subject to change without notice. All information should be independently reviewed and verified for accuracy. Properties may or may not be listed by the office/agent presenting the information. IDX information is provided exclusively for consumers’ personal non-commercial use. It may not be used for any purpose other than to identify prospective properties consumers may be interested in purchasing. The data is deemed reliable but is not guaranteed by MLS GRID. The use of the MLS GRID Data may be subject to an end-user license agreement prescribed by the Member Participant’s applicable MLS, if any, and as amended from time to time. © 2026 Stellar MLS. All Rights Reserved.
 Advertising Broker: Fred McGill | Simple Showing, Inc
