- Overview
- Description
- Property Details
- Location
- HOA Management
- Facts & Features
- Getting Around
- Nearby Homes

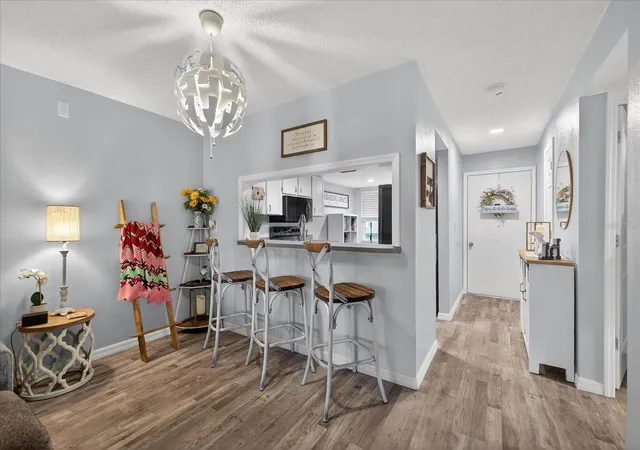


$200,000
Monthly Est:$995
 2 Beds
 2 Baths
2 full baths
 1,156sqft
3230 Teeside Dr, New Port Richey, FL 34655
$200,000
$995/moEst:
Get Pre-Approved
Villa
Built in 1980
$15.83/mo HOA
1,263 sqft lot
$173/sq.ft
Description
Seller Motivated! Did Not Flood!!! In FEMA ZONE X! Does not require master flood insurance!!!*
This unit is also one of the very few in the community that does NOT have the required additional monthly condo fee!**
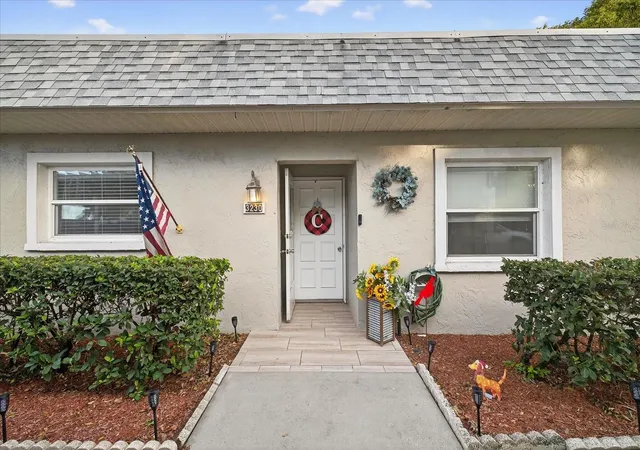
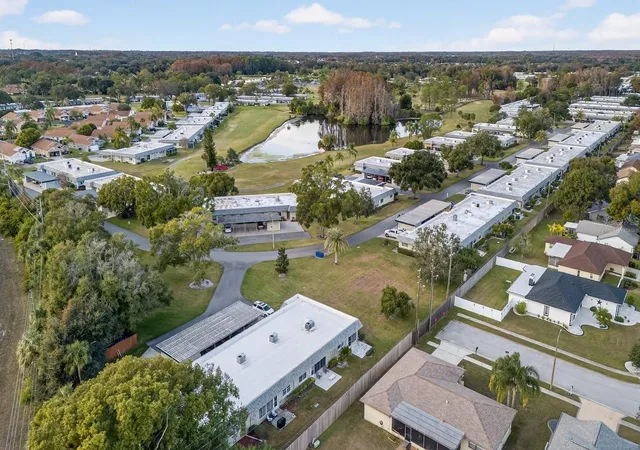
Calling all golf enthusiasts, first-time home buyers, retirees, snowbirds, and investors—this beautifully maintained 2-bedroom, 2-bath condo is the perfect Florida retreat! Located within the highly desirable, gated Seven Springs Golf & Country Club, this community offers an exceptional lifestyle with amenities for all ages.
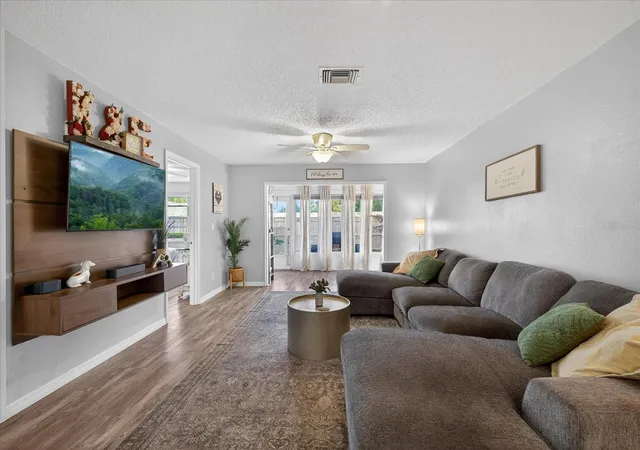
Step inside to a bright, welcoming interior featuring a neutral color palette and stylish luxury vinyl flooring throughout the living areas—no carpet anywhere. Roof replaced by the association in 2018 and Brand New HVAC installed 03/2026! The kitchen opens to a dedicated dining area, and a conveniently located pantry houses the washer and dryer for added functionality. The split floor plan provides excellent privacy, with the spacious primary suite offering a separate vanity area, a large walk-in closet, and direct access to the enclosed back porch—ideal for relaxing and enjoying the Florida breeze.
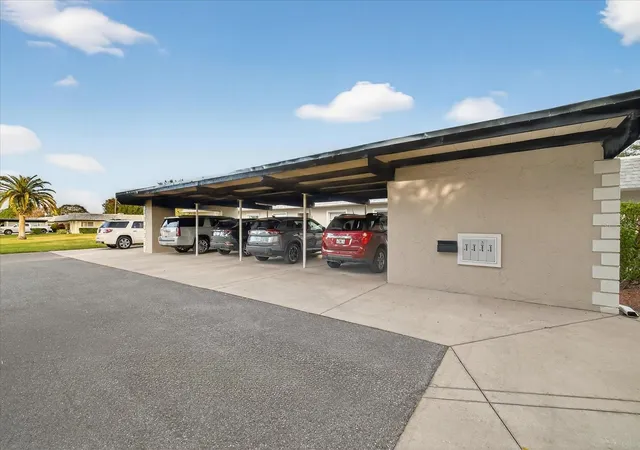
Additional features include one assigned covered parking space, ample guest parking, and a private storage area. Monthly HOA fees cover 24-hour guarded gate access, cable, internet, water, sewer, trash, exterior maintenance, and landscaping, offering true low-maintenance living.
Residents may choose from a variety of optional social memberships, which can include access to two 18-hole golf courses, a driving range, putting green, chipping area, clubhouse with pro shop, fitness center, restaurant and bar & grill, two community pools (one heated and one adult-only), as well as tennis, pickleball, and bocce ball courts. A wide range of social clubs—such as golf, book, yoga, tennis, and garden clubs—create a vibrant and welcoming community atmosphere.
Ideally located near shopping, dining, Trinity Hospital, parks, and beautiful Gulf beaches, and zoned for top-rated schools including Longleaf Elementary, Seven Springs Middle, and J.W. Mitchell High, this condo offers the perfect blend of comfort, convenience, and resort-style living.
- Houzeo last checked: 8 hours ago
- Listing updated: October 4, 2026 at 7:05 pm
- Listing Provided by: Jakea Cates (813) 802-9689 , Bianca McRee | KELLER WILLIAMS REALTY- PALM H (727) 772-0772
- Source: Stellar MLS-FL | MLS#: W7881198

Property Details
Status
Active
Type
Single Family Residence
No. of Stories
1
County
City
Neighborhood
--
Year Built
1980
HOA Fees
$15.83/mo
Finished Area
1,156 sqft
Lot Size
1,263 sqft lot
Basement Area
- sqft
MLS Name
Stellar MLS
MLS Number
W7881198
MLS Status
Active
Days on Market
293
Cumulative Days on Market
288

Continue Your Journey in App
Find your dream home, receive real-time updates, and many more!
Download App
Continue Your Journey in App
Find your dream home, receive real-time updates, and many more!
Location
HOA Management
Seven Springs- Nedra
HOA Fees
$190/ Annually
Amenities
 Amenities and services may be covered by one or multiple associations and service providers.
 Sewer
Sewer
 Maintenance
 Insurance
 Golf
Golf
 Tennis
 Cable TV
 Security Guard
 Internet
 Security Gate
 Pest Control
 Pool
Pool
 Trash Pickup
 Water
Water
 Sports Court
Management
Common Area Taxes
Recreation Facilities
Optional Additional Fees
Escrow Reserves Fund
Disclaimer: Amenities are based on third-party information and may vary; buyers must independently verify all amenities, as information is deemed reliable but not guaranteed.
Facts & Features
Rooms
Bedrooms & bathrooms
Bedrooms: 2
Bathrooms: 2
Living Room
Level: First
Area: 345.00 Square Feet
Dimensions: 15x23
Kitchen
Level: First
Area: 72.00 Square Feet
Dimensions: 8x9
Dinette
Level: First
Area: 25.00 Square Feet
Dimensions: 5x5
Primary Bedroom
Level: First
Area: 198.00 Square Feet
Dimensions: 11x18
Primary Bathroom
Level: First
Area: 40.00 Square Feet
Dimensions: 4x10
Bathroom 2
Level: First
Area: 45.00 Square Feet
Dimensions: 9x5
Bedroom 2
Level: First
Area: 144.00 Square Feet
Dimensions: 12x12
Bonus Room
Level: First
Area: 78.00 Square Feet
Dimensions: 13x6
Interior
Interior Features
Ceiling Fans(s), Eat In Kitchen, Open Floorplan, Primary Bedroom Main Floor, Split Bedroom, Walk In Closet(s)
Cooling
Central Air
Sewer
Public Sewer
Exterior Features
Lighting, Sidewalk, Storage
Appliances
Dishwasher, Dryer, Electric Water Heater, Microwave, Range, Refrigerator, Washer
Flooring
Luxury Vinyl
Heating
Central, Electric
Construction
Year Built
Year Built: 1980
Home type
Villa
Construction Materials
Block, Concrete, Stucco
Roof
Shingle
Foundation Details
Slab
Utilities & Energy
Utilities
Bb/hs Internet Available, Cable Connected, Electricity Available, Phone Available, Public, Sewer Connected, Sprinkler Recycled, Underground Utilities, Water Connected
Association Amenities
Gated, Golf Course, Maintenance, Optional Additional Fees, Pickleball Court(s), Pool, Recreation Facilities, Tennis Court(s)
Parking Features
Assigned, Guest
Laundry Features
Inside
Water Source
Public
Other Features
Community Features
Association Recreation Owned, Buyer Approval Required, Clubhouse, Community Mailbox, Deed Restrictions, Gated Community Guard, Golf Carts Ok, Golf, Irrigation Reclaimed Water, Pool, Restaurant, Sidewalks, Tennis Court(s), Street Lights
Patio And Porch Features
Patio, Rear Porch
Lot Features
In County, Near Golf Course, Near Public Transit, Paved
Subdivision Name
Seven Springs Villas Golf And Country Club
Vegetation
Mature Landscaping, Trees/landscaped
Price History
| Date | Event | Price |
|---|---|---|
09/26/2026 Source: | Price Decreased | $200,000 -2.44% $173/sqft |
09/12/2026 Source: #MFRW7881198 | Price Decreased | $205,000 -2.38% $177/sqft |
08/28/2026 Source: | Price Decreased | $210,000 -2.33% $182/sqft |
06/24/2026 Source: | Price Decreased | $215,000 -2.27% $186/sqft |
05/13/2026 Source: | Price Decreased | $220,000 -2.22% $190/sqft |

Show more
Nearby Homes
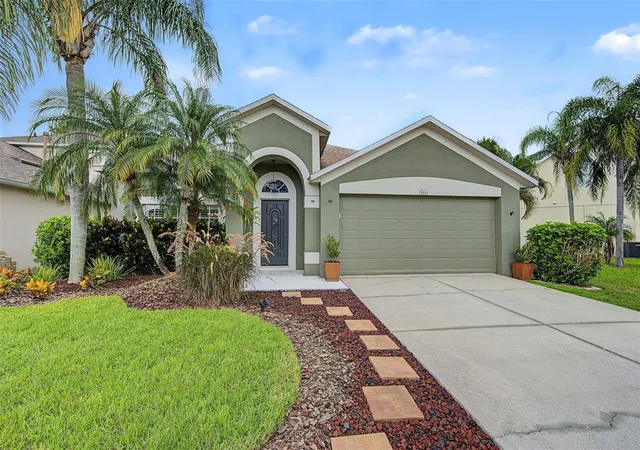
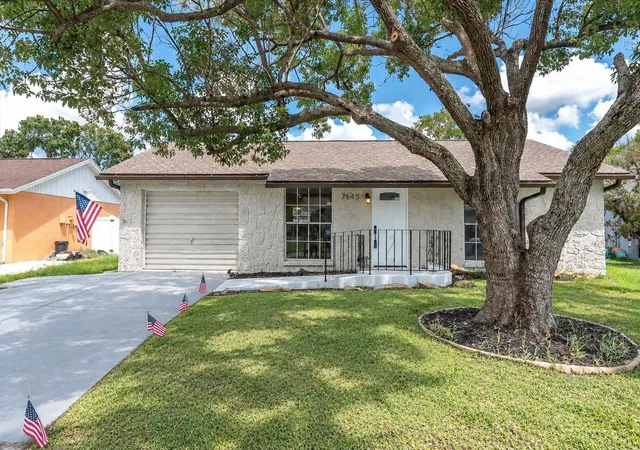
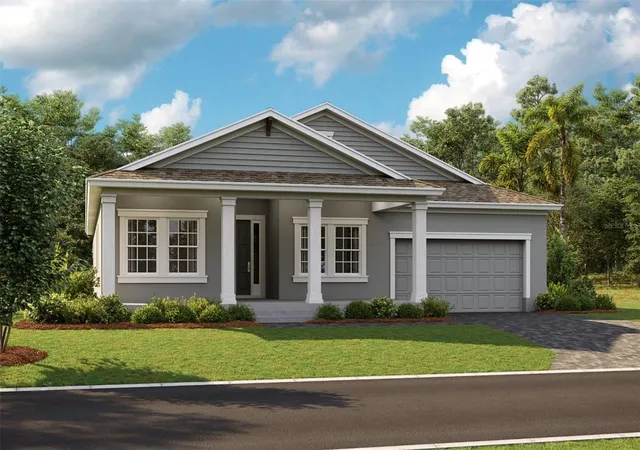
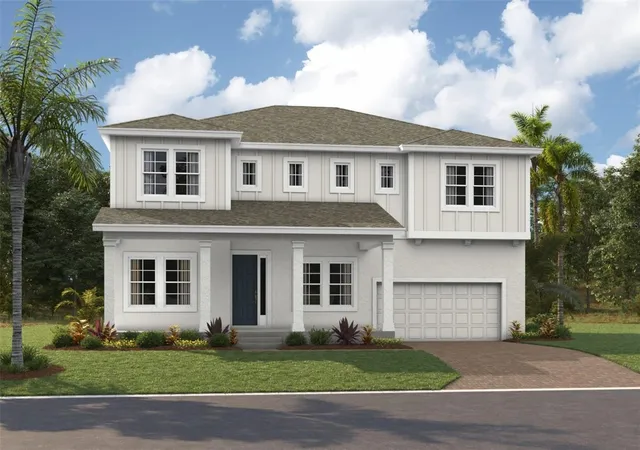
Find Homes by Property Features in New Port Richey, FL
Nearby New Homes For Sale

Based on information from Stellar MLS® through Oct 09, 2026, 02:30PM as submitted to and distributed by MLS GRID. All data is obtained from various sources and may not have been verified by the broker or MLS GRID. Supplied Open House Information is subject to change without notice. All information should be independently reviewed and verified for accuracy. Properties may or may not be listed by the office/agent presenting the information. IDX information is provided exclusively for consumers’ personal non-commercial use. It may not be used for any purpose other than to identify prospective properties consumers may be interested in purchasing. The data is deemed reliable but is not guaranteed by MLS GRID. The use of the MLS GRID Data may be subject to an end-user license agreement prescribed by the Member Participant’s applicable MLS, if any, and as amended from time to time. © 2026 Stellar MLS. All Rights Reserved.
 Advertising Broker: Fred McGill | Simple Showing, Inc