- Overview
- Description
- Property Details
- Location
- Facts & Features
- Getting Around
- Nearby Homes





$765,000
Monthly Est:$3,808
 3 Beds
 3 Baths
1 full bath
 2,732sqft
3232 Don Quixote Dr NW, Albuquerque, NM 87104
$765,000
$3,808/moEst:
Get Pre-Approved
Single Family Residence
Built in 1985
$-- HOA
15,812 sqft lot
$280/sq.ft
Description
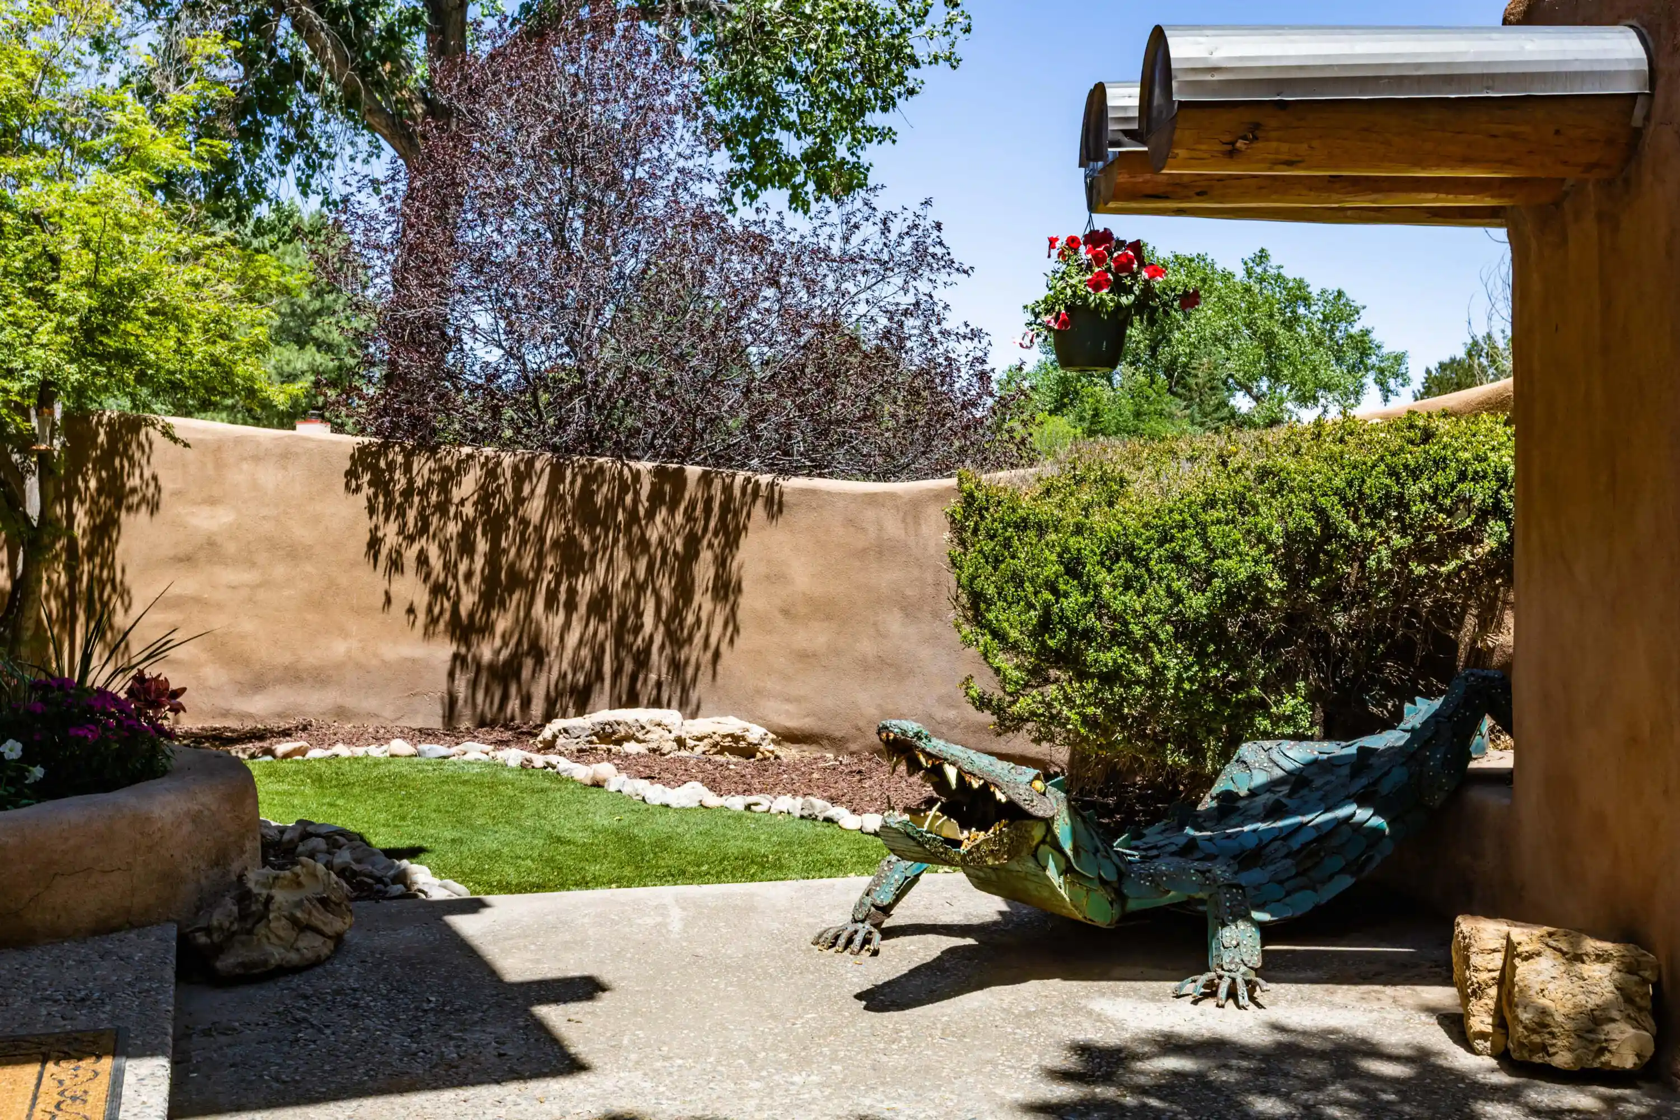
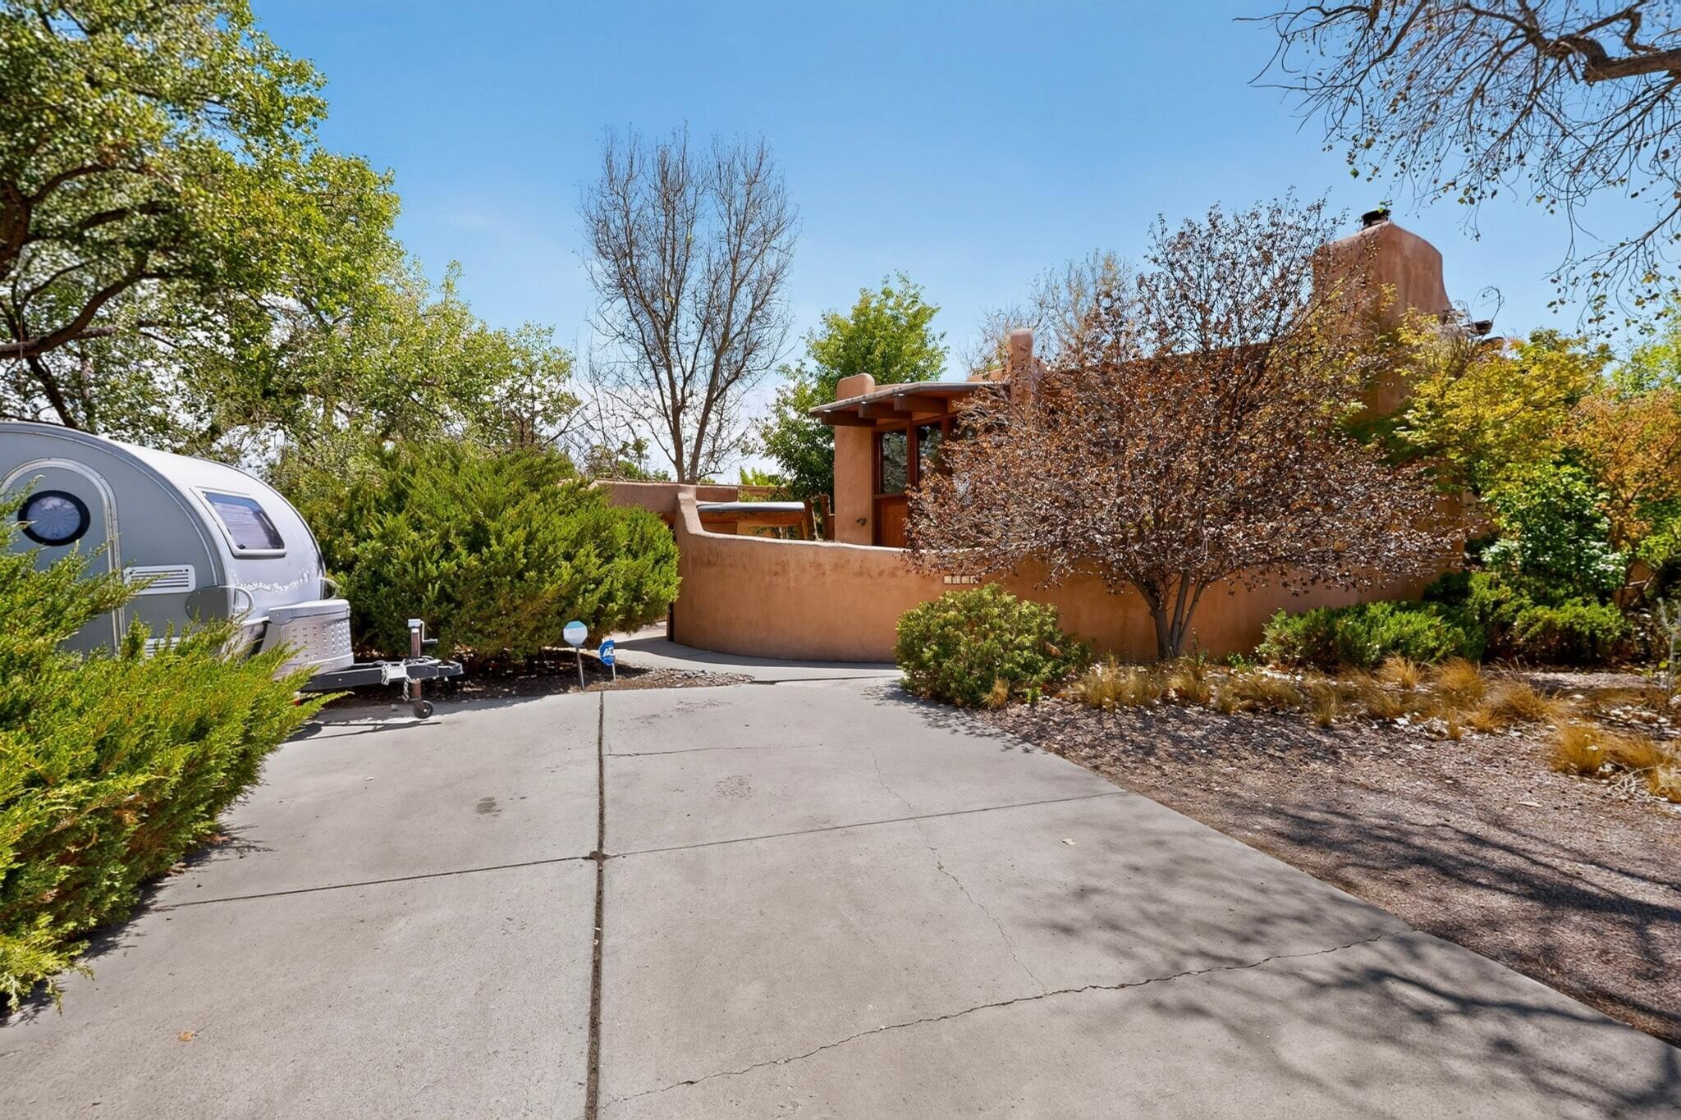
This house understood the assignment: be unforgettable. Seriously, If ordinary makes you itchy, welcome home. Designed by architect Ivor Williams, this Thomas Village original brings the drama with real adobe walls, soaring wood ceilings, massive windows and a loft-style primary suite floating among the trees. Three bedrooms plus an office or possible fourth bedroom give you room to live, work or plot your next adventure. Along the way, you'll find three fireplaces, stained glass, tree-trunk pillars, an indoor river-rock planter and a 360-degree wood spiral staircase. A giant dragon guards the entry, a metal alligator patrols the courtyard and the rear fence was built from original Albuquerque Speedway bleachers. Add rebuilt decks and owned solar, and you have a house that is equal parts art, history and pure Albuquerque weirdness. Cookie-cutter has left the building.
- Houzeo last checked: 2 hours ago
- Listing updated: October 21, 2026 at 7:57 pm
- Listing Provided by: Tracy L Morelock (505) 417-3377 DRE #52349 | Realty One of New Mexico (505) 883-9400
- Source: Greater Albuquerque AOR (SWMLS) MLS-NM | MLS#: 1103944

Property Details
Status
Active
Type
Single Family Residence
No. of Stories
2
County
City
Neighborhood
Year Built
1985
HOA Fees
-
Finished Area
2,732 sqft
Lot Size
15,812 sqft lot
Basement Area
- sqft
MLS Name
Greater Albuquerque AOR (SWMLS) MLS
MLS Number
1103944
MLS Status
Active
Days on Market
160
Cumulative Days on Market
154

Continue Your Journey in App
Find your dream home, receive real-time updates, and many more!
Continue Your Journey in App
Find your dream home, receive real-time updates, and many more!
Location
Facts & Features
Rooms
Bedrooms & bathrooms
Bedrooms: 3
Bathrooms: 3
DiningRoom
Level: Main
Area: Square Feet
Dimensions: 183.31
Office
Level: Main
Area: Square Feet
Dimensions: 251.55
Bedroom3
Level: Lower
Area: Square Feet
Dimensions: 234.05
Bedroom2
Level: Lower
Area: Square Feet
Dimensions: 203.85
PrimaryBedroom
Level: Upper
Area: Square Feet
Dimensions: 333.71
Kitchen
Level: Main
Area: Square Feet
Dimensions: 369.24
LivingRoom
Level: Main
Area: Square Feet
Dimensions: 508.48
Interior
Appliances
Cooktop, Double Oven, Dryer, Disposal, Microwave, Refrigerator, Washer
Window Features
Double Pane Windows, Insulated Windows, Metal, Wood Frames
Heating
Baseboard
Flooring
Carpet, Tile
Exterior Features
Balcony, Courtyard, Deck
Interior Features
Bookcases, Breakfast Area, Cathedral Ceilings, Dressing Area, Dual Sinks, Home Office, Jack And Jill Bath, Kitchen Island, Loft, Sunken Living Room, Walk In Closets
Cooling
Ductless, Refrigerated
Sewer
Public Sewer
Construction
Year Built
Year Built: 1985
Home type
Single Family Residence
Foundation Details
Slab
Property Condition
Resale
Architectural Style
Custom
Construction Materials
Adobe, Frame, Stucco
Utilities & Energy
Water Source
Public
Security Features
Security System
Fireplace Features
Wood Burning
Parking Features
Attached, Garage, Oversized
Utilities
Cable Available, Electricity Connected, Natural Gas Connected, Sewer Connected, Water Connected
Laundry Features
Washer Hookup, Electric Dryer Hookup, Gas Dryer Hookup
Electric
Net Meter
Other Features
Disclosures
Ranm2100disclosure
Subdivision Name
Thomas Village Estates
Patio And Porch Features
Balcony, Deck
Lot Features
Corner Lot, Sprinklers In Rear, Landscaped, Many Trees, Xeriscape
Price History
| Date | Event | Price |
|---|---|---|
05/20/2026 Source: | Listed for Sale | $765,000 -3.41% $280/sqft |
05/20/2026 Source: | Price Increased | $792,000 +3.53% $290/sqft |
05/20/2026 Source: | Price Decreased | $765,000 -1.29% $280/sqft |
05/20/2026 Source: | Price Increased | $775,000 +0.66% $284/sqft |
05/20/2026 Source: | Price Increased | $769,900 +7.68% $282/sqft |

Show more
Nearby Homes



Find Homes by Property Features in Albuquerque, NM
Nearby New Homes For Sale


Based on information from the Greater Albuquerque Association of REALTORS® (alternatively, from the Southwest MLS) through Oct 28, 2026, 02:15PM. IDX information is provided exclusively for consumers' personal, non-commercial use, that it may not be used for any purpose other than to identify prospective properties consumers may be interested in purchasing, and that the data is deemed reliable but is not guaranteed accurate by The Service. © 2026 Greater Albuquerque Association of REALTORS®. All Rights Reserved.
 Advertising Broker: Jared Andrew English | Congress Realty, Inc
