- Overview
- Description
- Property Details
- Location
- HOA Management
- Facts & Features
- Getting Around
- Nearby Homes


$447,000
Monthly Est:$2,225
 7 Beds
 3 Baths
3 full baths
 3,355sqft
3233 Windermere Dr, Bushkill, PA 18324
$447,000
$2,225/moEst:
Get Pre-Approved
Single Family Residence
Built in 1994
$180.83/mo HOA
0.38 acre lot
$133/sq.ft
Description
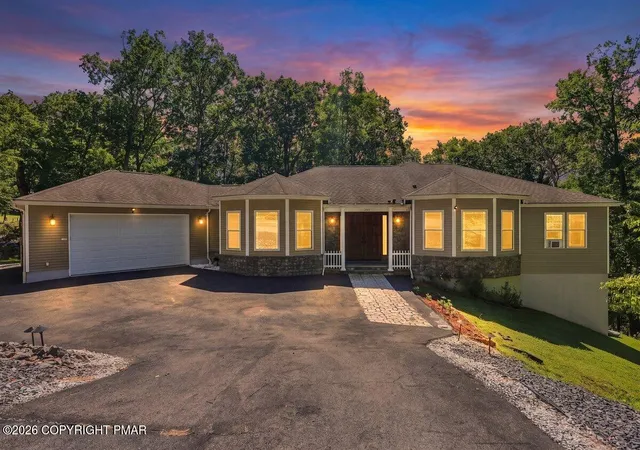
Spacious 6-bedroom, 3-bath contemporary set on a desirable LEVEL LOT in Saw Creek Estates, a standout feature in the Poconos. Designed across three versatile levels, this home offers an impressive combination of open living space, privacy, abundant parking, and exceptional indoor-outdoor access.
The main level opens to a dramatic living, dining, and kitchen area with soaring vaulted ceilings, architectural windows, abundant natural light, and a striking stone wood-burning fireplace. Andersen windows and doors complement the home's contemporary architecture and abundant natural light. Multiple doors from the living room, dining area, and laundry room lead directly to the expansive wraparound deck, creating excellent flow for entertaining and outdoor living. Two bedrooms and a full bath are conveniently located on the main level.
Upstairs, the spacious primary suite includes a private loft, access to an upper-level balcony, and an oversized bath with double vanity, skylight, and spa tub. The open upper-level design overlooks the main living space below and adds to the home's distinctive contemporary character.
The finished lower level provides three additional sleeping areas and a third full bath, offering flexible space for guests, recreation, office use, or additional living needs.
Additional features include newer laminate wood flooring, central heating and air conditioning, a central vacuum system, garage, paved circular driveway, generous off-street parking, central water and sewer, and extensive decking surrounded by the wooded Pocono setting.
Located in Saw Creek Estates, one of the Poconos' most amenity-rich gated communities, offering indoor and outdoor pools, tennis and sports courts, fitness facilities, ski hill, lakes, beaches, playgrounds, clubhouse, and year-round recreational activities. Several major community amenities, including pools, tennis, lake, and beach areas, are within walking distance of the home.
- Houzeo last checked: 12 hours ago
- Listing updated: October 9, 2026 at 8:15 pm
- Listing Provided by: Steven Smaracko (570) 588-8001 | Saw Creek Real Estate (888) 828-9966
- Source: Pocono Mountains AOR MLS-PA | MLS#: PM-145497

Property Details
Status
Active
Type
Single Family Residence
No. of Stories
3
County
City
Neighborhood
--
Year Built
1994
HOA Fees
$180.83/mo
Finished Area
3,355 sqft
Lot Size
0.38 acre lot
Basement Area
- sqft
MLS Name
Pocono Mountains AOR MLS
MLS Number
PM-145497
MLS Status
Active
Days on Market
1

Continue Your Journey in App
Find your dream home, receive real-time updates, and many more!
Download App
Continue Your Journey in App
Find your dream home, receive real-time updates, and many more!
Location
HOA Management
N/A
HOA Fees
$2,170/ Annually
Amenities
 Amenities and services may be covered by one or multiple associations and service providers.
 Pool
Pool
 Security Gate
 Gym
Gym
 Security Guard
 Club House
 Spa
Spa
 Basket Ball
 Park Playground
 Trash Pickup
 Maintenance
 Tennis
 Bike Trails
 Meeting Room
Restaurant
Sports Court
Maintenance Road
Ski Accessible
Disclaimer: Amenities are based on third-party information and may vary; buyers must independently verify all amenities, as information is deemed reliable but not guaranteed.
Facts & Features
Rooms
Bedrooms & bathrooms
Bedrooms: 7
Bathrooms: 3
Interior
Cooling
Ceiling Fan(s), Central Air
Window Features
Skylight(s), Insulated Windows
Appliances
Gas Cooktop, Double Oven, Self Cleaning Oven, Refrigerator, Water Heater, Dishwasher, Microwave, Washer, Dryer
Interior Features
Breakfast Nook, Granite Counters, Double Vanity, Cathedral Ceiling(s), His And Hers Closets, In Law Floorplan, Open Floorplan, Chandelier, Recessed Lighting, High Speed Internet, Ceiling Fan(s), Guest Suite, Other
Flooring
Ceramic Tile, Hardwood
Sewer
Public Sewer
Heating
Central, Forced Air, Heat Pump
Construction
Year Built
Year Built: 1994
Home type
Single Family Residence
Construction Materials
Vinyl Siding
Roof
Asphalt
Architectural Style
Contemporary
Utilities & Energy
Association Amenities
Security, Gated, Clubhouse, Meeting Room, Restaurant, Playground, Ski Accessible, Outdoor Pool, Indoor Pool, Children's Pool, Spa/hot Tub, Fitness Center, Trail(s), Tennis Court(s), Indoor Tennis Court(s), Pickleball, Racquetball, Basketball Court
Electric
200+ Amp Service
Laundry Features
Main Level, Electric Dryer Hookup, Washer Hookup
Utilities
Cable Available
Fireplace Features
Living Room, Wood Burning
Security Features
24 Hour Security, Prewired
Basement
Full, Daylight, Exterior Entry, Walk Out Access, Walk Up Access, Finished, Heated
Water Source
Public
Other Features
Disclosures
Resale Certificate
Lot Features
Level, Few Trees, Landscaped
Patio And Porch Features
Wrap Around, Deck
Subdivision Name
Saw Creek Estates
Price History
| Date | Event | Price |
|---|---|---|
10/09/2026 Source: | Listed for Sale | $447,000 $133/sqft |

Getting Around 3233 Windermere Dr
Bike Score®

Somewhat Bikeable
11/100
Walk Score®

Car-Dependent
0/100
Data provided by Redfin
Nearby Homes



Find Homes by Property Features in Bushkill, PA
Nearby New Homes For Sale


Based on information from the Pocono Mountains Association of REALTORS® Multiple Listing Service through Oct 09, 2026, 02:30PM. The data relating to real estate for sale on this web site includes listings held by MLS-IDX Participants of the Internet Data Exchange program of the Multiple Listing Service of the Pocono Mountains Association of Realtors®. Listings marked with the Internet Data Exchange logo are not necessarily the listings of the owner of this web site. All listing data is the copyrighted property of the aforesaid Associations and its MLS-IDX Participants with all rights reserved. IDX information is provided exclusively for personal, non-commercial use, and may not be used for any purpose other than to identify prospective properties consumers may be interested in purchasing. Information is deemed reliable but not guaranteed. © 2026 Pocono Mountains Association of REALTORS®. All Rights Reserved.
 Advertising Broker: Daniel Demers | Sell Your Home Services