- Overview
- Description
- Property Details
- Location
- Facts & Features
- Getting Around
- Nearby Homes



Street View
$399,999
Monthly Est:$1,991
 3 Beds
 2 Baths
2 full baths
 2,050sqft
3235 E Loretta Dr, Indianapolis, IN 46227
$399,999
$1,991/moEst:
Get Pre-Approved
Single Family Residence
Built in 1958
$-- HOA
1.2 acres lot
$195/sq.ft
Description
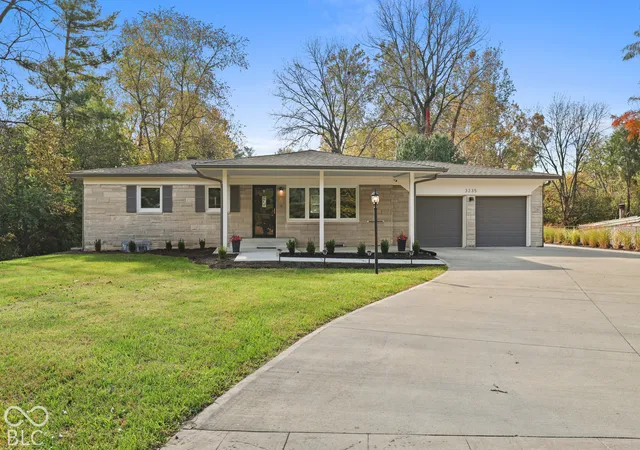
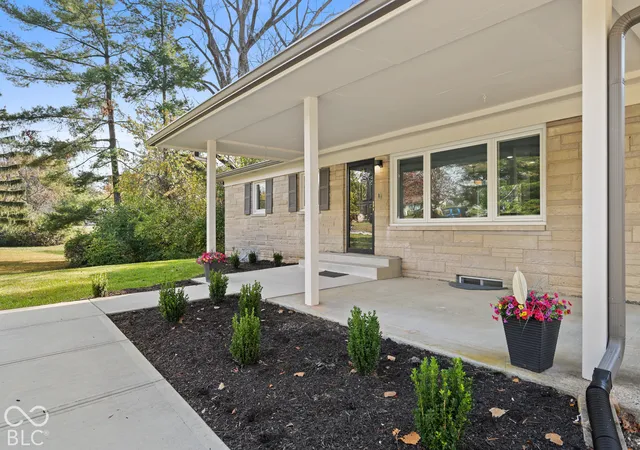
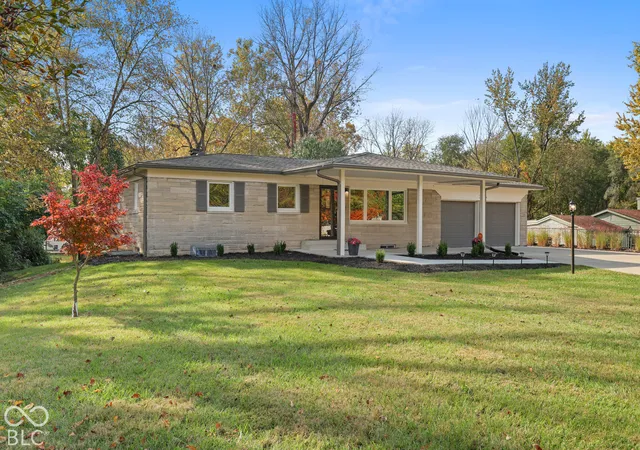
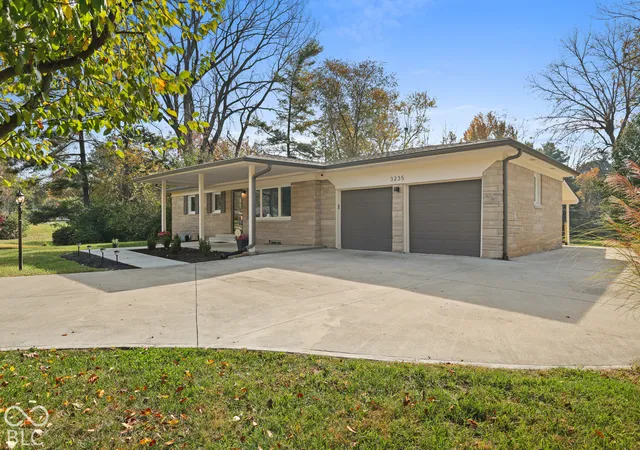
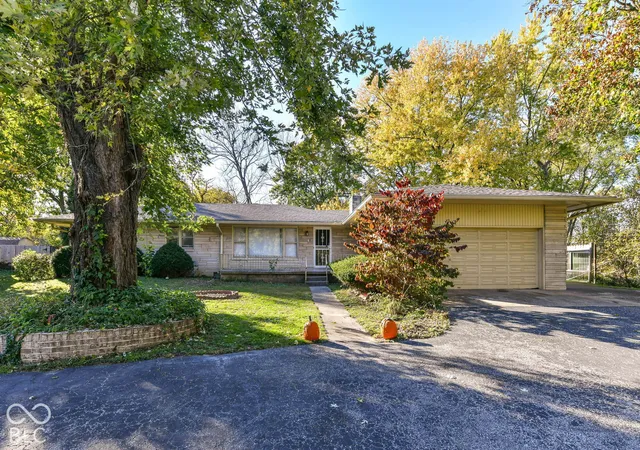
Welcome to 3235 E Loretta Dr, Indianapolis, IN! This charming ranch-style home beautifully blends timeless appeal with modern updates and everyday convenience. Originally built in 1958 and recently renovated, this move-in-ready home offers the perfect combination of classic charm and refreshed living. Major improvements include new windows, a new HVAC system, and a new roof, providing added comfort and peace of mind. Situated on an impressive 1.2-acre lot, the property provides plenty of room to enjoy the outdoors. The updated kitchen serves as the heart of the home, featuring modern stainless steel appliances, durable granite countertops, a convenient peninsula, and a built-in microwave. The thoughtfully designed space offers both functionality and style, making everyday cooking and entertaining a pleasure. The home offers three bedrooms and two full bathrooms, with a layout that provides additional living flexibility. The basement features one of the home's three bedrooms, a full bathroom, and an additional living area complete with a cozy fireplace. This lower-level space is perfect for guests or anyone looking for added privacy and a separate place to relax. Outside, enjoy the generous yard, perfect for outdoor activities, gardening, entertaining, or simply relaxing. Exterior improvements completed in 2020 include a concrete driveway, front porch, and back porch, enhancing both curb appeal and outdoor living. The property also features an attached garage and an impressive detached three-car garage with its own independent power, offering excellent flexibility for a workshop, hobbies, additional storage, or vehicle enthusiasts. With its recent renovations, flexible living spaces, expansive lot, and versatile garage options, this home offers a wonderful opportunity to enjoy comfortable living with room to grow. Schedule your private showing today!
- Houzeo last checked: 5 minutes ago
- Listing updated: October 31, 2026 at 5:34 pm
- Listing Provided by: Miguel Rodriguez , Ashley Rodriguez | Keller Williams Indy Metro Partners (317) 271-5959
- Source: Metropolitan Indianapolis Board of REALTORS (MIBOR) MLS-IN as distributed by MLS GRID | MLS#: 22134049

Property Details
Status
Active
Type
Single Family Residence
No. of Stories
-
County
City
Neighborhood
Year Built
1958
HOA Fees
-
Finished Area
2,050 sqft
Lot Size
1.2 acres lot
Basement Area
- sqft
MLS Name
Metropolitan Indianapolis Board of REALTORS (MIBOR) MLS
MLS Number
22134049
MLS Status
Active
Days on Market
1
Cumulative Days on Market
2

Continue Your Journey in App
Find your dream home, receive real-time updates, and many more!
Continue Your Journey in App
Find your dream home, receive real-time updates, and many more!
Location
Facts & Features
Rooms
Bedrooms & bathrooms
Bedrooms: 3
Bathrooms: 2
Master Bedroom
Level: Main
Area: 216.00 Square Feet
Dimensions: 12x18
Kitchen
Level: Main
Area: 154.00 Square Feet
Dimensions: 11x14
Breakfast Room
Level: Main
Area: 99.00 Square Feet
Dimensions: 11x9
Living Room
Level: Main
Area: 228.00 Square Feet
Dimensions: 19x12
Family Room
Level: Basement
Area: 209.00 Square Feet
Dimensions: 19x11
Laundry
Level: Basement
Area: 161.00 Square Feet
Dimensions: 23x7
Bedroom 3
Level: Basement
Area: 132.00 Square Feet
Dimensions: 12x11
Bedroom 2
Level: Main
Area: 99.00 Square Feet
Dimensions: 9x11
Interior
Interior Features
Attic Access, Wood Work Stained, Paddle Fan, Eat In Kitchen
Heating
Forced Air, Natural Gas
Exterior Features
Storage Shed
Window Features
Screens
Cooling
Central Air
Flooring
Hardwood
Appliances
Dishwasher, Micro Hood, Electric Oven, Refrigerator, Gas Water Heater
Construction
Year Built
Year Built: 1958
Home type
Single Family Residence
Construction Materials
Stone
Architectural Style
Ranch
Foundation Details
Brick/mortar, Crawl Space
Utilities & Energy
Parking Features
Attached, Detached, Asphalt, Concrete, Heated Garage, Workshop In Garage
Basement
Finished Ceiling, Finished, Daylight
Laundry Features
In Basement
Fireplace Features
Living Room
Water Source
Public
Other Features
Lot Features
Storm Sewer, Mature Trees
Subdivision Name
Hillcrest
Patio And Porch Features
Deck, Covered
Price History
| Date | Event | Price |
|---|---|---|
10/30/2026 Source: | Listed for Sale | $399,999 $195/sqft |

Nearby Homes
Find Homes by Property Features in Indianapolis, IN
Nearby New Homes For Sale

Based on information from MIBOR REALTOR® Association through Oct 31, 2026, 07:00PM. The Broker Listing Cooperative® listing service's Listing information is deemed reliable but is not guaranteed accurate by the Broker Listing Cooperative® listing service. All data is obtained from various sources and may not have been verified by broker or Broker Listing Cooperative listing service. Supplied Open House Information is subject to change without notice. All information should be independently reviewed and verified for accuracy. Properties may or may not be listed by the office/agent presenting the information.. All Rights Reserved. © 2026 MIBOR REALTOR® Association.
 Advertising Broker: Jonah Hartsburg | Hoosier Hub Realty
