- Overview
- Description
- Property Details
- Location
- Facts & Features
- Getting Around
- Nearby Homes
 Price Drop: $10.1K (10/18)
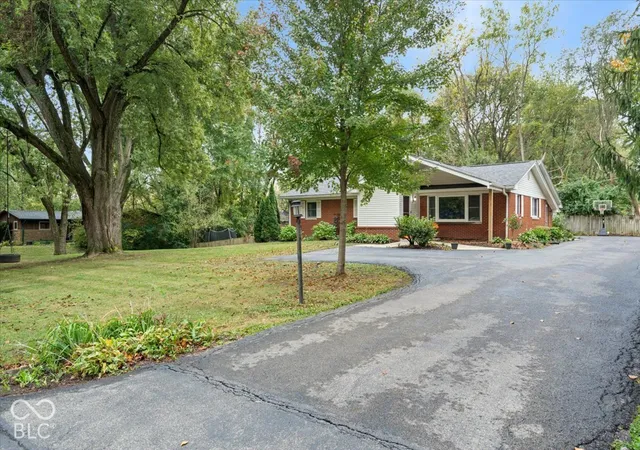

Street View
$299,900
Monthly Est:$1,493
 3 Beds
 2 Baths
2 full baths
 2,324sqft
6802 Hillcrest Ct, Indianapolis, IN 46227
$299,900
$1,493/moEst:
Get Pre-Approved
Single Family Residence
Built in 1955
$-- HOA
26,136 sqft lot
$129/sq.ft
Description
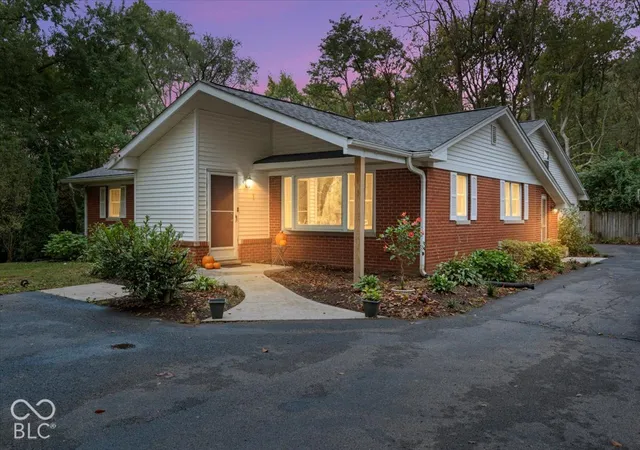
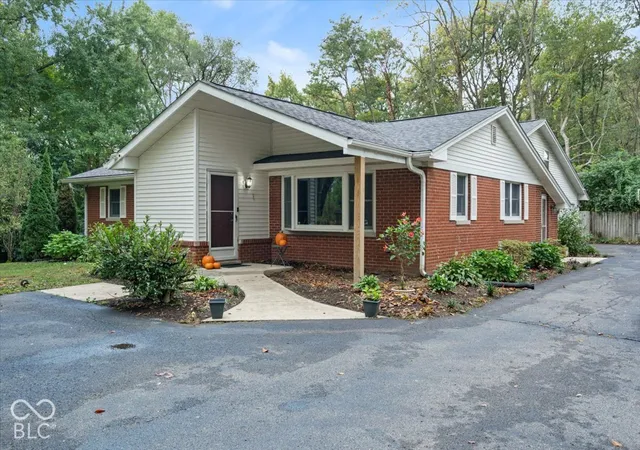
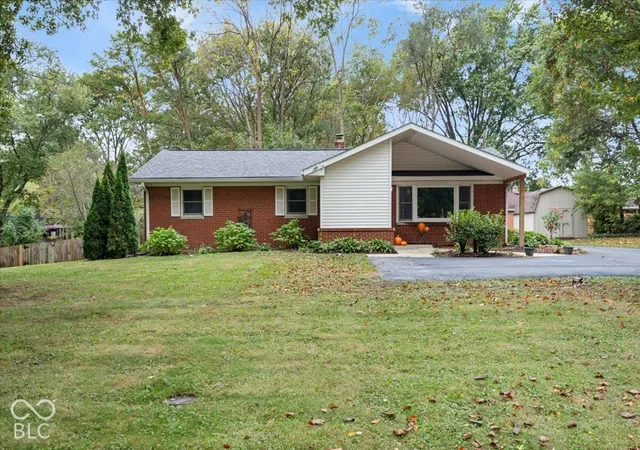
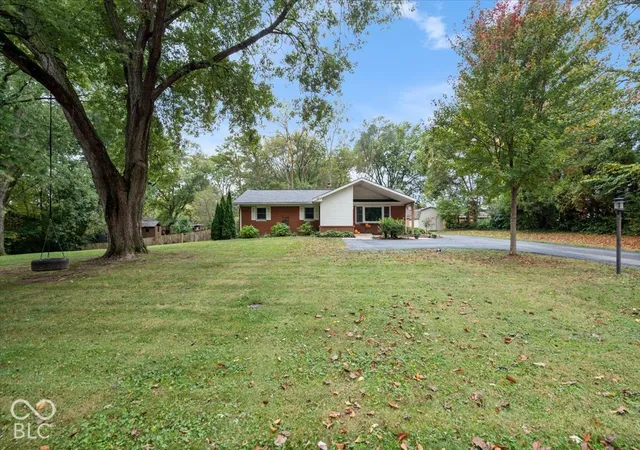
Welcome home to this sprawling 3 bedroom, 2 full bath mid-century modern ranch with a loft, tucked away on a gorgeous wooded lot in highly coveted Hillcrest Acres, a neighborhood treasured for its distinctive mid-century architecture, beautiful mature trees, and natural surroundings. Nestled on a quiet cul-de-sac at the rear of the subdivision, this home presents a rare opportunity to own a truly special home in an equally as special setting! Bursting with character, charm, and thoughtful updates throughout, this one-of-a-kind home offers a spacious and versatile floorplan with THREE separate living areas! Step inside through the enclosed front foyer/mudroom and then into the spacious formal living room. Continue on into the gourmet eat-in kitchen features beautiful classic custom wood cabinetry, new stainless steel appliances, and plentiful storage. The impressive great room features beautiful French doors accented by custom stained glass above. Enjoy the extra space in the open loft above the great room, overlooking the space below - perfect for a home office, library, or creative retreat! The primary suite offers a gorgeous, newly remodeled ensuite with custom stand-up shower. Two additional spacious bedrooms share a beautifully renovated hall bath. You'll LOVE the convenience of TWO enclosed mudrooms, one at the front entrance and another at the rear, both featuring charming brick/tile flooring! Step outside to enjoy seeing deer and birds in the peaceful wooded setting from the covered front porch or the fabulous rear deck featuring Trex decking. The fully fenced backyard offers privacy, mature trees, and plenty of space to relax or entertain. You will love the modern convenience of the three-car garage perfect for storage or a workshop. Enjoy peace of mind with numerous recent updates which include new roof, carpet, kitchen appliances, renovation of both bathrooms, new windows in loft, vapor barrier in crawlspace & fresh paint.
- Houzeo last checked: 6 minutes ago
- Listing updated: October 31, 2026 at 2:16 am
- Listing Provided by: Katelyn Broadus | Compass Indiana, LLC (317) 563-5051
- Source: Metropolitan Indianapolis Board of REALTORS (MIBOR) MLS-IN as distributed by MLS GRID | MLS#: 22132034

Property Details
Status
Active
Type
Single Family Residence
No. of Stories
-
County
City
Neighborhood
--
Year Built
1955
HOA Fees
-
Finished Area
2,324 sqft
Lot Size
26,136 sqft lot
Basement Area
- sqft
MLS Name
Metropolitan Indianapolis Board of REALTORS (MIBOR) MLS
MLS Number
22132034
MLS Status
Active
Days on Market
13
Cumulative Days on Market
13

Continue Your Journey in App
Find your dream home, receive real-time updates, and many more!
Continue Your Journey in App
Find your dream home, receive real-time updates, and many more!
Location
Facts & Features
Rooms
Bedrooms & bathrooms
Bedrooms: 3
Bathrooms: 2
Bedroom 3
Level: Main
Area: 120.00 Square Feet
Dimensions: 12x10
Great Room
Level: Main
Area: 216.00 Square Feet
Dimensions: 18x12
Loft
Level: Main
Area: 176.00 Square Feet
Dimensions: 16x11
Foyer
Level: Main
Area: 60.00 Square Feet
Dimensions: 12x5
Living Room
Level: Main
Area: 368.00 Square Feet
Dimensions: 16x23
Kitchen
Level: Main
Area: 208.00 Square Feet
Dimensions: 16x13
Master Bedroom
Level: Main
Area: 110.00 Square Feet
Dimensions: 11x10
Bedroom 2
Level: Main
Area: 132.00 Square Feet
Dimensions: 12x11
Interior
Heating
Forced Air, Natural Gas
Appliances
Electric Cooktop, Dishwasher, Electric Water Heater, Disposal, Micro Hood, Microwave, Electric Oven
Interior Features
Built In Features, Paddle Fan, Hi Speed Internet Availbl, Smart Thermostat
Cooling
Central Air
Flooring
Hardwood
Construction
Year Built
Year Built: 1955
Home type
Single Family Residence
Architectural Style
Mid Century Modern, Ranch
Foundation Details
Crawl Space
Property Condition
Updated/remodeled
Construction Materials
Vinyl With Brick
Utilities & Energy
Parking Features
Attached
Water Source
Public
Other Features
Subdivision Name
Hillcrest Acres
Patio And Porch Features
Covered, Deck
Lot Features
Corner Lot, Cul De Sac, Street Lights, Mature Trees, Wooded
Price History
| Date | Event | Price |
|---|---|---|
10/18/2026 Source: | Price Decreased | $299,900 -3.26% $129/sqft |
10/18/2026 Source: | Listed for Sale | $310,000 $133/sqft |

Nearby Homes
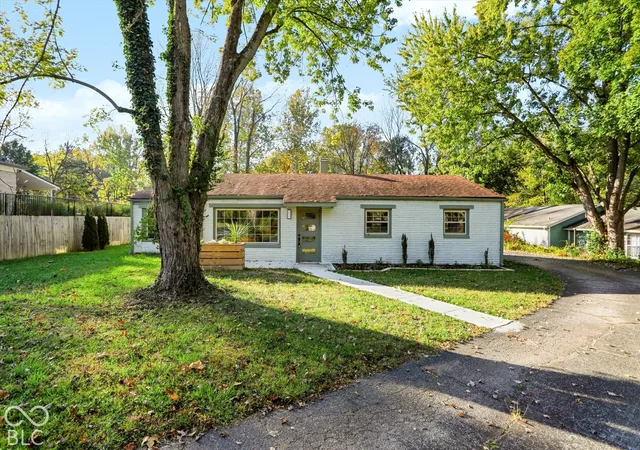
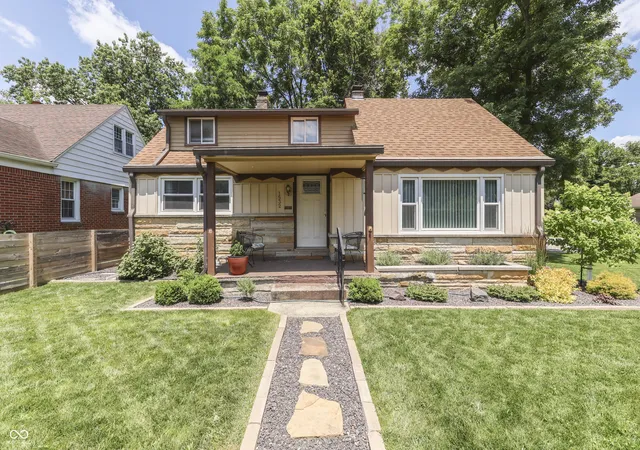
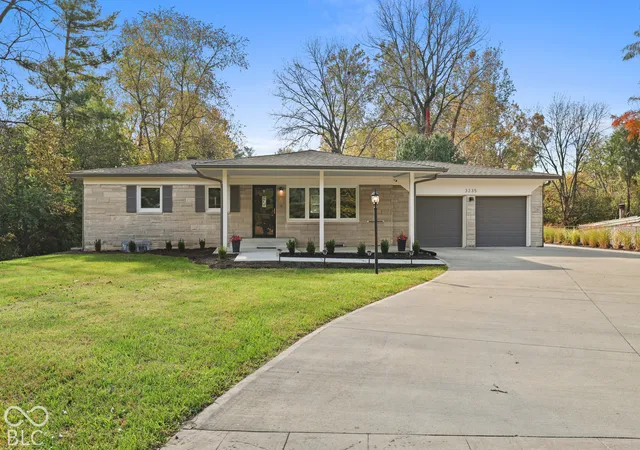
Find Homes by Property Features in Indianapolis, IN
Nearby New Homes For Sale

Based on information from MIBOR REALTOR® Association through Oct 31, 2026, 07:00PM. The Broker Listing Cooperative® listing service's Listing information is deemed reliable but is not guaranteed accurate by the Broker Listing Cooperative® listing service. All data is obtained from various sources and may not have been verified by broker or Broker Listing Cooperative listing service. Supplied Open House Information is subject to change without notice. All information should be independently reviewed and verified for accuracy. Properties may or may not be listed by the office/agent presenting the information.. All Rights Reserved. © 2026 MIBOR REALTOR® Association.
 Advertising Broker: Jonah Hartsburg | Hoosier Hub Realty
