- Overview
- Description
- Property Details
- Location
- Facts & Features
- Getting Around
- Nearby Homes

Street View
$2,599,900
Monthly Est:$12,941
 5 Beds
 7 Baths
5 full baths + 2 half baths
 6,042sqft
3236 Shillington Pl, Charlotte, NC 28210
$2,599,900
$12,941/moEst:
Get Pre-Approved
Single Family Residence
Built in 2006
$-- HOA
1.37 acres lot
$430/sq.ft
Description
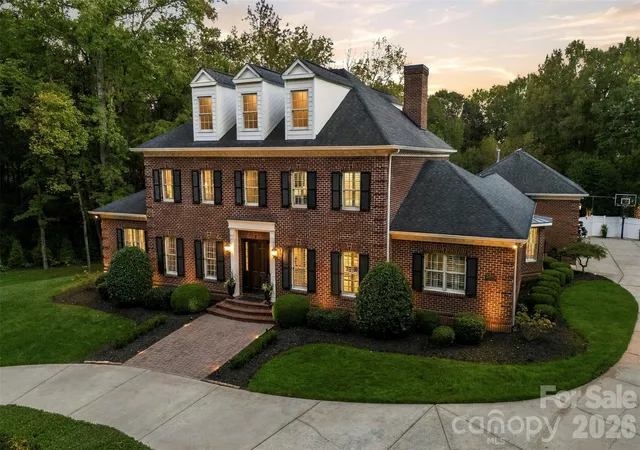
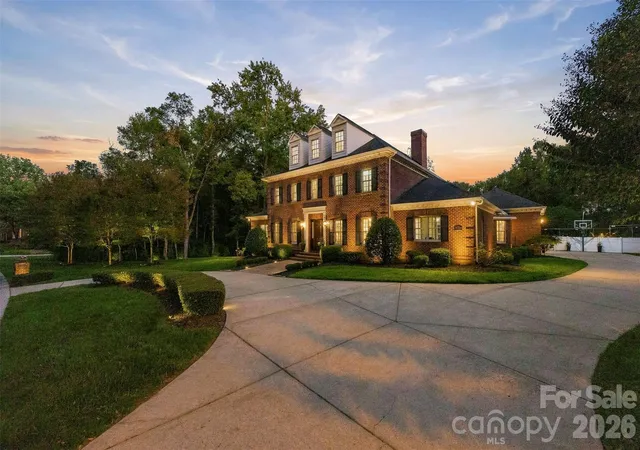
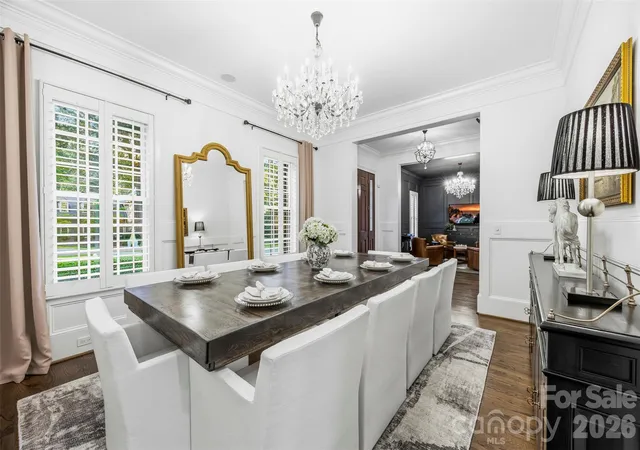
Located in the prestigious Quail Hollow neighborhood, 3236 Shillington Place is an exceptional residence offering over 6,000 square feet, extensive interior and outdoor renovations, and an extraordinary setting. Situated in one of Charlotte's most distinguished neighborhoods, this property brings together timeless architecture, refined finishes, and impressive attention to detail.
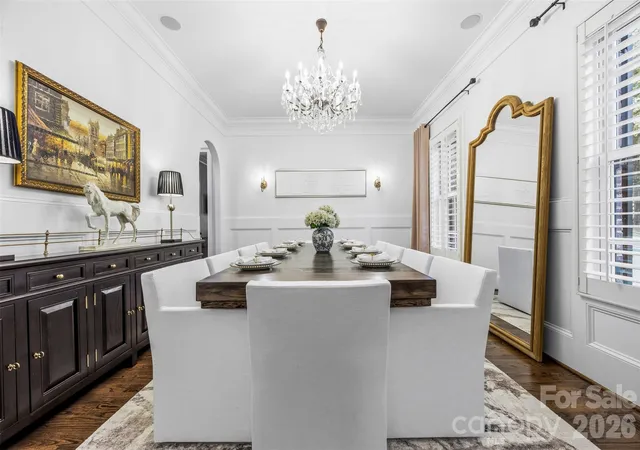
The home spans three levels, with an inviting floor plan that balances elegant entertaining spaces with comfortable everyday living. Extensive renovations throughout much of the interior have elevated the home's original character with beautifully updated finishes and sophisticated design. The main-level primary suite offers privacy and convenience, while every bedroom features its own en-suite bathroom, providing an exceptional level of comfort and privacy for family members and guests. Additional highlights include a dedicated office, formal living and dining rooms, an impressive great room, and a third-floor bonus room offering flexibility for a variety of uses.
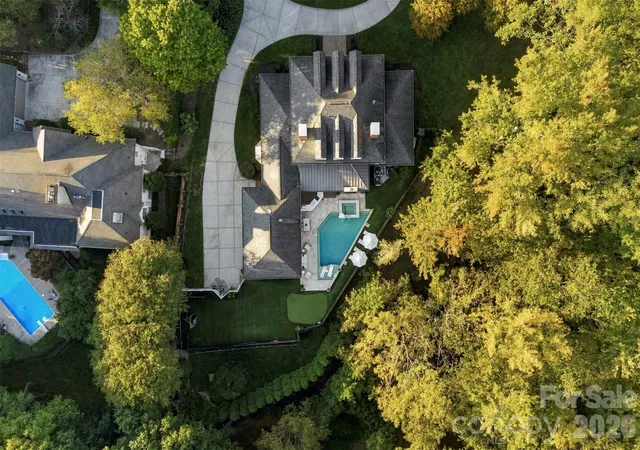
Beyond the interior, the backyard has undergone an extensive renovation and complete transformation, creating an outdoor setting that rivals the quality and elegance found throughout the home. A beautifully designed swimming pool serves as the centerpiece, complemented by a custom outdoor kitchen, private putting green, professionally designed landscaping, and meticulously finished turf areas. The result is a private outdoor environment equally suited for sophisticated entertaining, intimate gatherings, or relaxing afternoons at home.
A three-car garage and the home's substantial square footage further complement this impressive property, while its Quail Hollow location provides convenient access to SouthPark, premier shopping and dining, golf, and many of Charlotte's most desirable destinations.
From its distinguished address and extensively renovated interiors to its exceptional outdoor transformation, 3236 Shillington Place represents a rare opportunity to own a home of remarkable quality in one of Charlotte's most sought-after neighborhoods. An extraordinary residence where the elegance of the interior is matched by the beauty of its outdoor setting.
- Houzeo last checked: 3 hours ago
- Listing updated: October 22, 2026 at 12:42 am
- Listing Provided by: Brett Carraway (252) 413-7991 | Northstar Real Estate, LLC (704) 817-2080
- Source: Canopy MLS | MLS#: 4435610

Property Details
Status
Active
Type
Single Family Residence
No. of Stories
-
County
City
Neighborhood
Year Built
2006
HOA Fees
-
Finished Area
6,042 sqft
Lot Size
1.37 acres lot
Basement Area
- sqft
MLS Name
Canopy MLS
MLS Number
4435610
MLS Status
Active
Days on Market
8

Continue Your Journey in App
Find your dream home, receive real-time updates, and many more!
Continue Your Journey in App
Find your dream home, receive real-time updates, and many more!
Location
Facts & Features
Rooms
Bedrooms & bathrooms
Bedrooms: 5
Bathrooms: 7
Interior
Cooling
Ceiling Fan(s), Central Air
Heating
Central
Interior Features
Attic Stairs Fixed, Attic Walk In, Built In Features, Drop Zone, Entrance Foyer, Kitchen Island, Open Floorplan, Pantry, Storage, Walk In Closet(s), Walk In Pantry, Wet Bar
Flooring
Tile, Wood
Exterior Features
In Ground Hot Tub / Spa, In Ground Irrigation, Outdoor Kitchen
Sewer
Public Sewer
Appliances
Bar Fridge, Dishwasher, Disposal, Exhaust Fan, Gas Cooktop, Microwave, Oven, Refrigerator
Construction
Year Built
Year Built: 2006
Home type
Single Family Residence
Construction Materials
Brick Full
Foundation Details
Crawl Space
Roof
Architectural Shingle
Utilities & Energy
Utilities
Electricity Connected, Natural Gas
Laundry Features
Inside, Laundry Room, Main Level, Sink
Parking Features
Circular Driveway, Driveway, Attached Garage, Garage Door Opener, Garage Faces Side, Keypad Entry
Water Source
City
Security Features
Smoke Detector(s)
Pool Features
Fenced, Heated, In Ground, Pool/spa Combo, Salt Water
Fireplace Features
Gas, Great Room, Outside, Porch, Primary Bedroom
Other Features
Subdivision Name
Quail Hollow
Patio And Porch Features
Covered, Front Porch, Porch, Rear Porch
Price History
| Date | Event | Price |
|---|---|---|
10/21/2026 Source: | Listed for Sale | $2,599,900 $430/sqft |
10/17/2026 Source: | Coming Soon | $2,599,900 +103.91% $430/sqft |
07/10/2020 Source: | Sold | $1,275,000 +3.24% $211/sqft |
07/10/2020 Source: | Price Decreased | $1,235,000 -3.14% $204/sqft |
06/16/2019 Source: | Price Decreased | $1,275,000 -3.77% $211/sqft |

Show more
Nearby Homes
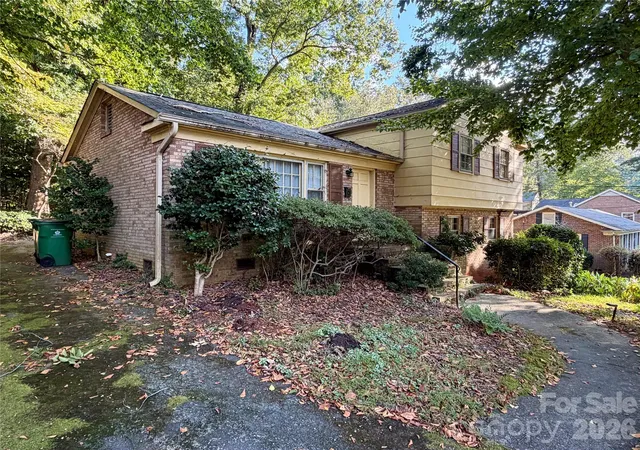
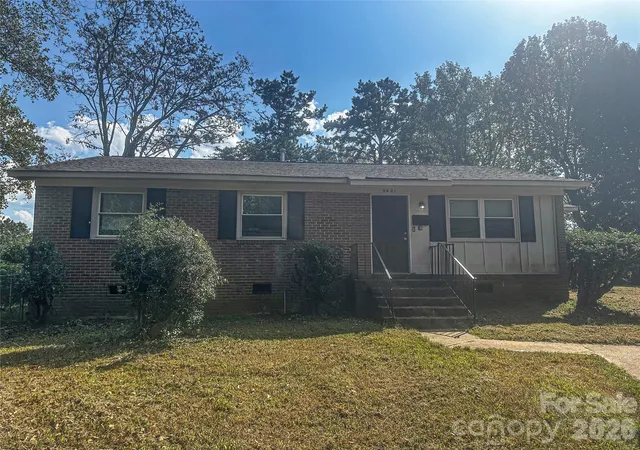
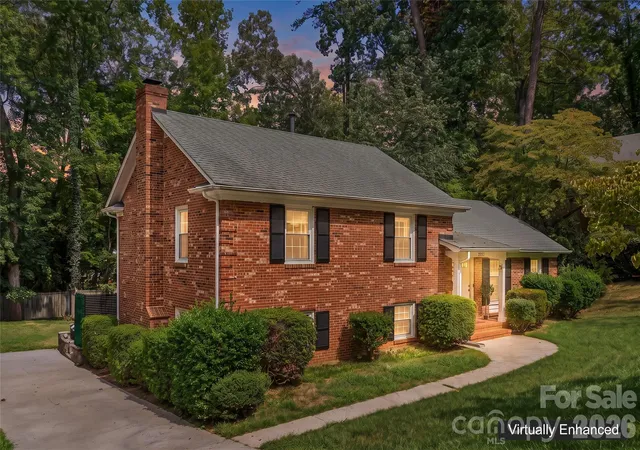
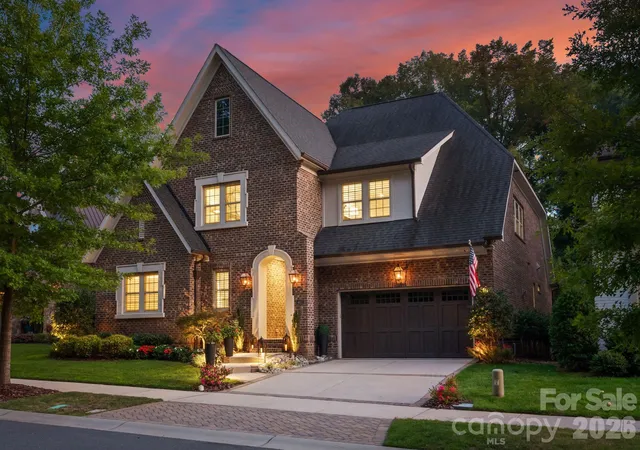
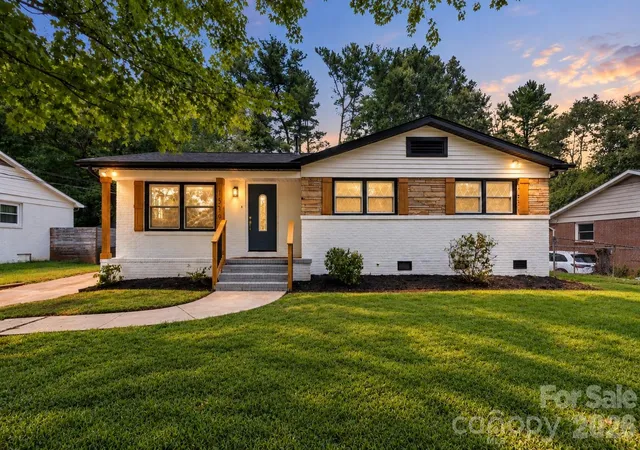
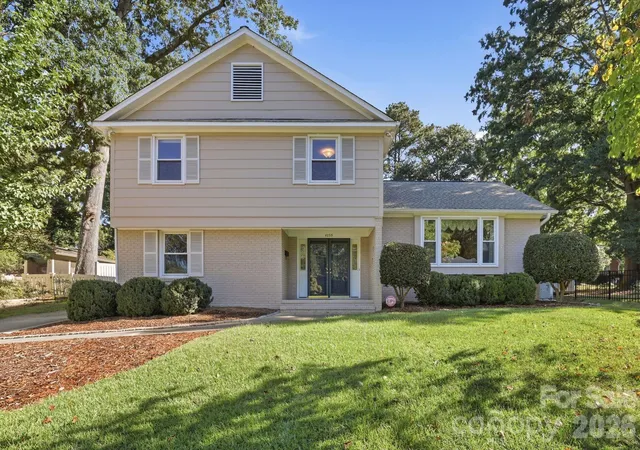
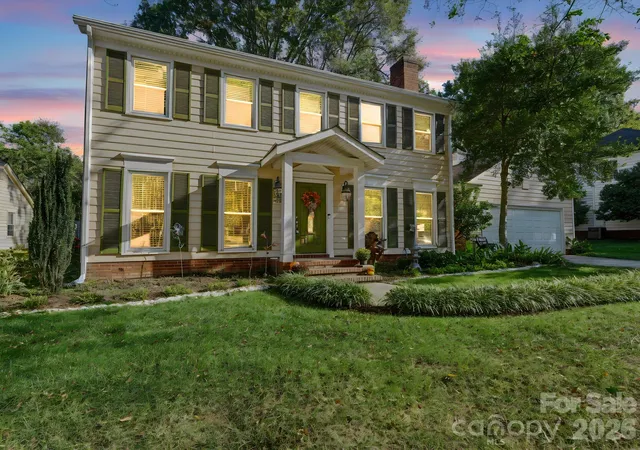
Find Homes by Property Features in Charlotte, NC
Nearby New Homes For Sale

Based on information submitted to the MLS GRID from Canopy MLS through Oct 29, 2026, 06:30AM. All data is obtained from various sources and may not have been verified by the broker or MLS GRID. Supplied Open House Information is subject to change without notice. All information should be independently reviewed and verified for accuracy. Properties may or may not be listed by the office/agent presenting the information. IDX information is provided exclusively for consumers’ personal, noncommercial use. It may not be used for any purpose other than to identify prospective properties which the consumers may be interested in purchasing. The data is deemed reliable but is not guaranteed by MLS GRID. The use of the MLS GRID Data may be subject to an end-user license agreement prescribed by the Member Participant’s applicable MLS, if any, and as amended from time to time. ©2026 Canopy MLS. All Rights Reserved.
 Advertising Broker: Nicholas Huscroft | Chosen Realty
