- Overview
- Description
- Property Details
- Location
- Facts & Features
- Getting Around
- Nearby Homes
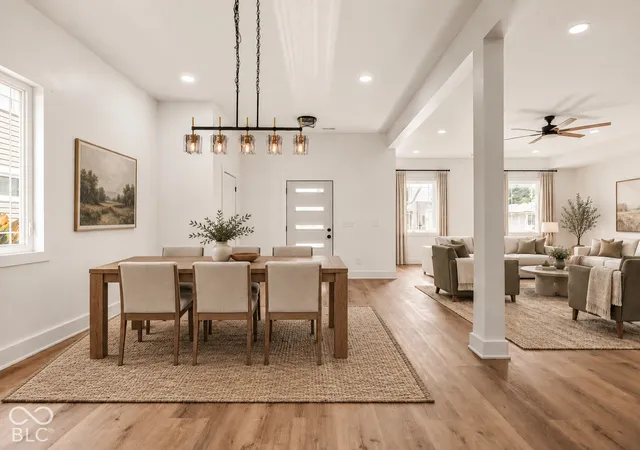

Street View
$529,000
Monthly Est:$2,633
 4 Beds
 3 Baths
3 full baths
 3,187sqft
3238 Guilford Ave, Indianapolis, IN 46205
$529,000
$2,633/moEst:
Get Pre-Approved
Single Family Residence
Built in 2024
$-- HOA
6,708 sqft lot
$166/sq.ft
Description
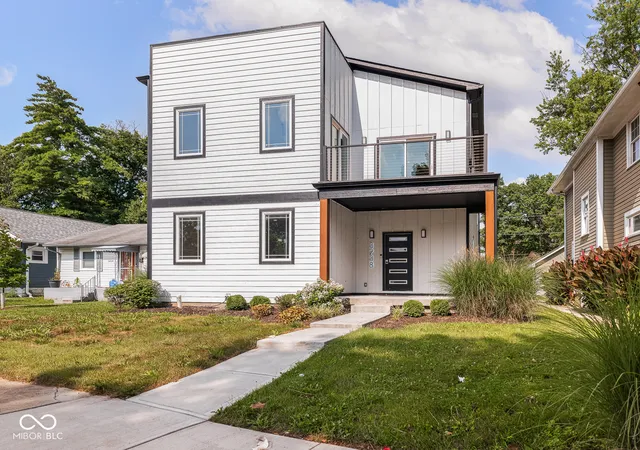
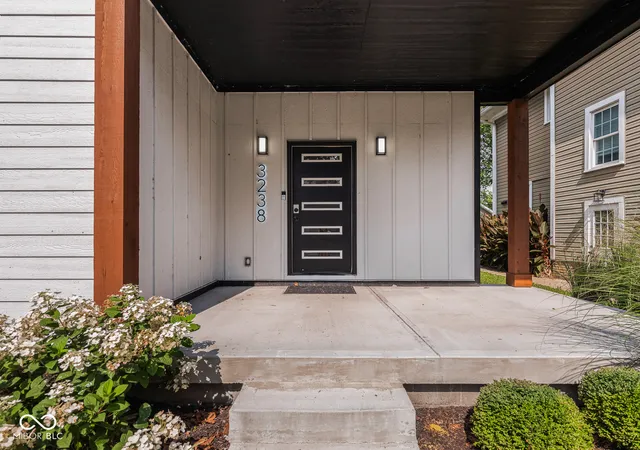
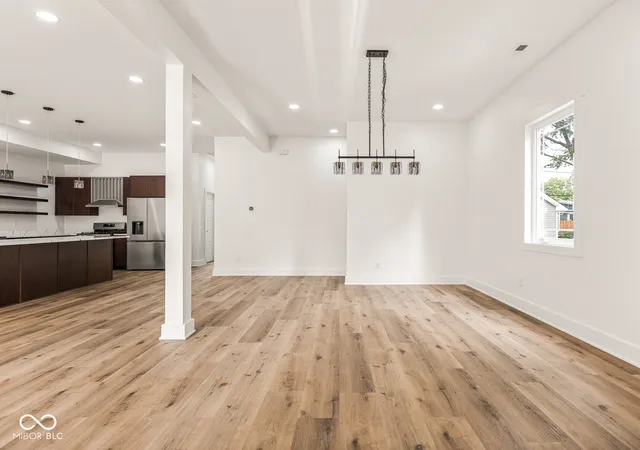
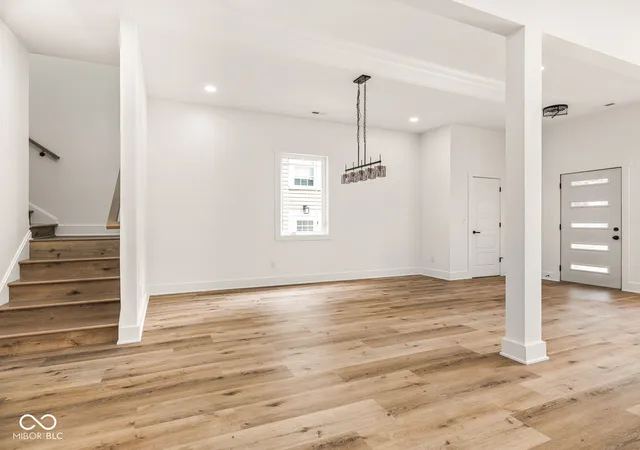
This isn't just a house - it's a season pass to Midtown living. Built in 2024 with over 3,000 square feet, this 4-bedroom home sits at the end of a street that literally connects to the Monon Trail, putting Downtown and Midtown a bike ride away and your morning coffee run, evening jog, or weekend farmers market on autopilot. Add a playground and the Fall Creek Trail just a block away, and you've got a location built for people who actually want to use their neighborhood. Inside, the open-concept first floor stretches wide with LVP flooring and sun-filled, oversized rooms - plus a bedroom and full bath on the main level for guests, in-laws, or a work-from-home setup that doesn't require stairs. Upstairs, a versatile loft adds bonus living space, and the primary suite is a retreat in its own right: a closet you'll actually fill, dual showerheads, and a soaking tub made for slow Sunday mornings. The oversized 3-car garage comes with a bonus most buyers dream about - an already-framed carriage house apartment above it, ready to become a guest suite, rental income, studio, or home office. Trail access, green space, room to grow, and a blank canvas above the garage. This one checks the boxes you didn't know you had.
- Houzeo last checked: 11 minutes ago
- Listing updated: October 9, 2026 at 10:10 pm
- Listing Provided by: Jess Martin | Maywright Property Co. (317) 210-0624
- Source: Metropolitan Indianapolis Board of REALTORS (MIBOR) MLS-IN | MLS#: 22113929

Property Details
Status
Active
Type
Single Family Residence
No. of Stories
-
County
City
Neighborhood
Year Built
2024
HOA Fees
-
Finished Area
3,187 sqft
Lot Size
6,708 sqft lot
Basement Area
- sqft
MLS Name
Metropolitan Indianapolis Board of REALTORS (MIBOR) MLS
MLS Number
22113929
MLS Status
Active
Days on Market
86
Cumulative Days on Market
85

Continue Your Journey in App
Find your dream home, receive real-time updates, and many more!
Download App
Continue Your Journey in App
Find your dream home, receive real-time updates, and many more!
Location
Facts & Features
Rooms
Bedrooms & bathrooms
Bedrooms: 4
Bathrooms: 3
Loft
Level: Upper
Area: 374.00 Square Feet
Dimensions: 22x17
Dining Room
Level: Main
Area: 210.00 Square Feet
Dimensions: 21x10
Kitchen
Level: Main
Area: 289.00 Square Feet
Dimensions: 17x17
Living Room
Level: Main
Area: 252.00 Square Feet
Dimensions: 21x12
Laundry
Level: Upper
Area: 50.00 Square Feet
Dimensions: 10x5
Master Bedroom
Level: Upper
Area: 306.00 Square Feet
Dimensions: 18x17
Bedroom 2
Level: Main
Area: 196.00 Square Feet
Dimensions: 14x14
Bedroom 3
Level: Upper
Area: 140.00 Square Feet
Dimensions: 10x14
Bedroom 4
Level: Upper
Area: 190.00 Square Feet
Dimensions: 10x19
Utility Room
Level: Main
Area: 56.00 Square Feet
Dimensions: 8x7
Interior
Appliances
Dishwasher, Disposal, Gas Water Heater, Microwave, Gas Oven, Range Hood, Refrigerator, Tankless Water Heater
Interior Features
Attic Access, Bath Sinks Double Main, Kitchen Island, In Law Floorplan, Pantry, Walk In Closet(s)
Cooling
Central Air
Heating
Gas
Exterior Features
Balcony, Carriage/guest House
Construction
Year Built
Year Built: 2024
Home type
Single Family Residence
Foundation Details
Crawl Space
Property Condition
New Construction
Construction Materials
Other
Architectural Style
Contemporary, Split Level
Utilities & Energy
Parking Features
Alley Access, Detached, Garage Door Opener
Utilities
Electricity Connected, Natural Gas Connected
Laundry Features
Upper Level
Water Source
Public
Other Features
Lot Features
Curbs, Sidewalks, Storm Sewer
Subdivision Name
North Side Addition
Patio And Porch Features
Covered, Deck
Price History
| Date | Event | Price |
|---|---|---|
10/08/2026 Source: | Price Decreased | $529,000 -3.64% $166/sqft |
09/24/2026 Source: | Price Decreased | $549,000 -3.51% $172/sqft |
09/03/2026 Source: #MBR22113929 | Price Decreased | $569,000 -5.15% $179/sqft |
08/05/2026 Source: | Price Decreased | $599,900 -4.02% $188/sqft |
07/17/2026 Source: | Listed for Sale | $625,000 -3.83% $196/sqft |

Show more
Nearby Homes
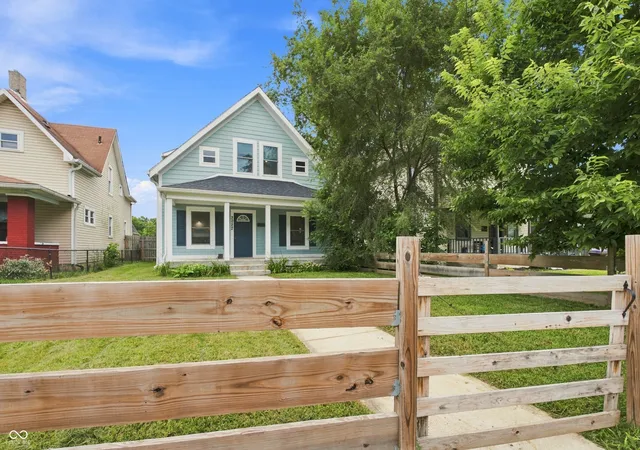
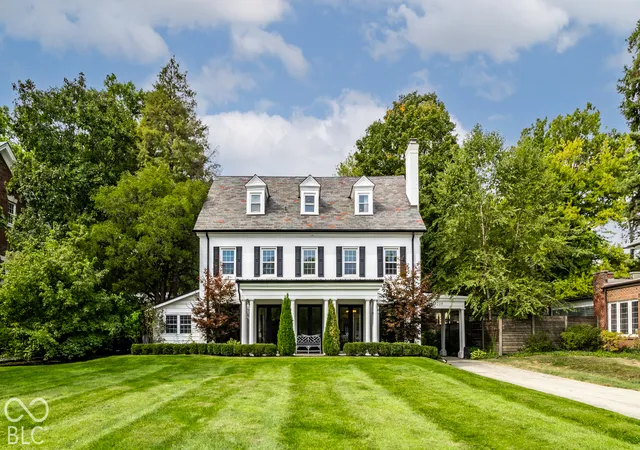
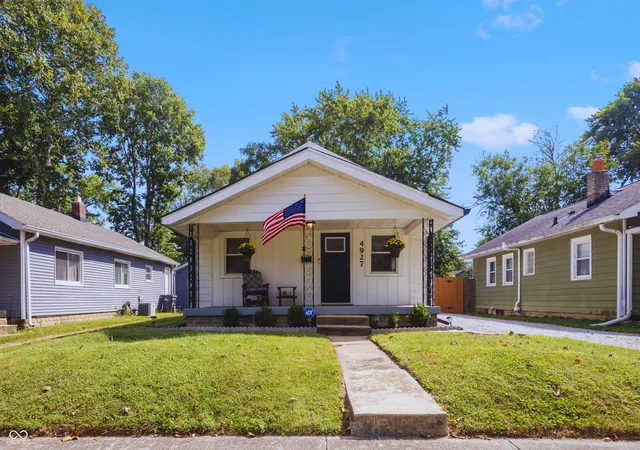
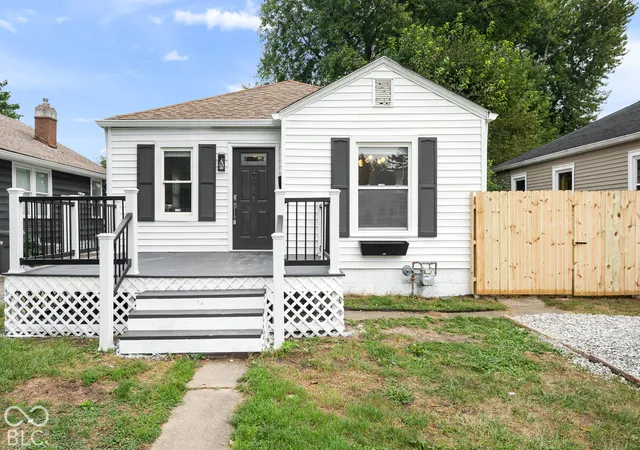
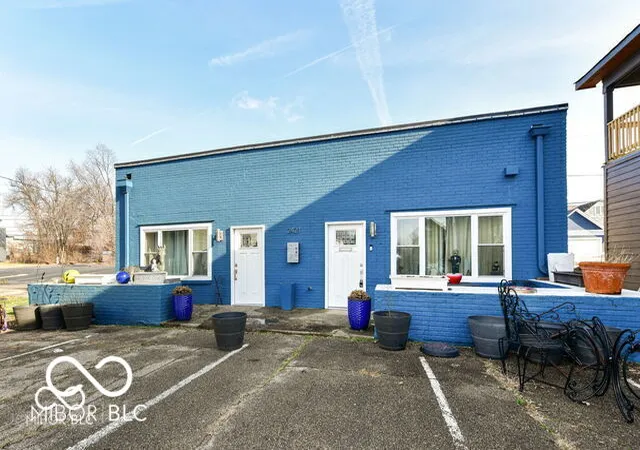
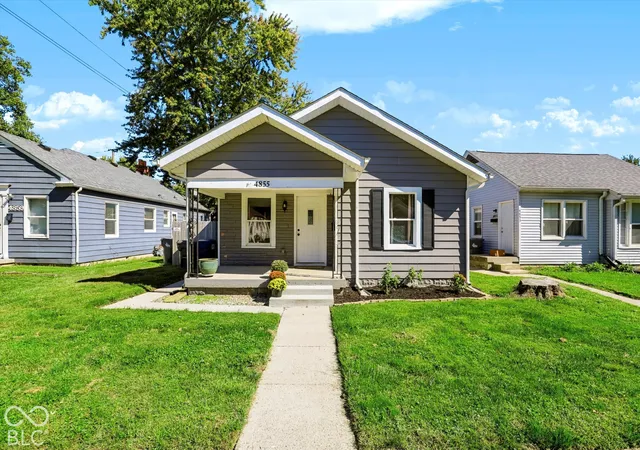
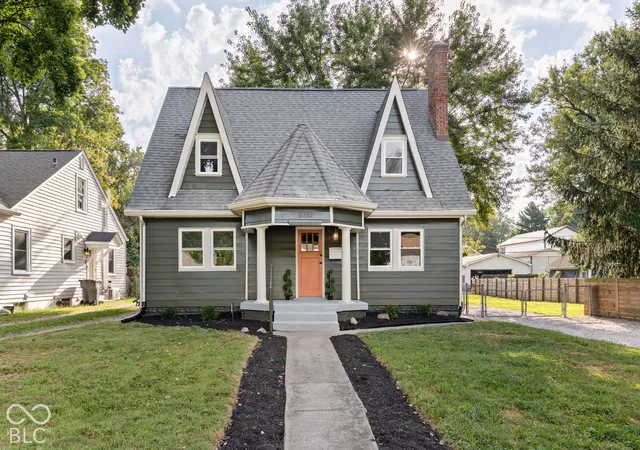
Find Homes by Property Features in Indianapolis, IN
Nearby New Homes For Sale

Based on information from MIBOR REALTOR® Association through Oct 11, 2026, 07:15AM. The Broker Listing Cooperative® listing service's Listing information is deemed reliable but is not guaranteed accurate by the Broker Listing Cooperative® listing service. All data is obtained from various sources and may not have been verified by broker or Broker Listing Cooperative listing service. Supplied Open House Information is subject to change without notice. All information should be independently reviewed and verified for accuracy. Properties may or may not be listed by the office/agent presenting the information.. All Rights Reserved. © 2026 MIBOR REALTOR® Association.
 Advertising Broker: Jonah Hartsburg | Hoosier Hub Realty