- Overview
- Description
- Property Details
- Location
- Facts & Features
- Getting Around
- Nearby Homes
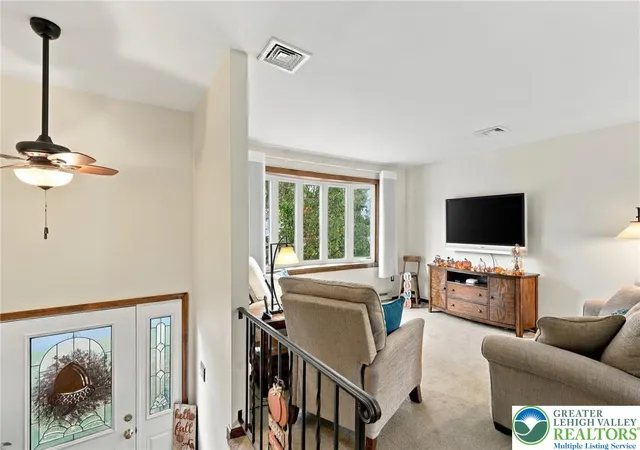

Street View
$479,000
Monthly Est:$2,384
 3 Beds
 2 Baths
1 full bath + 1 half bath
 1,636sqft
3239 Reeve Dr W, Bethlehem Twp, PA 18020
$479,000
$2,384/moEst:
Get Pre-Approved
Single Family Residence
Built in 1981
$-- HOA
11,326 sqft lot
$293/sq.ft
Description
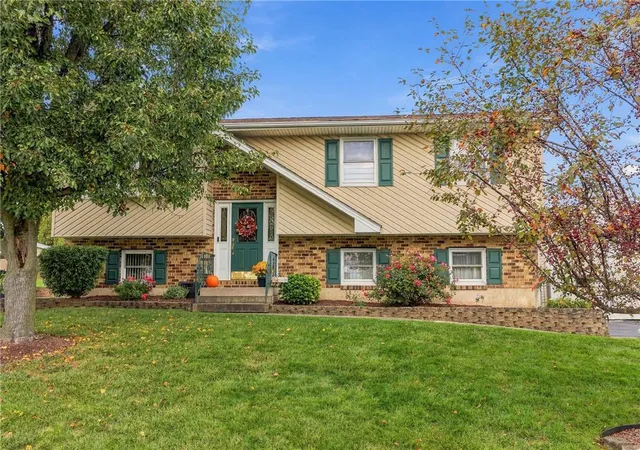
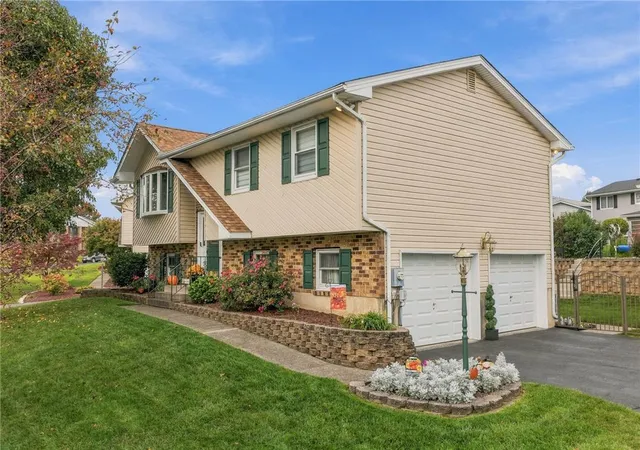
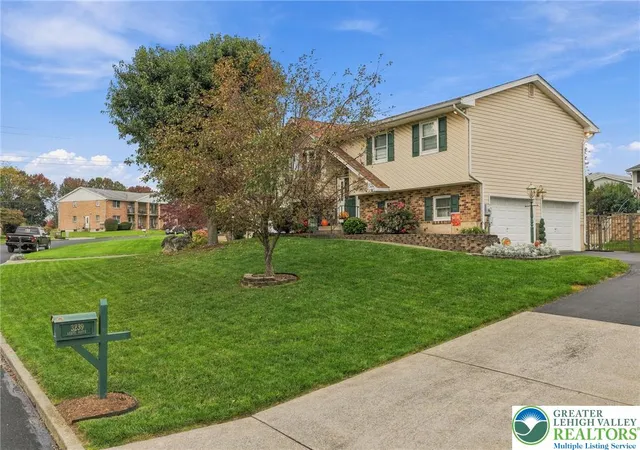
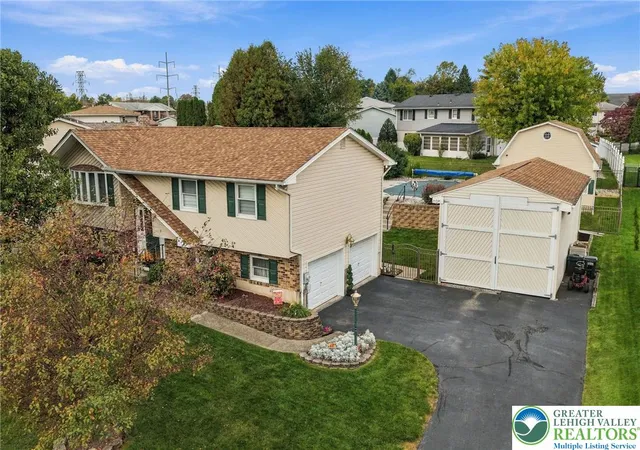
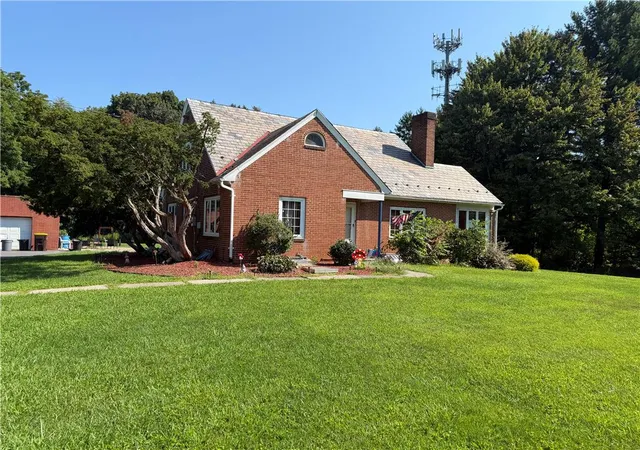
Pride of ownership shines throughout this pristine home, offering an impressive combination of comfortable living spaces, thoughtful updates, and outstanding outdoor amenities. Kitchen features granite countertops, engineered hdwd flooring, built-in table/counter, and appliances including microwave, garbage disposal, dishwasher, and frig. Enjoy the lovely bow window in the Living Rm and bay window in the Dining Rm area, bringing in natural light. Updated bathrooms are sure to please, especially the Main Bath, beautifully remodeled within the past year with elegant quartz finishes. Family Rm offers newer LVT flooring, a pellet stove for added warmth & ambiance, and extra counter space, perfect for entertaining. Step outside to the impressive 15' x 30' covered patio, ideal for relaxing or hosting family & friends. In addition to the att. 2-car garage, you’ll appreciate the 36' x 16' pole building, offering plenty of room for your boat, RV, additional vehicles, or recreational equipment. Behind the pole building is another bonus- a 19' x 19' two-story outbuilding with a service door and garage door, perfect for lawn equipment, hobbies, and extra storage. Beautiful in-ground pool with solar cover and newer liner, an oversized fish pond with a peaceful spot to sit and unwind, and attractive stone-wall hardscaping that adds character and charm to the property. Comfort and efficiency are also priorities, with a 2023 heat pump/central AC, plus mini-split heating and air-conditioning systems in the Attached Garage and Family Rm. The Roofs are approx. 5 years old (except for pole barn). A must see!
- Houzeo last checked: 9 minutes ago
- Listing updated: October 20, 2026 at 2:35 am
- Listing Provided by: Barb Hodick (610) 390-1313 | BHHS Fox & Roach Macungie (484) 519-4444
- Source: Greater Lehigh Valley MLS-PA | MLS#: 786069

Property Details
Status
Pending
Type
Single Family Residence
No. of Stories
2
County
City
Neighborhood
--
Year Built
1981
HOA Fees
-
Finished Area
1,636 sqft
Lot Size
11,326 sqft lot
Basement Area
- sqft
MLS Name
Greater Lehigh Valley MLS
MLS Number
786069
MLS Status
Pending
Days on Market
15

Continue Your Journey in App
Find your dream home, receive real-time updates, and many more!
Continue Your Journey in App
Find your dream home, receive real-time updates, and many more!
Location
Facts & Features
Rooms
Bedrooms & bathrooms
Bedrooms: 3
Bathrooms: 2
Other
Level: Lower
Area: 440.00 Square Feet
Dimensions: 22.00 x 20.00
HalfBath
Level: Lower
Area: 25.00 Square Feet
Dimensions: 5.00 x 5.00
FamilyRoom
Level: Lower
Area: 273.00 Square Feet
Dimensions: 13.00 x 21.00
FullBath
Level: First
Area: 63.00 Square Feet
Dimensions: 9.00 x 7.00
Bedroom
Level: First
Area: 90.00 Square Feet
Dimensions: 9.00 x 10.00
Bedroom
Level: First
Area: 110.00 Square Feet
Dimensions: 11.00 x 10.00
PrimaryBedroom
Level: First
Area: 132.00 Square Feet
Dimensions: 12.00 x 11.00
Kitchen
Level: First
Area: 99.00 Square Feet
Dimensions: 11.00 x 9.00
DiningRoom
Level: First
Area: 90.00 Square Feet
Dimensions: 10.00 x 9.00
LivingRoom
Level: First
Area: 182.00 Square Feet
Dimensions: 14.00 x 13.00
Interior
Exterior Features
Pool, Patio, Water Feature
Window Features
Replacement Windows
Sewer
Public Sewer
Appliances
Dishwasher, Electric Oven, Electric Range, Electric Water Heater, Disposal, Microwave, Refrigerator
Cooling
Central Air, Ceiling Fans, Ductless
Interior Features
Dining Area, Separate Formal Dining Room, Entrance Foyer, Eat In Kitchen, Family Room Lower Level
Flooring
Carpet, Ceramic Tile, Engineered Hardwood, Luxury Vinyl, Luxury Vinyl Plank
Heating
Baseboard, Ductless, Electric, Heat Pump, Pellet Stove
Construction
Year Built
Year Built: 1981
Home type
Single Family Residence
Architectural Style
Bi Level
Construction Materials
Brick, Vinyl Siding
Roof
Asphalt, Fiberglass
Utilities & Energy
Water Source
Public
Utilities
Cable Available
Electric
Amps200or More, Circuit Breakers
Laundry Features
Washer Hookup, Dryer Hookup
Pool Features
In Ground
Security Features
Smoke Detectors
Parking Features
Attached, Built In, Detached, Garage, Off Street, Garage Door Opener
Basement
Partially Finished
Other Features
Subdivision Name
Windswept Acres
Patio And Porch Features
Patio
Price History
| Date | Event | Price |
|---|---|---|
10/19/2026 Source: | Pending | $479,000 $293/sqft |
10/15/2026 Source: | Listed for Sale | $479,000 $293/sqft |

Nearby Homes
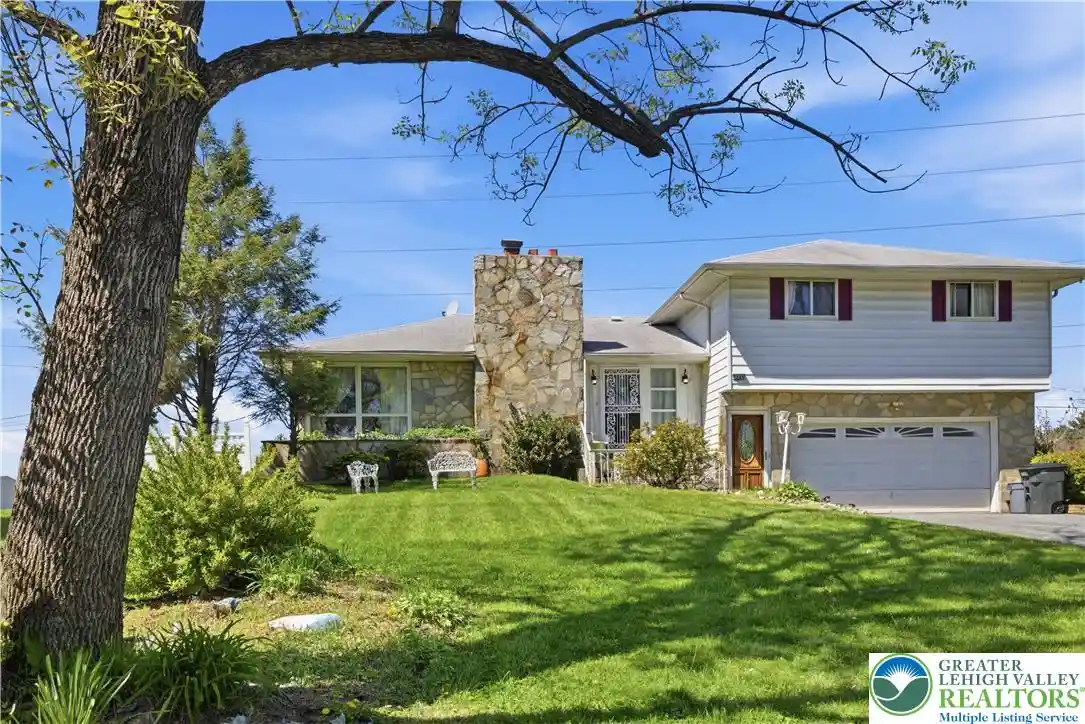

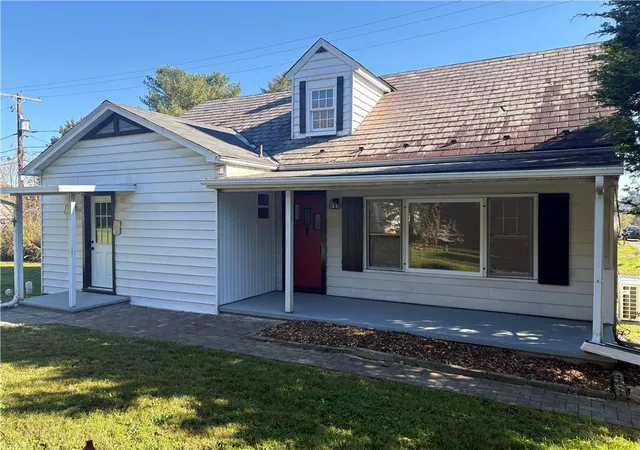

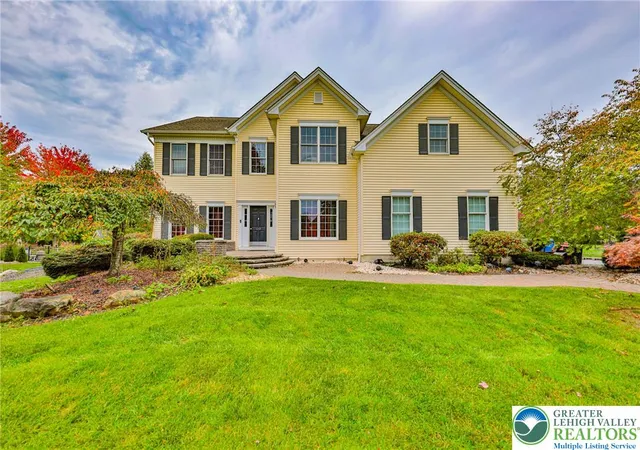



Find Homes by Property Features in Bethlehem Twp, PA
Nearby New Homes For Sale


Based on information from the Greater Lehigh Valley Realtors, Inc. (GLVR) from the Multiple Listing Service through Oct 31, 2026, 04:45PM. MLS Listing Information has not been verified and is not guaranteed by MLS. Information is provided exclusively for consumers’ personal, non-commercial use, it may not be used for any purpose other than to identify prospective properties consumers may be interested in purchasing. The data is deemed reliable but is not guaranteed to be accurate by the MLS. This website may not include listings or property addresses of sellers who have directed their listing brokers to withhold their listing or their property address from display on the Internet. The data relating to real estate for sale on this website comes in part from the IDX program of the GLVR MLS. Real estate listings held by brokerage firms other than Sell Your Home Services.com include the name of the listing broker. © 2026 Greater Lehigh Valley REALTORS® Multiple Listing Service - All Rights Reserved.
 Advertising Broker: Daniel Demers | Sell Your Home Services
