- Overview
- Description
- Property Details
- Location
- Facts & Features
- Getting Around
- Nearby Homes




$440,000
Monthly Est:$2,190
 4 Beds
 3 Baths
2 full baths + 1 half bath
 2,872sqft
324 Georgian Oak Ct, Lake Dallas, TX 75065
$440,000
$2,190/moEst:
Get Pre-Approved
Single Family Residence
Built in 1996
$-- HOA
0.23 acre lot
$153/sq.ft
Description
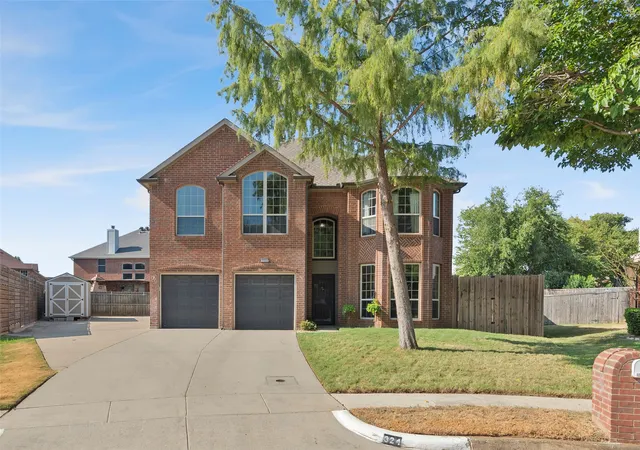
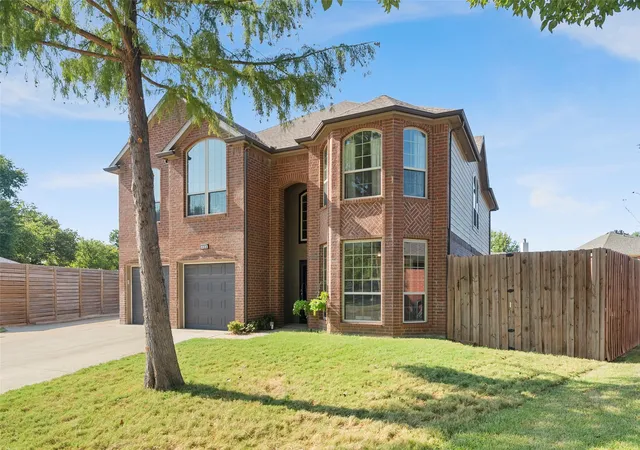
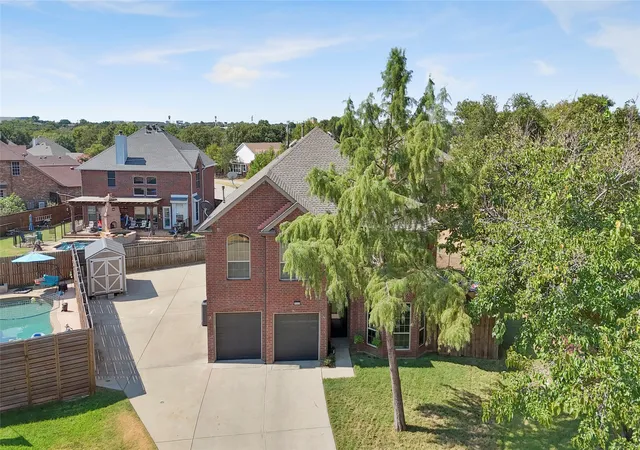
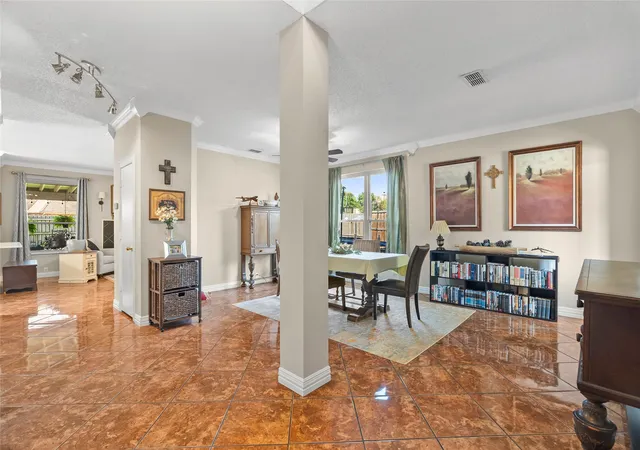
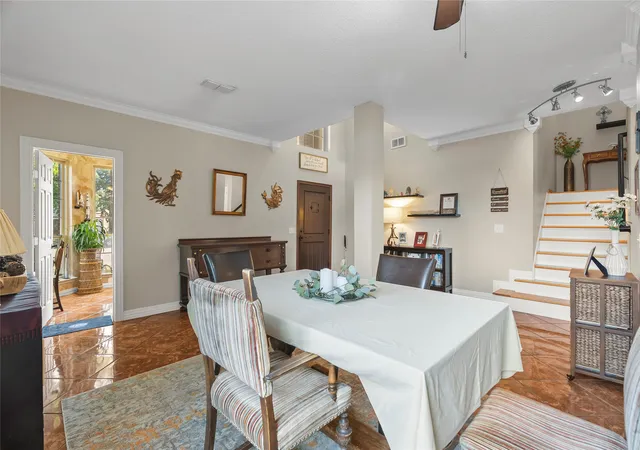
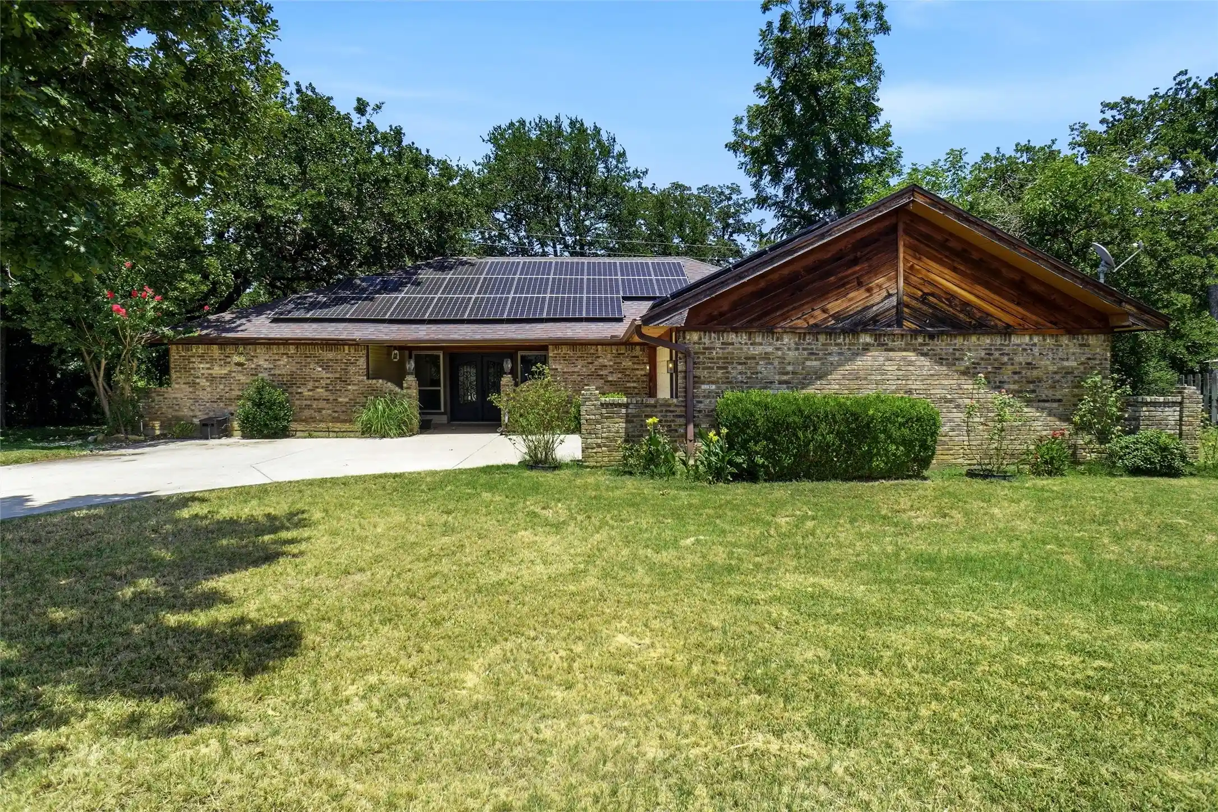
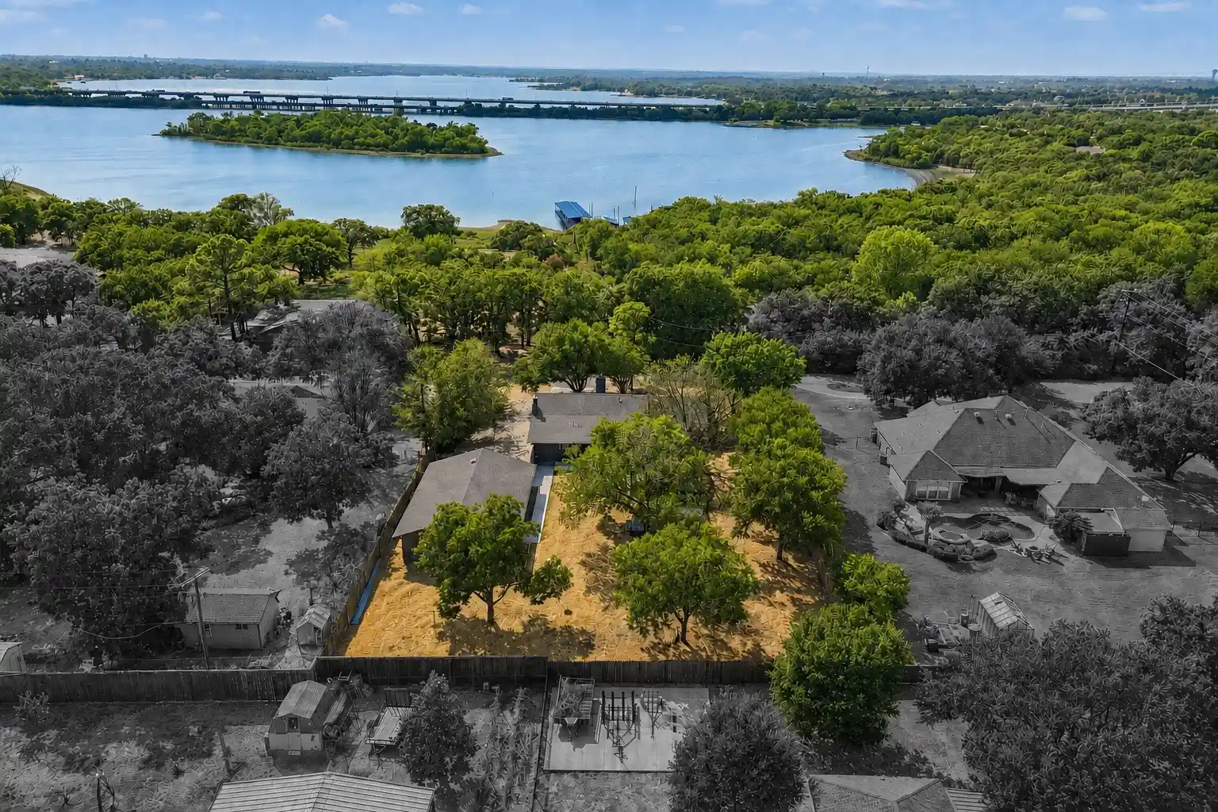
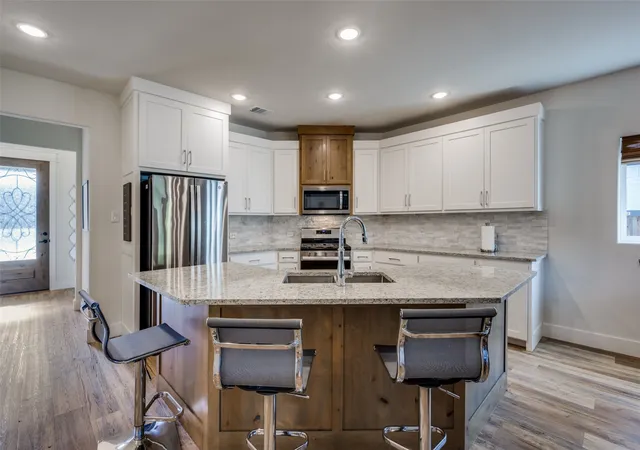
Immerse yourself in this enchanting home, seamlessly blended with the sophistication of modern living in a 4-bedroom, 3-bathroom residence on almost a quarter acre lot in a cul-de-sac. Boasting over 2,800 square feet of impeccably designed living space, this home is a testament to elegance with a focus on functional design, perfect for individuals or families who prize both comfort and style. An open-concept floor plan greets you with an abundance of natural light. The kitchen dazzles with pristine white quartz countertops that provide a striking contrast to sleek, modern cabinetry large island. This kitchen is truly a culinary paradise, offering an inspiring setting for both the avid entertainer and the home chef. Retire to the expansive primary suite a peaceful retreat designed to be your personal haven. The accompanying ensuite bathroom luxuriously provides a spa-like experience with a large closet. Also Upstairs, discover a second family room, a versatile space that can be tailored to your lifestyle needs. Whether it transforms into a vibrant entertainment hub, a playful activity area for children, or a peaceful nook for quiet reflection, this room offers endless possibilities. Additionally, large secondary bedrooms provide comfort and privacy, ensuring every family member or guest has their own sanctuary within the home. Beyond its interior, this property extends its appeal to the outdoors with offerings just as impressive. As the day winds down, enjoy tranquil Texas evenings on the gorgeous covered porch—perfect for alfresco dining or soaking in the serene surroundings. Complete with convenient boat and RV parking and all your outdoor toys. Convenience is another aspect of this incredible property, located within a vibrant neighborhood that offers easy access to local amenities, parks, and the abundant recreational opportunities of Lake Lewisville and minutes to Sandy Lake boat ramp. Easy access to Friso, Plano and Little elm. No HOA
- Houzeo last checked: 5 hours ago
- Listing updated: September 26, 2026 at 7:05 pm
- Listing Provided by: John Wurm | Coldwell Banker Apex, REALTORS (940) 326-5001
- Source: NTREIS MLS-TX | MLS#: 21382062

Property Details
Status
Active
Type
Single Family Residence
No. of Stories
2
County
City
Neighborhood
--
Year Built
1996
HOA Fees
-
Finished Area
2,872 sqft
Lot Size
0.23 acre lot
Basement Area
- sqft
MLS Name
NTREIS MLS
MLS Number
21382062
MLS Status
Active
Cumulative Days on Market
16

Continue Your Journey in App
Find your dream home, receive real-time updates, and many more!
Continue Your Journey in App
Find your dream home, receive real-time updates, and many more!
Location
Facts & Features
Rooms
Bedrooms & bathrooms
Bedrooms: 4
Bathrooms: 3
UtilityRoom
Level: First
Area: 70.00 Square Feet
Dimensions: 10 x 7
HalfBath
Level: First
Area: 25.00 Square Feet
Dimensions: 5 x 5
FullBath
Level: Second
Area: 64.00 Square Feet
Dimensions: 8 x 8
PrimaryBathroom
Level: Second
Area: 130.00 Square Feet
Dimensions: 10 x 13
Bedroom
Level: Second
Area: 156.00 Square Feet
Dimensions: 12 x 13
Bedroom
Level: Second
Area: 156.00 Square Feet
Dimensions: 13 x 12
Bedroom
Level: Second
Area: 180.00 Square Feet
Dimensions: 12 x 15
FamilyRoom
Level: Second
Area: 156.00 Square Feet
Dimensions: 13 x 12
Office
Level: First
Area: 96.00 Square Feet
Dimensions: 12 x 8
DiningRoom
Level: First
Area: 240.00 Square Feet
Dimensions: 12 x 20
LivingRoom
Level: First
Area: 270.00 Square Feet
Dimensions: 18 x 15
BreakfastRoomNook
Level: First
Area: 105.00 Square Feet
Dimensions: 7 x 15
Kitchen
Level: First
Area: 180.00 Square Feet
Dimensions: 12 x 15
PrimaryBedroom
Level: Second
Area: 270.00 Square Feet
Dimensions: 18 x 15
Interior
Exterior Features
Garden, Private Yard
Appliances
Dishwasher, Electric Cooktop, Electric Oven, Electric Range, Disposal, Microwave
Cooling
Central Air, Ceiling Fans, Electric
Heating
Central, Natural Gas
Window Features
Window Coverings
Sewer
Public Sewer
Flooring
Carpet, Ceramic Tile, Linoleum
Interior Features
Decorative Designer Lighting Fixtures, Eat In Kitchen, Granite Counters, Kitchen Island, Open Floorplan, Cable Tv, Walk In Closets
Construction
Year Built
Year Built: 1996
Home type
Single Family Residence
Property Condition
Resale
Construction Materials
Brick
Roof
Shingle
Architectural Style
Traditional, Detached
Foundation Details
Slab
Utilities & Energy
Utilities
Electricity Available, Natural Gas Available, Sewer Available, Separate Meters, Water Available, Cable Available
Parking Features
Additional Parking, Concrete, Driveway, Garage Faces Front, Garage, Boat, Rv Access Parking
Fireplace Features
Family Room, Gas Starter, Wood Burning
Water Source
Public
Pool Features
None
Other Features
Community Features
Curbs, Sidewalks
Patio And Porch Features
Covered
Lot Features
Back Yard, Cul De Sac, Interior Lot, Lawn, Landscaped, Few Trees
Subdivision Name
Thousand Oaks Ph Ii
Price History
| Date | Event | Price |
|---|---|---|
09/10/2026 Source: | Listed for Sale | $440,000 +2.33% $153/sqft |
04/16/2024 Source: | Sold | $429,999 $150/sqft |

Nearby Homes

Find Homes by Property Features in Lake Dallas, TX
Nearby New Homes For Sale

Based on information from the North Texas Real Estate Information Systems, Inc., through Nov 05, 2026, 12:45PM. Information is provided exclusively for consumers’ personal, non-commercial use. It may not be used for any purpose other than to identify prospective properties consumers may be interested in purchasing. Data is deemed reliable but is not guaranteed accurate. This website may not include listings or property addresses of sellers who have directed their listing brokers to withhold their listing or their property address from display on the Internet. ©2026 North Texas Real Estate Information Systems, Inc. All Rights Reserved.
 Advertising Broker: Michelle Brecker | Pathway To Home Realty
