- Overview
- Description
- Property Details
- Location
- HOA Management
- Facts & Features
- Getting Around
- Nearby Homes

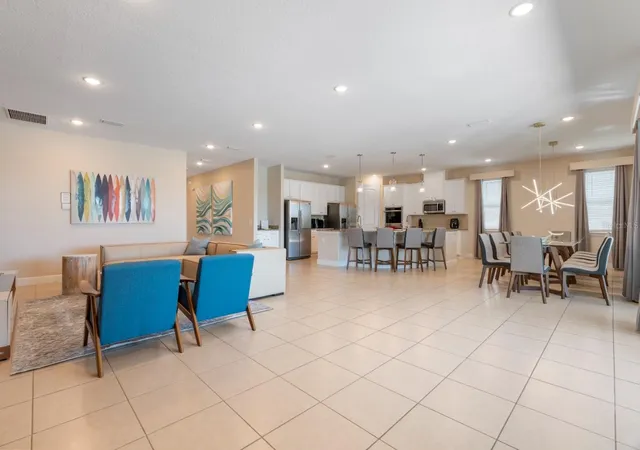


$1,500,000
Monthly Est:$7,466
 12 Beds
 13 Baths
12 full baths + 1 half bath
 6,351sqft
324 Southfield St, Kissimmee, FL 34747
$1,500,000
$7,466/moEst:
Get Pre-Approved
Single Family Residence
Built in 2020
$784/mo HOA
9,148 sqft lot
$236/sq.ft
Description
Turnkey Investment Opportunity! 12-Suite Luxury Villa at Encore Resort with Proven STR History
Property Description:
EXCEPTIONAL INVESTMENT OPPORTUNITY AT ENCORE RESORT!
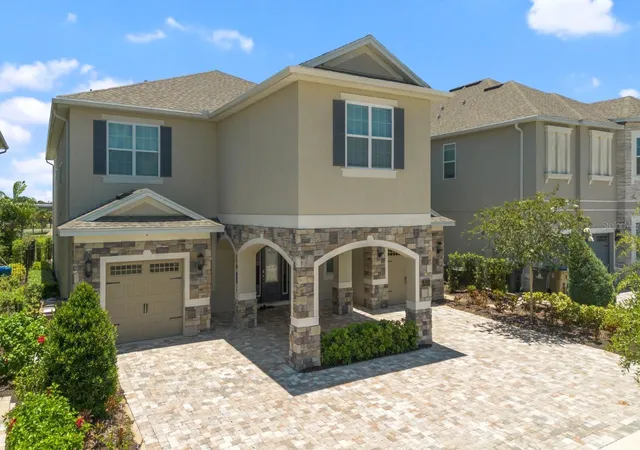
Welcome to 324 Southfield St, a high-performing 12-suite, 12-bathroom luxury vacation villa engineered specifically for maximum rental revenue and high occupancy. Located in one of Central Florida’s premier resort communities just minutes from Walt Disney World, this fully furnished turnkey property boasts an outstanding, proven short-term rental history.
Designed to accommodate up to 24 guests comfortably, this asset is a top choice for large group travel, corporate retreats, and destination travelers.
HIGHLIGHTS & INVESTMENT FEATURES:
• Proven Rental History: Established track record of strong revenue generation in the booming Orlando vacation market.
• 12 Bedrooms / 12 Bathrooms: Offers ultimate comfort and privacy, featuring custom professionally themed bedrooms (Rapunzel, Avatar, Encanto, and Snow White) that command premium daily rates.
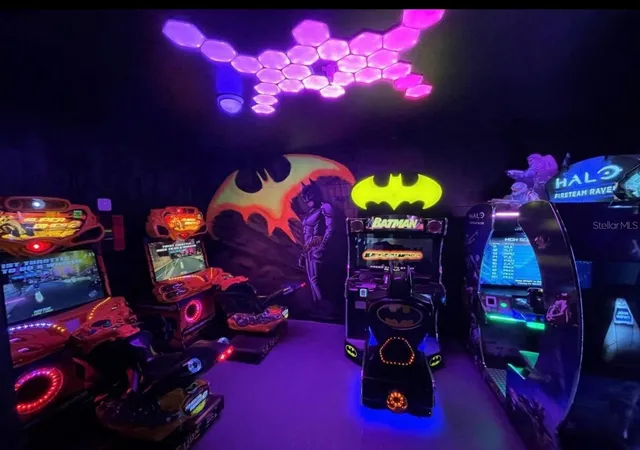
• Private Entertainment Hub: Fully equipped with a dedicated private movie theater, game room, arcade machines, pool table, gaming console, and multiple TVs.
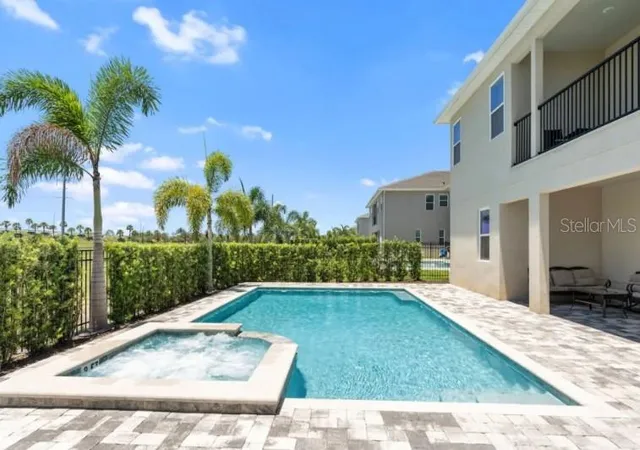
• Resort Outdoor Living: Expansive private covered patio, lounge and dining space, custom pool, and integrated spa/hot tub.
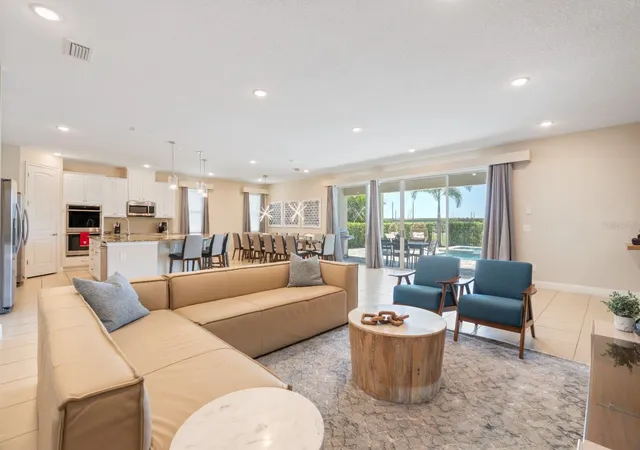
• Gourmet High-Capacity Kitchen: Open-concept layout complete with premium appliances (Nespresso Vertuo, Air Fryer), double coffee stations, and dual dining spaces built for entertaining large parties.
• Turnkey Condition: Sold fully furnished and operationally ready for immediate management transition from Day 1.
Situated inside the 24/7 guard-gated Encore Resort community with easy access to I-4, Highway 192, world-class golf courses, dining, and Orlando’s major theme parks.
Don't miss this rare chance to acquire a top-producing 12-bedroom income property in Central Florida! Schedule your private tour today.
- Houzeo last checked: 12 minutes ago
- Listing updated: September 8, 2026 at 10:47 am
- Listing Provided by: Ron Debrassi (407) 446-1343 , Marcela Andrade Drummond | DEBRASSI REALTY LLC (407) 446-1343
- Source: Stellar MLS-FL | MLS#: O6433334

Property Details
Status
Active
Type
Single Family Residence
No. of Stories
2
County
City
Neighborhood
--
Year Built
2020
HOA Fees
$784/mo
Finished Area
6,351 sqft
Lot Size
9,148 sqft lot
Basement Area
- sqft
MLS Name
Stellar MLS
MLS Number
O6433334
MLS Status
Active
Days on Market
30
Cumulative Days on Market
1

Continue Your Journey in App
Find your dream home, receive real-time updates, and many more!
Download App
Continue Your Journey in App
Find your dream home, receive real-time updates, and many more!
Location
HOA Management
Grace Montanez
HOA Fees
$783.67/ Monthly
Amenities
 Amenities and services may be covered by one or multiple associations and service providers.
 Electricity
 Security Gate
 Internet
 Club House
 Cable TV
 Gym
Gym
Disclaimer: Amenities are based on third-party information and may vary; buyers must independently verify all amenities, as information is deemed reliable but not guaranteed.
Facts & Features
Rooms
Bedrooms & bathrooms
Bedrooms: 12
Bathrooms: 13
Bedroom 1
Level: First
Primary Bathroom
Level: First
Primary Bedroom
Level: First
Dining Room
Level: First
Kitchen
Level: First
Living Room
Level: First
Laundry
Level: First
Interior
Cooling
Central Air
Flooring
Tile
Interior Features
Open Floorplan, Primary Bedroom Upstairs, Stone Counters, Thermostat
Exterior Features
Balcony, Outdoor Grill, Sidewalk, Storage
Appliances
Cooktop, Dishwasher, Dryer, Microwave, Refrigerator, Washer
Heating
Central
Sewer
Private Sewer
Construction
Year Built
Year Built: 2020
Home type
Single Family Residence
Foundation Details
Slab
Roof
Shingle
Construction Materials
Block, Stucco
Utilities & Energy
Pool Features
Gunite, Heated, In Ground
Water Source
Private
Association Amenities
Cable Tv, Clubhouse, Fitness Center, Gated
Utilities
Cable Available, Cable Connected, Electricity Connected
Laundry Features
Laundry Room
Other Features
Subdivision Name
Reunion West Ph 4
Community Features
Clubhouse, Fitness Center, Gated Community Guard, Playground, Pool, Restaurant
Price History
| Date | Event | Price |
|---|---|---|
09/07/2026 Source: #MFRO6433334 | Listed for Sale | $1,500,000 -11.24% $236/sqft |
01/10/2025 Source: | Listing Removed | $1,690,000 +22.46% $266/sqft |
12/22/2022 Source: | Price Decreased | $1,380,000 -6.76% $217/sqft |
12/22/2022 Source: | Sold | $1,480,000 $233/sqft |

Nearby Homes
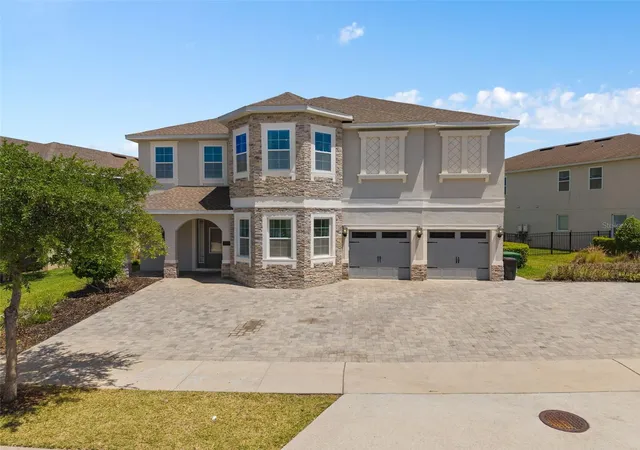
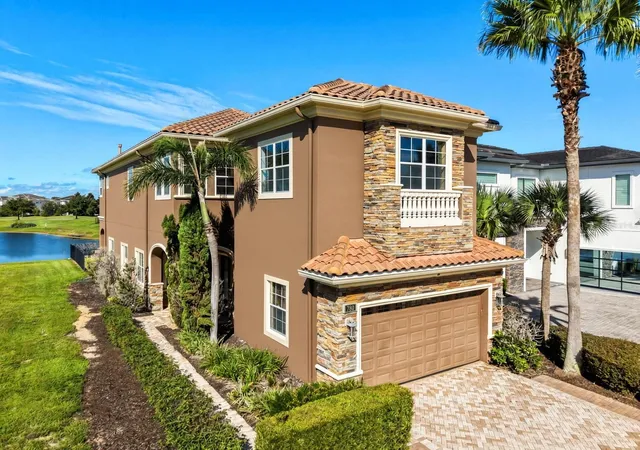
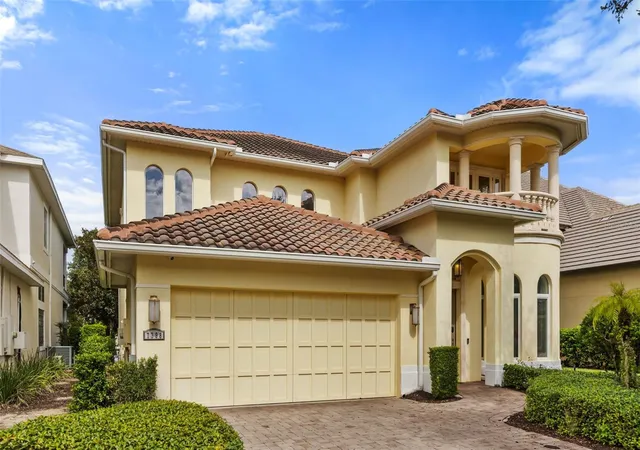
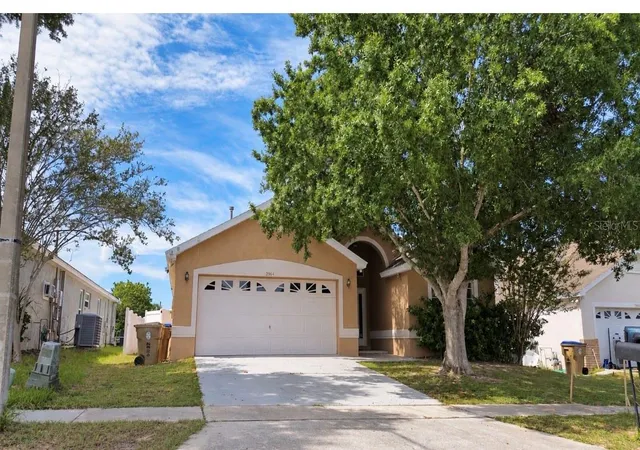

Find Homes by Property Features in Kissimmee, FL
Nearby New Homes For Sale

Based on information from Stellar MLS® through Oct 08, 2026, 08:45PM as submitted to and distributed by MLS GRID. All data is obtained from various sources and may not have been verified by the broker or MLS GRID. Supplied Open House Information is subject to change without notice. All information should be independently reviewed and verified for accuracy. Properties may or may not be listed by the office/agent presenting the information. IDX information is provided exclusively for consumers’ personal non-commercial use. It may not be used for any purpose other than to identify prospective properties consumers may be interested in purchasing. The data is deemed reliable but is not guaranteed by MLS GRID. The use of the MLS GRID Data may be subject to an end-user license agreement prescribed by the Member Participant’s applicable MLS, if any, and as amended from time to time. © 2026 Stellar MLS. All Rights Reserved.
 Advertising Broker: Fred McGill | Simple Showing, Inc