The Greene Realty
Powered by 
- 14
- Overview
- Description
- Property Details
- Location
- Facts & Features
- Getting Around
- Nearby Homes

Street View
$665,000
Monthly Est:$3,310
 4 Beds
 2 Baths
2 full baths
 1,793sqft
324 Taunton St, Wrentham, MA 02093
$665,000
$3,310/moEst:
Get Pre-Approved
Single Family Residence
Built in 1953
$-- HOA
0.55 acre lot
$371/sq.ft
Description
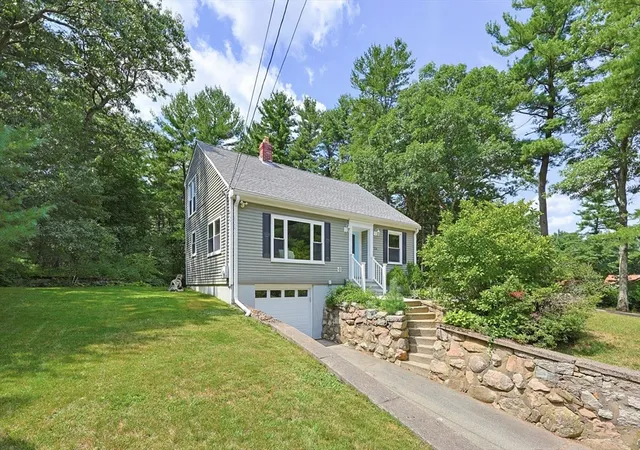
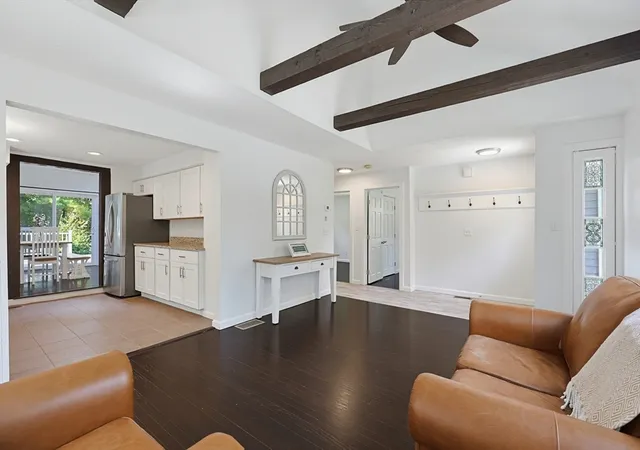
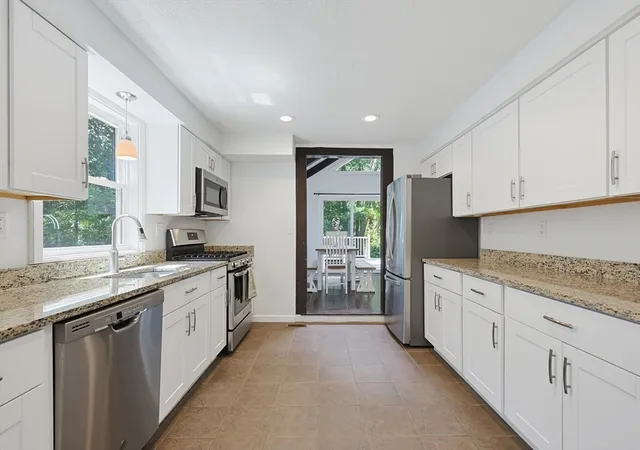
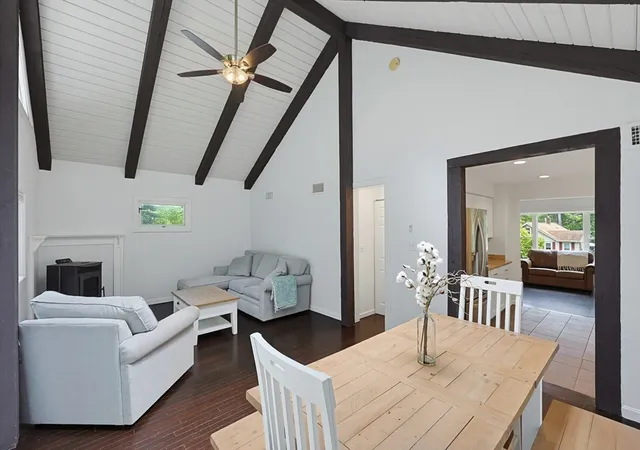
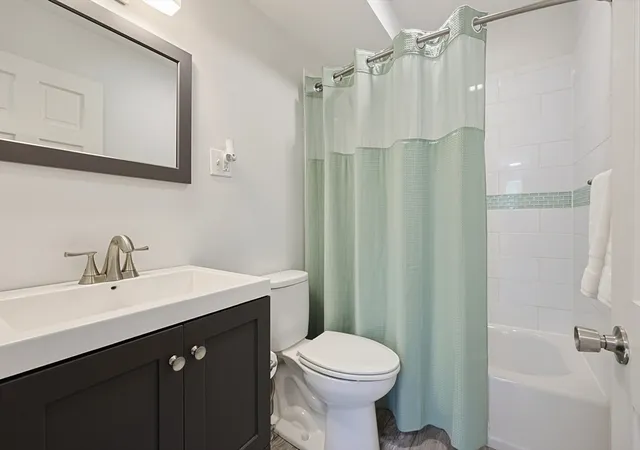
Updated. Spacious. Ready for Your Next Chapter. Some homes simply feel right the moment you walk through the door. 324 Taunton Street is one of them. Offering nearly 1,800 square feet of thoughtfully designed living space, this beautifully updated Cape blends modern conveniences with the warmth and character that make a house feel like home. The dramatic vaulted living room welcomes you with soaring ceilings, exposed beams, abundant natural light, and a cozy pellet stove that creates the perfect place to gather with family or unwind after a long day. The renovated kitchen offers a fresh, timeless design that opens naturally to the dining area, making everyday living and entertaining equally enjoyable. Two updated full bathrooms continue the home's modern appeal while maintaining a clean, classic aesthetic. With four bedrooms, the flexible floor plan easily adapts to your lifestyle. Whether you need dedicated home offices, guest accommodations, hobby space, or prefer first-floor living with additional bedrooms upstairs, this home offers versatility that today's buyers appreciate. One of the biggest advantages is the extensive renovation completed in 2018. Major improvements included the roof, windows, heating system, septic system, kitchen, bathrooms, and more—allowing you to focus on enjoying your new home instead of planning costly improvements. Outside, mature landscaping creates an inviting first impression while two separate driveways provide exceptional parking for family and guests. Nearby conservation land offers convenient access to walking trails and nature, creating the perfect balance between privacy and accessibility. Located just minutes from Wrentham Center, major commuter routes, shopping, restaurants, and the area's many recreational opportunities, like Sweatt Beach, 324 Taunton Street delivers the space, updates, and lifestyle today's buyers have been searching for. This is more than a move-in ready home—it's a home where the next chapter begins. Schedule a private showing today!
- Houzeo last checked: 4 minutes ago
- Listing updated: September 16, 2026 at 1:17 pm
- Listing Provided by: Anthony McDonnell (508) 813-9185 | Berkshire Hathaway HomeServices Evolution Properties (508) 384-3435
- Source: MLS Property Information Network-MA | MLS#: 73562371

Property Details
Status
Pending
Type
Single Family Residence
No. of Stories
-
County
City
Neighborhood
--
Year Built
1953
HOA Fees
-
Finished Area
1,793 sqft
Lot Size
0.55 acre lot
Basement Area
- sqft
MLS Name
MLS Property Information Network
MLS Number
73562371
MLS Status
Under Agreement
Days on Market
84

Continue Your Journey in App
Find your dream home, receive real-time updates, and many more!
Continue Your Journey in App
Find your dream home, receive real-time updates, and many more!
Location
Facts & Features
Rooms
Bedrooms & bathrooms
Bedrooms: 4
Bathrooms: 2
Interior
Appliances
Electric Water Heater, Water Heater, Range, Dishwasher, Microwave, Refrigerator, Washer, Dryer
Sewer
Private Sewer
Cooling
Central Air
Flooring
Tile, Carpet, Hardwood
Window Features
Insulated Windows, Screens
Heating
Forced Air, Propane, Pellet Stove
Exterior Features
Deck, Deck Composite, Rain Gutters, Screens
Construction
Year Built
Year Built: 1953
Home type
Single Family Residence
Foundation Details
Concrete Perimeter, Irregular
Construction Materials
Frame
Architectural Style
Cape
Roof
Shingle
Utilities & Energy
Utilities
For Gas Range, For Electric Dryer, Washer Hookup
Laundry Features
Electric Dryer Hookup, Washer Hookup, Lighting Overhead, In Basement
Basement
Full, Interior Entry, Unfinished
Parking Features
Under, Off Street, Driveway, Paved
Water Source
Public
Electric
Circuit Breakers, 200+ Amp Service
Other Features
Community Features
Shopping, Pool, Tennis Court(s), Park, Walk/jog Trails, Stable(s), Golf, Medical Facility, Laundromat, Conservation Area, Highway Access, House Of Worship, Private School, Public School, T Station, University
Lot Features
Wooded, Cleared, Gentle Sloping, Level
Disclosures
Roof, Windows, Hvac, Water Heater, Septic, Kitchen, Bathrooms, And Flooring Were All New In 2018 | Propane Tanks Leased
Patio And Porch Features
Deck, Deck Composite
Price History
| Date | Event | Price |
|---|---|---|
09/16/2026 Source: | Pending | $665,000 $371/sqft |
09/04/2026 Source: | Contingent (Active Under Contract) | $665,000 $371/sqft |
08/12/2026 Source: | Listed for Sale | $665,000 +33.03% $371/sqft |
04/21/2021 Source: | Price Decreased | $499,900 -7.61% $279/sqft |
04/21/2021 Source: | Price Increased | $541,100 +23.01% $302/sqft |

Show more
Nearby Homes
Find Homes by Property Features in Wrentham, MA

Based on information provided to and compiled by MLS Property Information Network, Inc. covering through Nov 04, 2026, 11:00PM. The property listing data and information, or the Images, set forth herein were provided to MLS Property Information Network, Inc. from third-party sources, including sellers, lessors and public records, and were compiled by MLS Property Information Network, Inc. The property listing data and information, and the Images, are for the personal, non-commercial use of consumers having a good faith interest in purchasing or leasing listed properties of the type displayed to them and may not be used for any purpose other than to identify prospective properties which such consumers may have a good faith interest in purchasing or leasing. MLS Property Information Network, Inc. and its subscribers disclaim any and all representations and warranties as to the accuracy of the property listing data and information, or as to the accuracy of any of the Images, set forth herein. All information provided is deemed reliable, but is not guaranteed to be accurate and should be independently verified. © 2026 MLS Property Information Network, Inc. All Rights Reserved.
 Advertising Broker: Derek Greene | The Greene Realty Group
