- Overview
- Description
- Property Details
- Location
- Facts & Features
- Getting Around
- Nearby Homes



$220,000
Monthly Est:$1,095
 3 Beds
 3 Baths
2 full baths + 1 half bath
 1,668sqft
324 W 9th Street, Mount Vernon, IN 47620
$220,000
$1,095/moEst:
Get Pre-Approved
Manufactured On Land
Built in 1890
$-- HOA
16,117 sqft lot
$132/sq.ft
Description
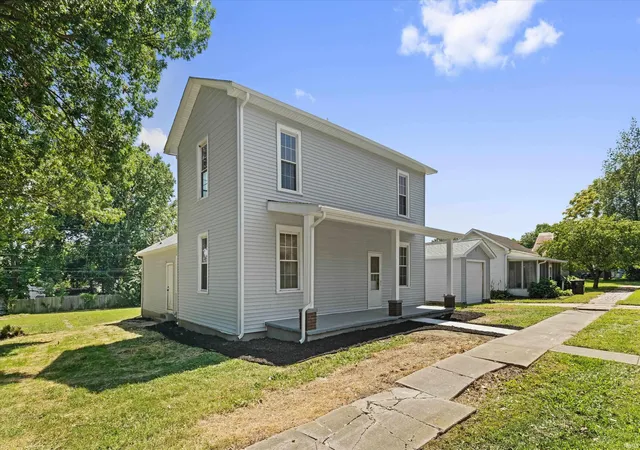
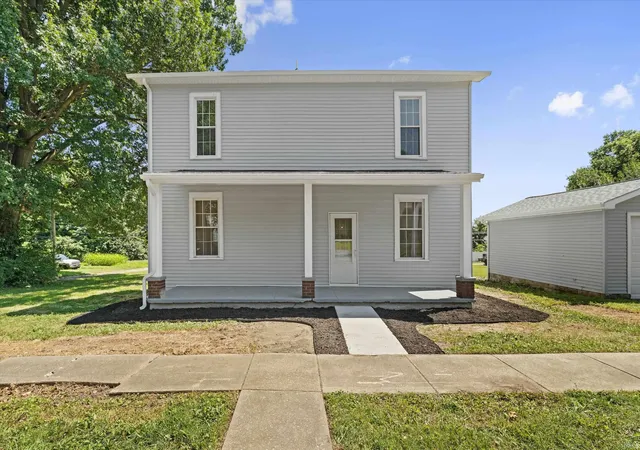
This beautiful farmhouse-style home has been brought back to life with thoughtful updates that restore its character while adding the functionality today’s homeowners appreciate.
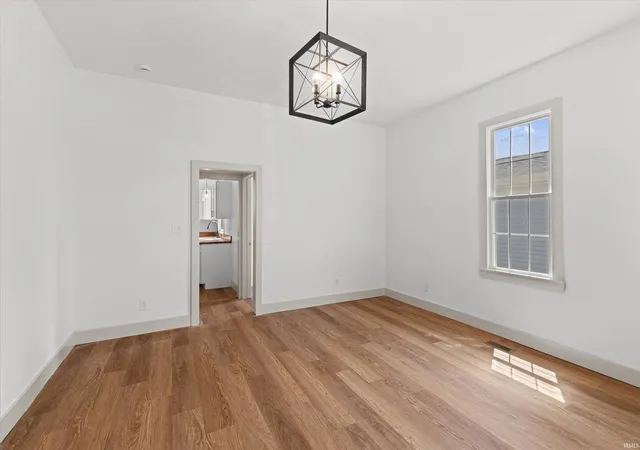
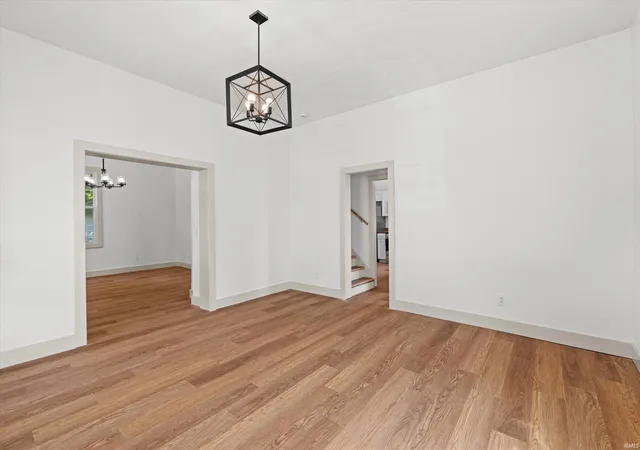
Step inside to a spacious living room that flows naturally into the completely new kitchen, featuring new cabinets, countertops, and appliances. A newly created opening connects these spaces to the adjoining dining room, creating a more open and inviting layout for everyday meals and gatherings with family and friends. The main level also includes a primary suite with a private half bathroom, a separate full bathroom, and a dedicated laundry room.
Upstairs, you’ll find two additional bedrooms and another full bathroom, providing comfortable separation between the main-level and upper-level living spaces.
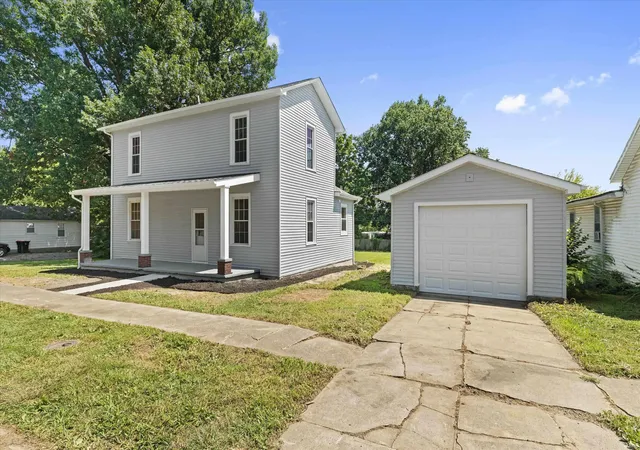
Major improvements include new electrical, plumbing, roof, siding, and flooring. The furnace is MFG 2013 but never used and installed 2026 by Schneider Heat and Air. Outside, a new garage was constructed on the original garage foundation and finished with a new garage door. This home combines the charm of an older farmhouse with extensive updates and a practical layout ready for its next owner.
- Houzeo last checked: 5 minutes ago (November 8, 2026 at 5:15 am)
- Listing updated: November 5, 2026 at 7:25 pm
- Listing Provided by: Emily Gordon (317) 900-2209 | @properties
- Source: Indiana Regional MLS-IN | MLS#: 202630317

Property Details
Status
Active
Type
Manufactured Mobile Home
No. of Stories
-
County
--
City
Neighborhood
--
Year Built
1890
HOA Fees
-
Finished Area
1,668 sqft
Lot Size
16,117 sqft lot
Basement Area
- sqft
MLS Name
Indiana Regional MLS
MLS Number
202630317
MLS Status
Active
Days on Market
103

Continue Your Journey in App
Find your dream home, receive real-time updates, and many more!
Continue Your Journey in App
Find your dream home, receive real-time updates, and many more!
Location
Facts & Features
Rooms
Bedrooms & bathrooms
Bedrooms: 3
Bathrooms: 3
Interior
Heating
Natural Gas
Interior Features
Dryer Hook Up Electric, Porch Covered, Main Level Bedroom Suite, Main Floor Laundry, Washer Hook Up
Appliances
Dishwasher, Microwave, Refrigerator, Electric Range
Cooling
Central Air
Sewer
Public Sewer
Construction
Year Built
Year Built: 1890
Home type
Manufactured On Land
Construction Materials
Vinyl Siding
Utilities & Energy
Water Source
Public
Basement
Cellar, Unfinished
Other Features
Lot Features
Corner Lot, Level
Subdivision Name
None
Price History
| Date | Event | Price |
|---|---|---|
09/09/2026 Source: | Price Decreased | $220,000 -8.33% $95/sqft |
07/26/2026 Source: | Price Increased | $240,000 +9.09% $104/sqft |

Nearby Homes
Find Homes by Property Features in Mount Vernon, IN


IDX information is provided exclusively for consumer's personal, non-commercial use and may not be used for any purpose other than to identify prospective properties that consumers may be interested in purchasing. Data is deemed reliable but is not guaranteed accurate by the MLS.
 Advertising Broker: Jonah Hartsburg | Hoosier Hub Realty
