- Overview
- Description
- Property Details
- Location
- Facts & Features
- Getting Around
- Nearby Homes


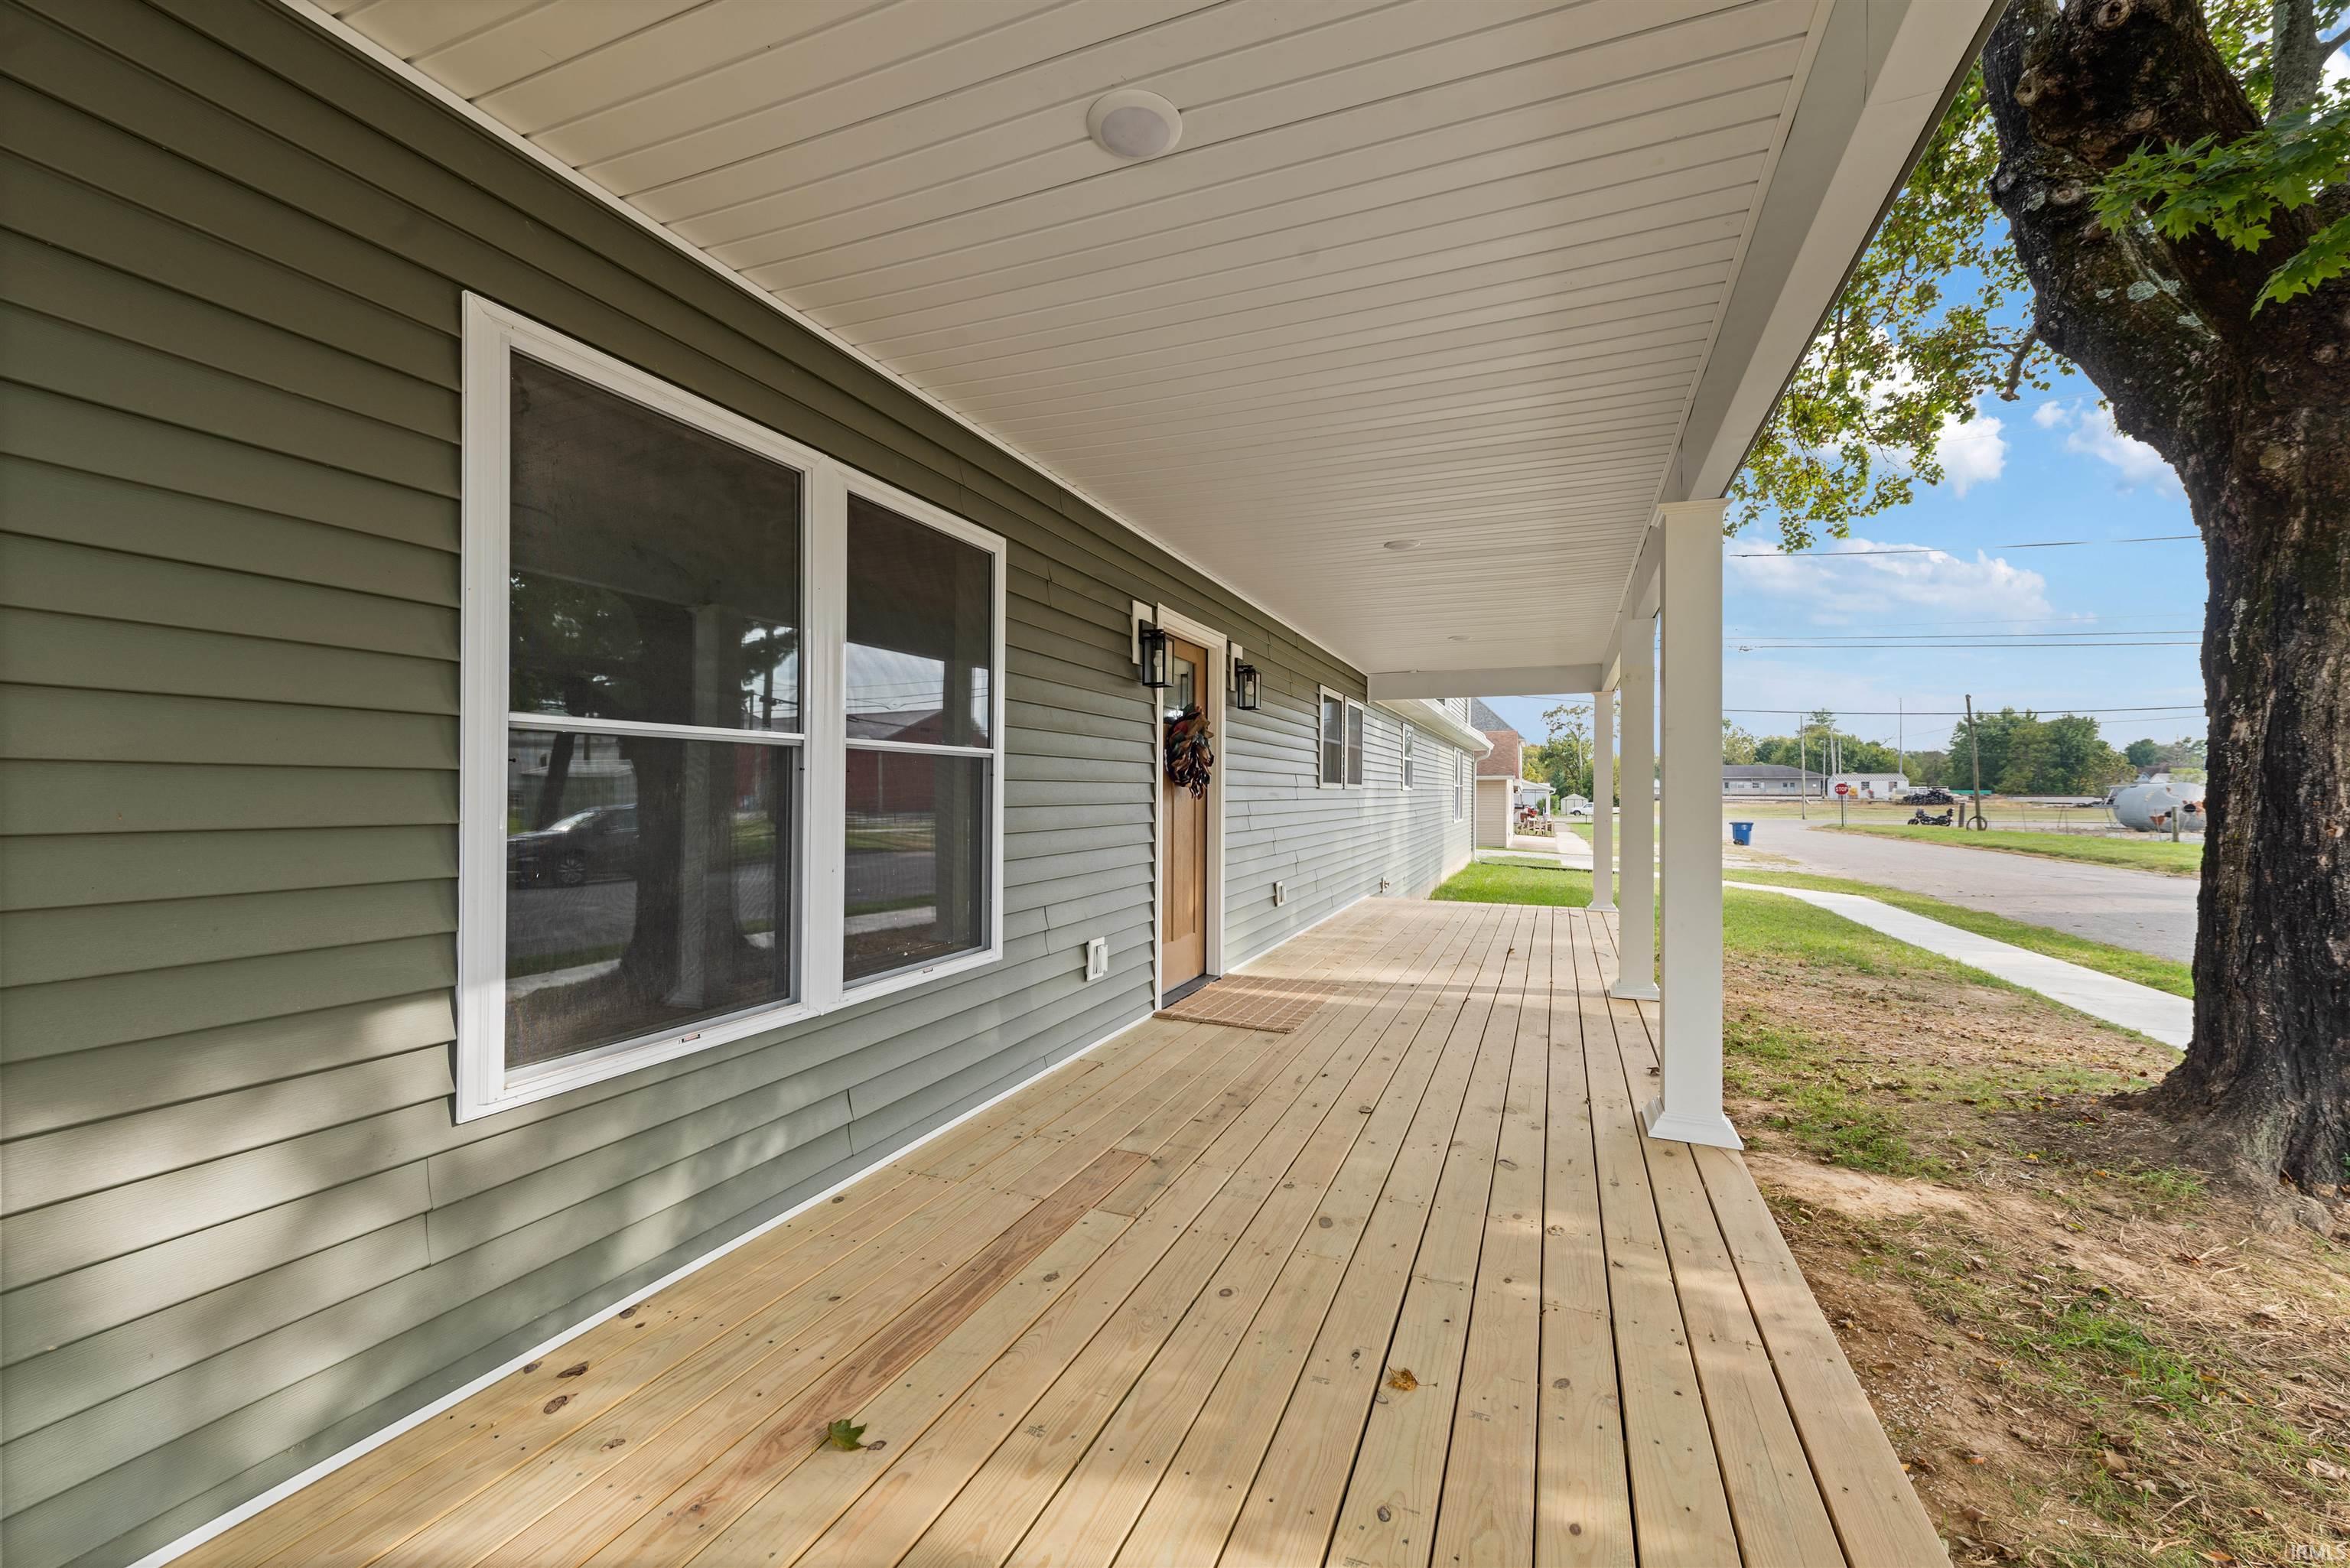


$305,000
Monthly Est:$1,518
 4 Beds
 3 Baths
3 full baths
 2,113sqft
324 W Warren St, Mitchell, IN 47446
$305,000
$1,518/moEst:
Get Pre-Approved
Manufactured On Land
Built in 2026
$-- HOA
6,534 sqft lot
$144/sq.ft
Description
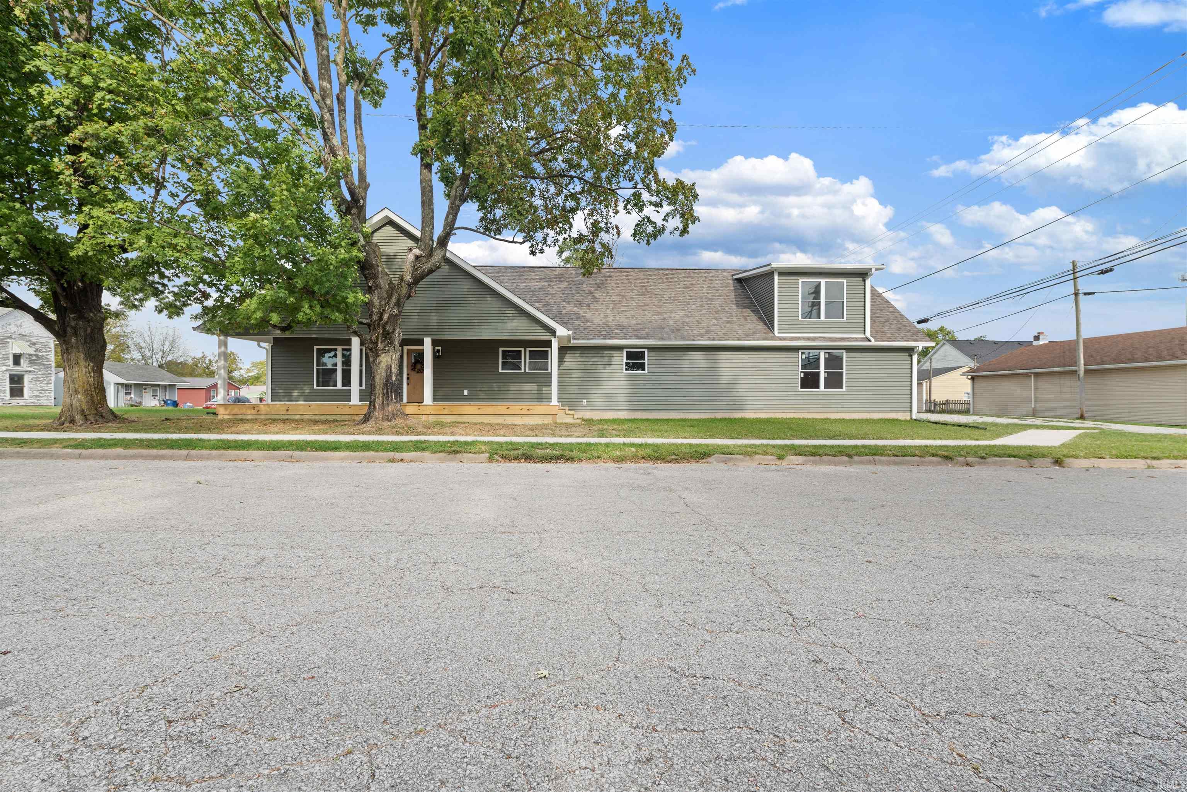
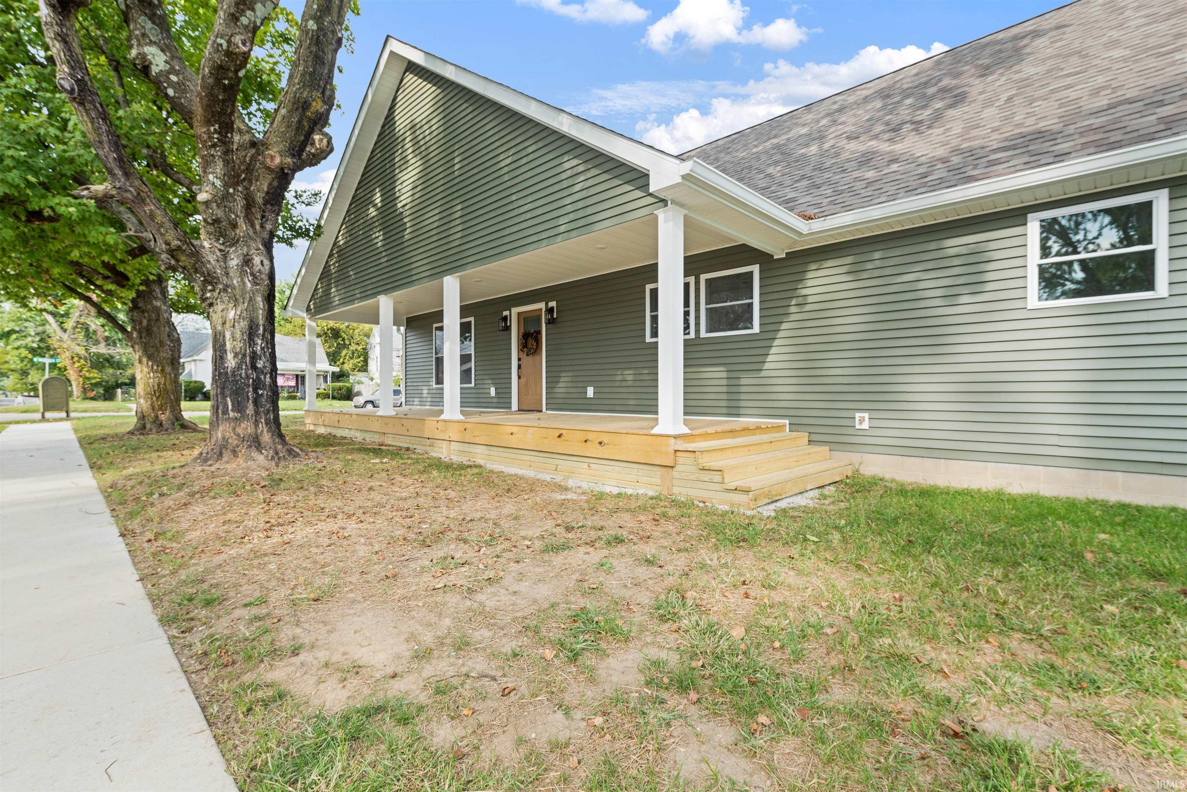
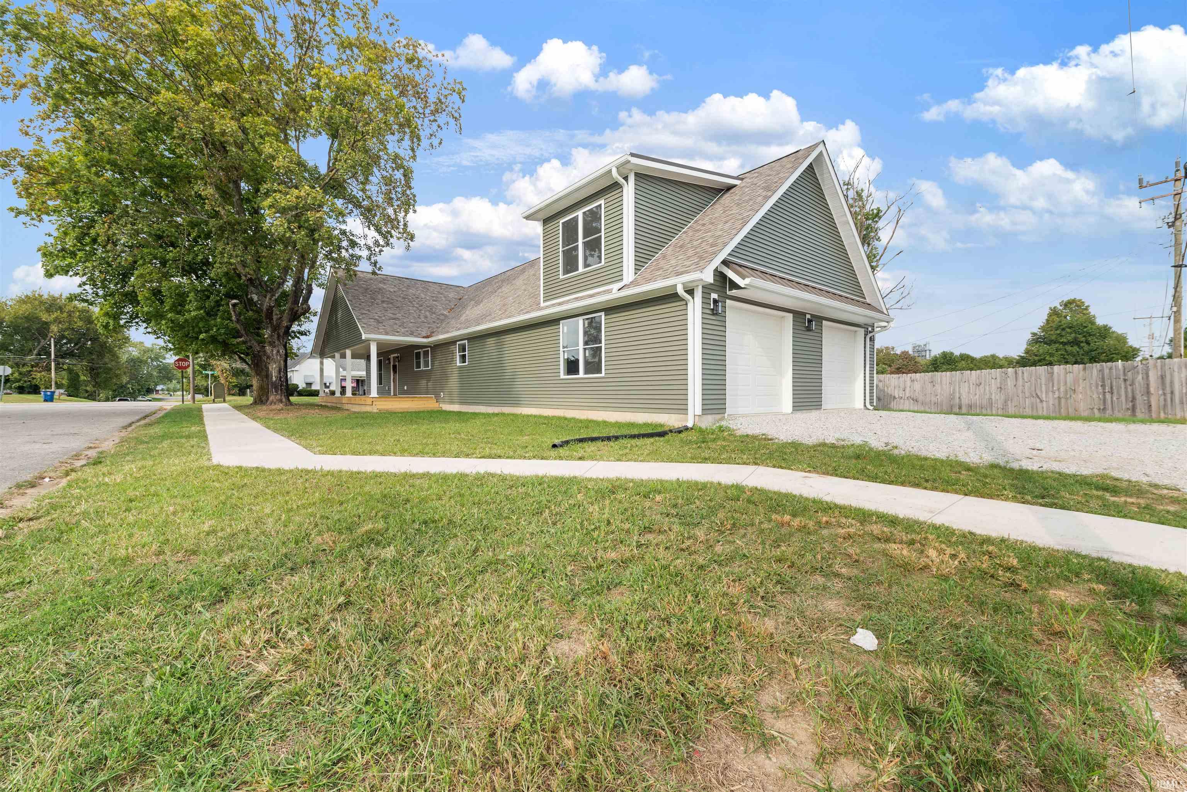
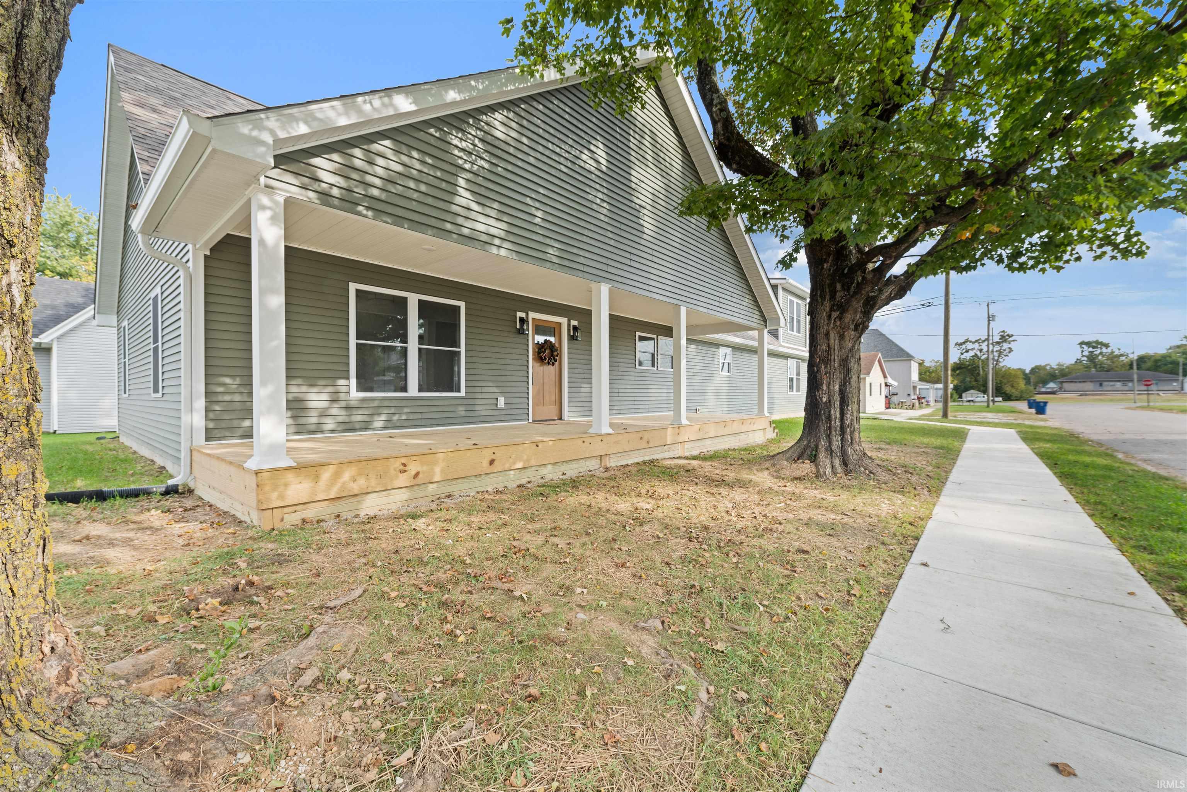
A fresh start on a familiar Mitchell corner. This new construction offers over 2,000 square feet, 4 bedrooms, 3 full baths, and a flexible layout with two options for a primary suite. Upstairs, the spacious bonus room with an attached full bath could be a second primary bedroom, family room, dedicated work-from-home space, or whatever fits your needs. Its own mini-split provides heating and cooling for added comfort. Custom green cabinetry and quartz countertops bring personality to the kitchen, while a two-car attached garage adds everyday convenience. All on a manageable in-town corner lot. Utility providers: Duke Energy, CenterPoint Energy, and City of Mitchell. Taxes reflect the vacant lot. Agent owned. Colors may vary slightly in photos due to lighting and editing. The photo showing the bonus room stairs best represents the kitchen cabinetry’s actual color.
- Houzeo last checked: 12 hours ago (October 7, 2026 at 6:00 am)
- Listing updated: October 6, 2026 at 11:04 pm
- Listing Provided by: Brandi Woods (812) 583-5758 | LawCo Living LLC
- Source: Indiana Regional MLS-IN | MLS#: 202641367

Property Details
Status
Active
Type
Manufactured Mobile Home
No. of Stories
-
County
--
City
Neighborhood
--
Year Built
2026
HOA Fees
-
Finished Area
2,113 sqft
Lot Size
6,534 sqft lot
Basement Area
- sqft
MLS Name
Indiana Regional MLS
MLS Number
202641367
MLS Status
Active
Days on Market
1

Continue Your Journey in App
Find your dream home, receive real-time updates, and many more!
Download App
Continue Your Journey in App
Find your dream home, receive real-time updates, and many more!
Location
Facts & Features
Rooms
Bedrooms & bathrooms
Bedrooms: 4
Bathrooms: 3
Interior
Appliances
Dishwasher, Microwave, Refrigerator, Electric Range, Electric Water Heater
Cooling
Central Air, Wall Unit(s)
Heating
Natural Gas, Forced Air, Wall Furnace
Interior Features
Attic Pull Down Stairs, High Ceilings, Ceiling Fan(s), Vaulted Ceiling(s), Closet(s) Walk In, Stone Counters, Deck Covered, Detector Carbon Monoxide, Detector Smoke, Dryer Hook Up Electric, Garage Door Opener, Kitchen Island, Near Walking Trail, Stand Up Shower, Tub/shower Combination, Main Level Bedroom Suite, Main Floor Laundry, Custom Cabinetry, Garage Utilities
Sewer
Public Sewer
Flooring
Carpet, Vinyl
Construction
Year Built
Year Built: 2026
Home type
Manufactured On Land
Roof
Dimensional Shingles
Construction Materials
Vinyl Siding
Foundation Details
Block
Utilities & Energy
Fireplace Features
None
Basement
Crawl Space
Water Source
Public
Parking Features
Gravel
Other Features
Subdivision Name
None
Lot Features
Corner Lot
Nearby Homes



Find Homes by Property Features in Mitchell, IN


IDX information is provided exclusively for consumer's personal, non-commercial use and may not be used for any purpose other than to identify prospective properties that consumers may be interested in purchasing. Data is deemed reliable but is not guaranteed accurate by the MLS.
 Advertising Broker: Jonah Hartsburg | Hoosier Hub Realty