- Overview
- Description
- Property Details
- Location
- Facts & Features
- Getting Around
- Nearby Homes




$180,000
Monthly Est:$896
 6 Beds
 2 Baths
2 full baths
 2,640sqft
622 Grissom Ave, Mitchell, IN 47446
$180,000
$896/moEst:
Get Pre-Approved
Single Family Residence
Built in 1913
$-- HOA
6,534 sqft lot
$68/sq.ft
Description
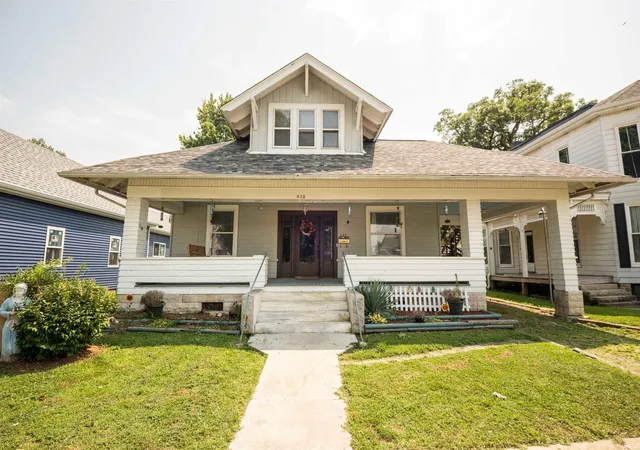
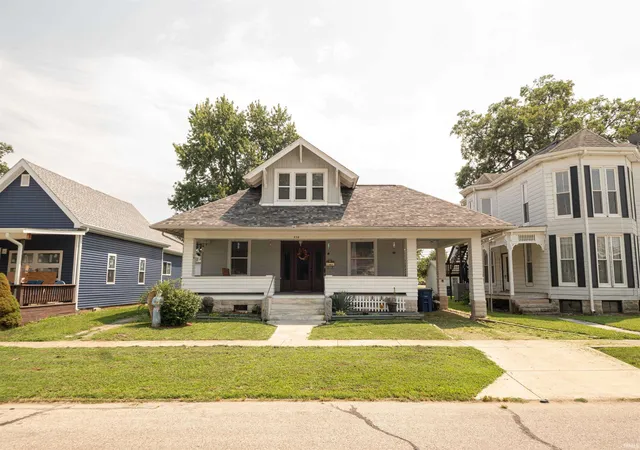
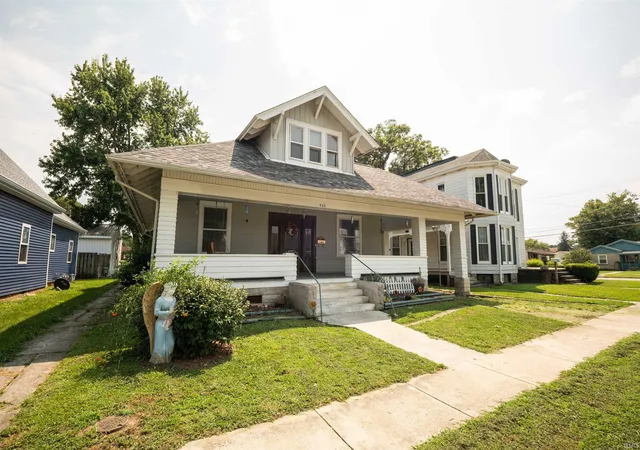
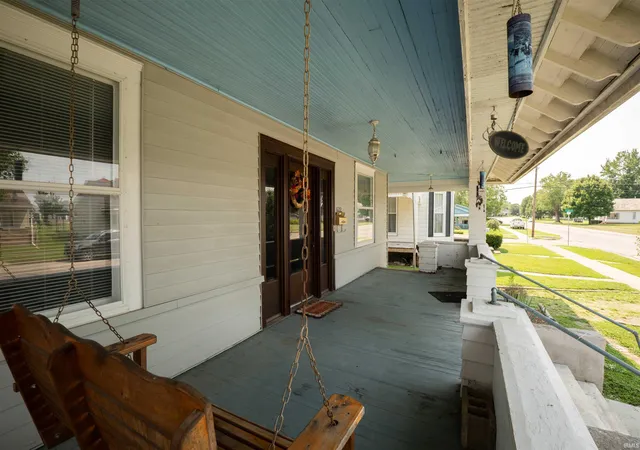
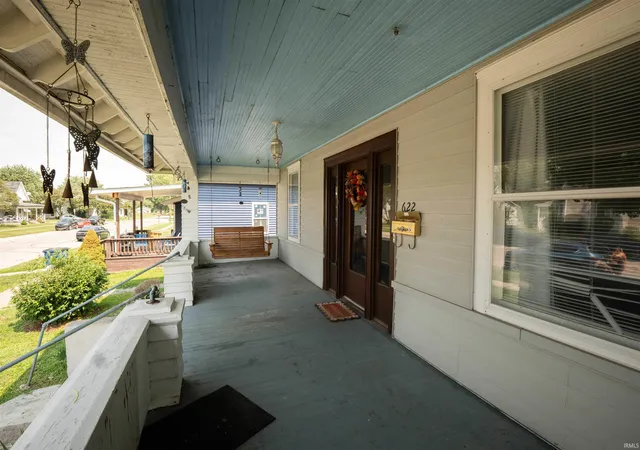
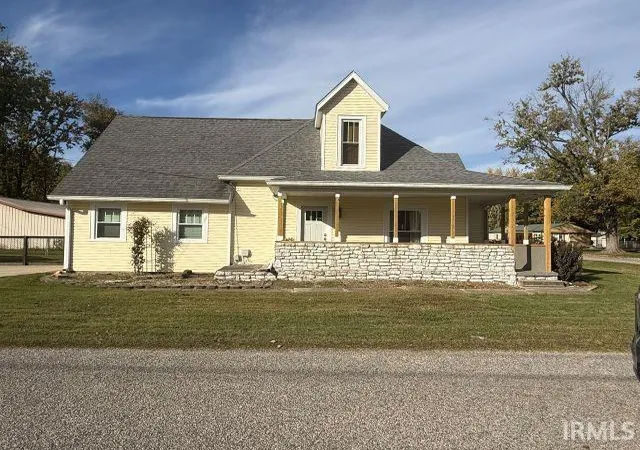
SPACIOUS. CHARMING. VERSATILE. This SIX bedroom, TWO bathroom home sits on a nice city lot and offers a spacious floor plan, inviting outdoor spaces, and beautiful natural hardwood flooring. Step onto the covered front porch, the perfect spot to relax and enjoy the outdoors. Inside, you'll find a spacious living room that welcomes you into the home. Straight ahead, the formal dining room flows into the kitchen and laundry area, creating a convenient layout for everyday living. From the kitchen, you'll find the guest bathroom and three main-level bedrooms, all featuring beautiful natural hardwood flooring. A covered enclosed back porch provides another great space and mudroom area. Up the beautiful wooden staircase, you'll find three additional bedrooms and another full guest bathroom, providing plenty of room for family, guests, or flexible living arrangements. Outside you will find an attached carport as well as another outbuilding for storage space. Utilities are provided by Duke, Centerpoint, and Mitchell Water. With six bedrooms, two bathrooms, multiple outdoor spaces, and a spacious layout, this home offers plenty of room to make it your own.
- Houzeo last checked: 13 minutes ago (November 4, 2026 at 2:45 am)
- Listing updated: October 16, 2026 at 11:29 pm
- Listing Provided by: Natasha Johns (812) 834-0822 | Williams Carpenter Realtors
- Source: Indiana Regional MLS-IN | MLS#: 202633221

Property Details
Status
Active Under Contract
Type
Single Family Residence
No. of Stories
-
County
--
City
Neighborhood
--
Year Built
1913
HOA Fees
-
Finished Area
2,640 sqft
Lot Size
6,534 sqft lot
Basement Area
- sqft
MLS Name
Indiana Regional MLS
MLS Number
202633221
MLS Status
Cont-AccptngBackupOffers
Days on Market
81

Continue Your Journey in App
Find your dream home, receive real-time updates, and many more!
Continue Your Journey in App
Find your dream home, receive real-time updates, and many more!
Location
Facts & Features
Rooms
Bedrooms & bathrooms
Bedrooms: 6
Bathrooms: 2
Interior
Appliances
Dishwasher, Gas Cooktop, Dryer Electric, Exhaust Fan, Gas Oven, Gas Water Heater
Heating
Natural Gas, Forced Air
Cooling
Central Air
Interior Features
Storage, Cable Available, Ceiling Fan(s), Closet(s) Walk In, Laminate Counters, Detector Smoke, Landscaped, Natural Woodwork, Porch Covered, Tub/shower Combination, Formal Dining Room, Main Floor Laundry
Flooring
Hardwood
Sewer
Public Sewer
Construction
Year Built
Year Built: 1913
Home type
Single Family Residence
Construction Materials
Vinyl Siding, Wood Siding
Roof
Shingle
Utilities & Energy
Water Source
Public
Basement
Full, Unfinished
Other Features
Subdivision Name
None
Lot Features
Irregular Lot
Price History
| Date | Event | Price |
|---|---|---|
10/15/2026 Source: | Contingent (Active Under Contract) | $180,000 -10.00% $46/sqft |

Nearby Homes



Find Homes by Property Features in Mitchell, IN


IDX information is provided exclusively for consumer's personal, non-commercial use and may not be used for any purpose other than to identify prospective properties that consumers may be interested in purchasing. Data is deemed reliable but is not guaranteed accurate by the MLS.
 Advertising Broker: Jonah Hartsburg | Hoosier Hub Realty
