- Overview
- Description
- Property Details
- Location
- Facts & Features
- Getting Around



Street View
$274,900
Monthly Est:$1,368
 3 Beds
 2 Baths
2 full baths
 2,158sqft
50 Woodlawn Village, Mitchell, IN 47446
$274,900
$1,368/moEst:
Get Pre-Approved
Single Family Residence
Built in 1970
$-- HOA
41,985 sqft lot
$127/sq.ft
Description
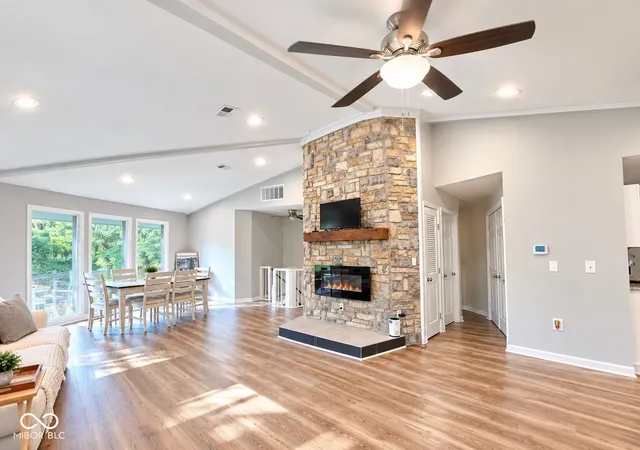
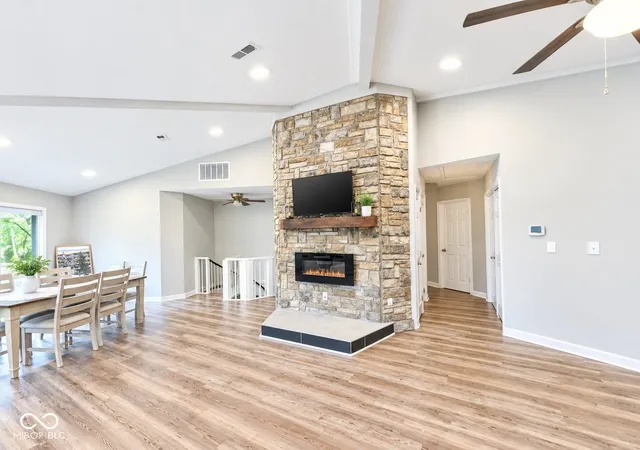
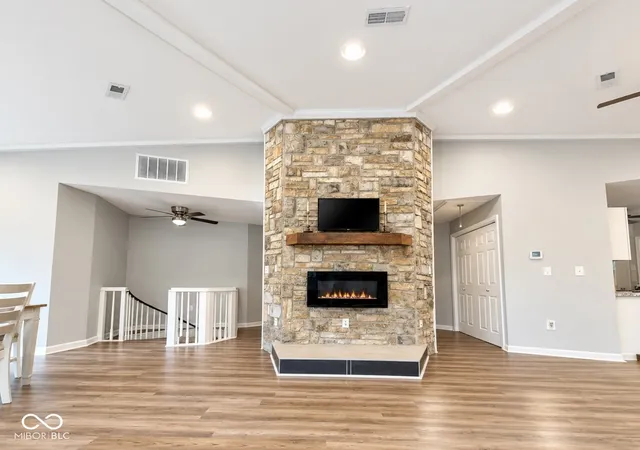
Set on nearly an acre, this one-of-a-kind home offers exceptional character, space, and a truly distinctive design. Surrounded by large windows throughout the home, the interior is filled with natural light and beautiful outdoor views. The living room serves as the centerpiece of the home, featuring a stunning stone fireplace, a beautiful spiral staircase, and impressive high ceilings that add warmth and architectural charm. The spacious layout includes generously sized bedrooms, two full bathrooms, and flexible living areas ideal for both everyday living and entertaining. The first floor offers a separate and private space, creating excellent potential for an Airbnb, guest suite, or private rental opportunity. Outside, the property sits on over an acre, offering privacy and plenty of room to enjoy the outdoors. The home also features a durable metal roof and a setting that perfectly complements its unique design and natural surroundings. Whether you're looking for a place to call home or a property with income potential, this home offers endless possibilities with its unique style, flexible layout, and expansive setting. All less than an hour from Lake Monroe, Paoli Peaks, French Lick, and other nearby attractions, offering easy access to dining, entertainment, and year-round recreation.
- Houzeo last checked: 12 hours ago
- Listing updated: September 19, 2026 at 10:07 pm
- Listing Provided by: Fabiola Delgado Irizarry | Highgarden Real Estate (317) 205-4320
- Source: Metropolitan Indianapolis Board of REALTORS (MIBOR) MLS-IN | MLS#: 22099526

Property Details
Status
Active
Type
Single Family Residence
No. of Stories
-
County
City
Neighborhood
--
Year Built
1970
HOA Fees
-
Finished Area
2,158 sqft
Lot Size
41,985 sqft lot
Basement Area
- sqft
MLS Name
Metropolitan Indianapolis Board of REALTORS (MIBOR) MLS
MLS Number
22099526
MLS Status
Active
Days on Market
155
Cumulative Days on Market
137

Continue Your Journey in App
Find your dream home, receive real-time updates, and many more!
Download App
Continue Your Journey in App
Find your dream home, receive real-time updates, and many more!
Location
Facts & Features
Rooms
Bedrooms & bathrooms
Bedrooms: 3
Bathrooms: 2
Dining Room
Level: Upper
Area: 143.00 Square Feet
Dimensions: 13 x 11
Kitchen
Level: Upper
Area: 104.00 Square Feet
Dimensions: 13 x 8
Living Room
Level: Upper
Area: 450.00 Square Feet
Dimensions: 30 x 15
Master Bedroom
Level: Upper
Area: 198.00 Square Feet
Dimensions: 18 x 11
Bedroom 2
Level: Upper
Area: 144.00 Square Feet
Dimensions: 12 x 12
Bedroom 3
Level: Main
Area: 272.00 Square Feet
Dimensions: 16 x 17
Family Room
Level: Main
Area: 390.00 Square Feet
Dimensions: 30 x 13
Interior
Cooling
Central Air
Interior Features
Cathedral Ceiling(s), Paddle Fan, Pantry, Walk In Closet(s), Wood Work Painted, Vaulted Ceiling(s)
Window Features
Wood Frames
Appliances
Dishwasher, Dryer, Electric Water Heater, Microwave, Electric Oven, Refrigerator, Washer, Water Heater
Heating
Electric
Construction
Year Built
Year Built: 1970
Home type
Single Family Residence
Foundation Details
Concrete Perimeter
Construction Materials
Stone, Wood Siding
Architectural Style
Contemporary, Mid Century Modern, Split Level
Utilities & Energy
Parking Features
Carport, Detached
Fireplace Features
Electric, Great Room, Living Room
Basement
Exterior Entry
Water Source
Public
Other Features
Patio And Porch Features
Wrap Around
Subdivision Name
Woodlawn
Lot Features
Wooded
Price History
| Date | Event | Price |
|---|---|---|
05/07/2026 Source: | Price Increased | $295,000 +7.31% $137/sqft |
05/07/2026 Source: | Listed for Sale | $274,900 $127/sqft |

Find Homes by Property Features in Mitchell, IN

Based on information from MIBOR REALTOR® Association through Oct 07, 2026, 06:00AM. The Broker Listing Cooperative® listing service's Listing information is deemed reliable but is not guaranteed accurate by the Broker Listing Cooperative® listing service. All data is obtained from various sources and may not have been verified by broker or Broker Listing Cooperative listing service. Supplied Open House Information is subject to change without notice. All information should be independently reviewed and verified for accuracy. Properties may or may not be listed by the office/agent presenting the information.. All Rights Reserved. © 2026 MIBOR REALTOR® Association.
 Advertising Broker: Jonah Hartsburg | Hoosier Hub Realty