- Overview
- Description
- Property Details
- Location
- HOA Management
- Facts & Features
- Getting Around
- Nearby Homes


$880,000
Monthly Est:$4,380
 2 Beds
 2 Baths
2 full baths
 1,505sqft
3240 Gulf Of Mexico Dr #B402, Holmes Beach, FL 34217
$880,000
$4,380/moEst:
Get Pre-Approved
Condominium
Built in 1975
$-- HOA
-- sqft lot
$585/sq.ft
Description
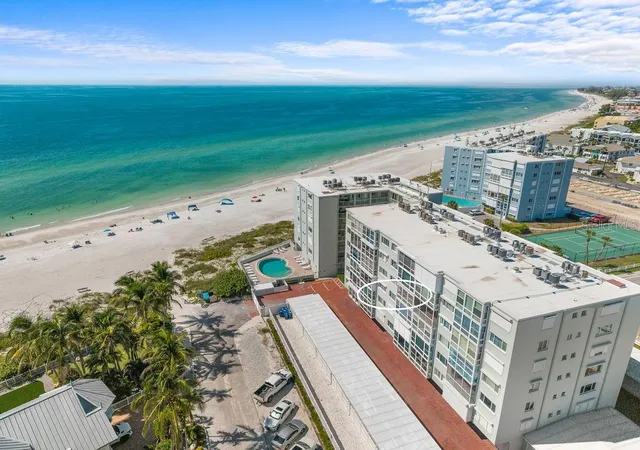
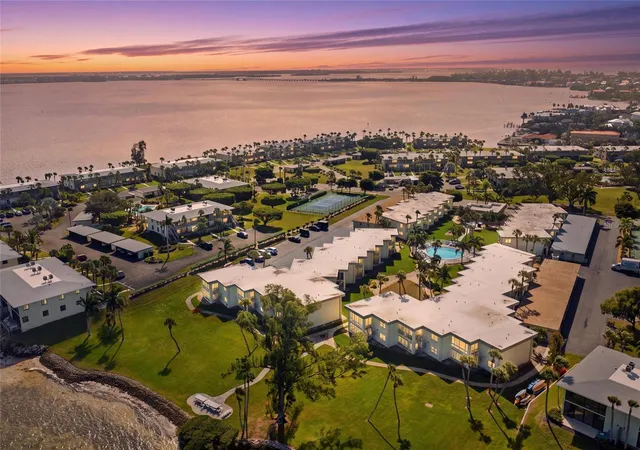
TURNKEY Furnished Portobello condo with Deeded Beach Access! TWO Balconies with Sunsets AND Sunrises included! Enjoy Beach and Bayou water access! Rarely available end unit with two balconies and lots of privacy and natural lighting. The front open balcony has unobstructed Gulf views whilst the rear balcony is glassed in with sliders/screens and faces the Bayou. This 4th Floor condo has elevator access, 1 owners storage locker, ample in unit storage and 1 assigned parking space. Condo fee includes Water, Sewer, Trash, Cable/Internet, Pest Control, on site Maintenance and Exterior Insurance. Well established social community with Community Pool, Clubhouse, Tennis Courts, Kayak storage/launch, Fishing Pier, BBQ area and ELEVATED mature landscaping. This spacious floorplan is one of the larger floorpans in the community providing you with list and bright spaces, tons of closet space and even a bonus study/den area to use as you please! Stacked Washer/Dryer located near the hallway 2nd Bathroom which has been renovated. Beautifully upgraded Kitchen with high quality cabinetry and 4 storage closets for all your pantry, cleaning and large cooking items. The Primary Bedroom has the most wonderful private bayou water views! Attached en suite full bathroom with lots of counter space. Secondary bedroom has its own separate balcony entrance. This community is located a short drive away from Publix, CVS, banks, Post office, nail salons and Golfing! New development nearby is bringing more shopping and dining! Don't miss this opportunity to own in the sough after Portobello community!
- Houzeo last checked: 15 minutes ago
- Listing updated: September 27, 2026 at 3:48 pm
- Listing Provided by: Monica DeSomma (202) 427-4328 | PREFERRED SHORE LLC (941) 999-1179
- Source: Stellar MLS-FL as distributed by MLS GRID | MLS#: A4686024

This condo is in:
 Pickleball Court
 Fitness Center
 Recreation Facilities
 Resident Storage
 Swimming Pool
 Boating & Dock
 Handicap Accessible
Property Details
Status
Active
Type
Condominium
No. of Stories
6
County
City
Neighborhood
--
Year Built
1975
HOA Fees
-
Finished Area
1,505 sqft
Lot Size
-- sqft lot
Basement Area
- sqft
MLS Name
Stellar MLS
MLS Number
A4686024
MLS Status
Active
Days on Market
235
Cumulative Days on Market
198

Continue Your Journey in App
Find your dream home, receive real-time updates, and many more!
Continue Your Journey in App
Find your dream home, receive real-time updates, and many more!
Location
HOA Management
Lighthouse Prop Mgmt David Novak
HOA Fees
$-/
Amenities
 Amenities and services may be covered by one or multiple associations and service providers.
 Elevator
 Water
 Pest Control
 Storage
 Maintenance
 Pool
 Tennis
 Sewer
 Trash Pickup
 Cable TV
 Insurance
 Club House
 Internet
 Escrow Reserves Fund
Common Area Taxes
Fidelity Bond
Management
Disclaimer: Amenities are based on third-party information and may vary; buyers must independently verify all amenities, as information is deemed reliable but not guaranteed.
Facts & Features
Rooms
Bedrooms & bathrooms
Bedrooms: 2
Bathrooms: 2
Kitchen
Level: First
Area: 143.64 Square Feet
Dimensions: 17.1x8.4
Living Room
Level: First
Area: 175.67 Square Feet
Dimensions: 13.4x13.11
Dining Room
Level: First
Area: 221.10 Square Feet
Dimensions: 13.4x16.5
Primary Bedroom
Level: First
Area: 262.79 Square Feet
Dimensions: 21.7x12.11
Primary Bathroom
Level: First
Area: 530.10 Square Feet
Dimensions: 9.3x57
Bedroom 2
Level: First
Area: 167.14 Square Feet
Dimensions: 13.7x12.2
Bathroom 2
Level: First
Area: 52.78 Square Feet
Dimensions: 9.1x5.8
Bathroom 2
Level: First
Area: 30.00 Square Feet
Dimensions: 5x6
Den
Level: First
Area: 168.64 Square Feet
Dimensions: 13.6x12.4
Interior
Flooring
Luxury Vinyl
Heating
Central, Electric
Window Features
Blinds, Window Treatments
Exterior Features
Balcony, Tennis Court(s)
Interior Features
Ceiling Fans(s), Crown Molding, Living Room/dining Room Combo, Primary Bedroom Main Floor, Solid Surface Counters, Split Bedroom, Window Treatments
Appliances
Dishwasher, Disposal, Dryer, Electric Water Heater, Microwave, Range, Refrigerator, Washer
Sewer
Public Sewer
Cooling
Central Air
Construction
Year Built
Year Built: 1975
Home type
Condominium
Foundation Details
Slab
Construction Materials
Block, Concrete, Stucco
Architectural Style
Courtyard
Roof
Built Up, Membrane
Utilities & Energy
Water Source
Public
Laundry Features
Inside
Association Amenities
Cable Tv, Clubhouse, Elevators, Maintenance, Pool, Storage, Tennis Court(s)
Parking Features
Assigned, Guest
Utilities
Bb/hs Internet Available, Cable Connected, Electricity Connected, Phone Available, Public, Sewer Connected, Water Connected
Other Features
Lot Features
Conservation Area, Landscaped, Near Golf Course, Near Public Transit, Sidewalk, Paved
Community Features
Association Recreation Owned, Buyer Approval Required, Clubhouse, Community Mailbox, Deed Restrictions, Pool, Tennis Court(s)
Patio And Porch Features
Covered, Enclosed, Front Porch, Rear Porch, Screened
Vegetation
Mature Landscaping, Trees/landscaped
Subdivision Name
Portobello
Price History
| Date | Event | Price |
|---|---|---|
07/22/2026 Source: | Price Decreased | $880,000 -1.68% $585/sqft |
04/16/2026 Source: | Price Decreased | $895,000 -1.10% $595/sqft |
03/13/2026 Source: | Listed for Sale | $905,000 -8.59% $601/sqft |
12/05/2022 Source: | Price Increased | $990,000 +8.79% $658/sqft |
12/05/2022 Source: | Sold | $910,000 $605/sqft |

Nearby Homes

Find Homes by Property Features in Holmes Beach, FL

Based on information from Stellar MLS® through Nov 04, 2026, 12:45PM as submitted to and distributed by MLS GRID. All data is obtained from various sources and may not have been verified by the broker or MLS GRID. Supplied Open House Information is subject to change without notice. All information should be independently reviewed and verified for accuracy. Properties may or may not be listed by the office/agent presenting the information. IDX information is provided exclusively for consumers’ personal non-commercial use. It may not be used for any purpose other than to identify prospective properties consumers may be interested in purchasing. The data is deemed reliable but is not guaranteed by MLS GRID. The use of the MLS GRID Data may be subject to an end-user license agreement prescribed by the Member Participant’s applicable MLS, if any, and as amended from time to time. © 2026 Stellar MLS. All Rights Reserved.
 Advertising Broker: Fred McGill | Simple Showing, Inc
