- Overview
- Description
- Property Details
- Location
- HOA Management
- Facts & Features
- Getting Around
- Nearby Homes




$699,999
Monthly Est:$3,484
 5 Beds
 4 Baths
4 full baths
 3,761sqft
32455 Sapna Chime Dr, Wesley Chapel, FL 33545
$699,999
$3,484/moEst:
Get Pre-Approved
Single Family Residence
Built in 2024
$81.67/mo HOA
8,530 sqft lot
$186/sq.ft
Description
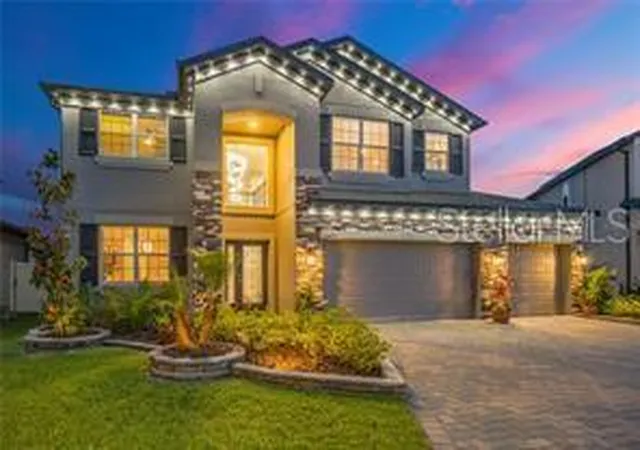
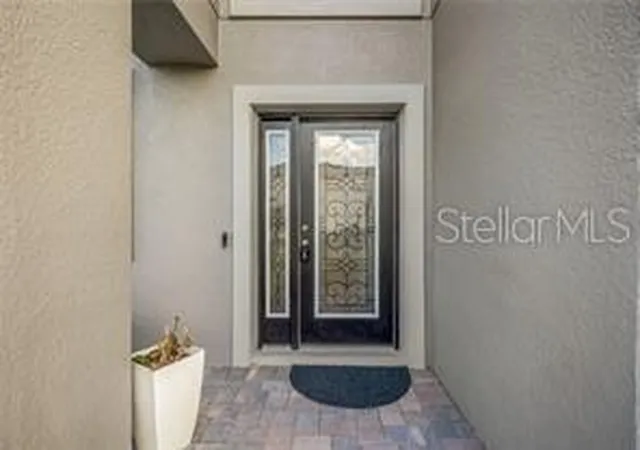
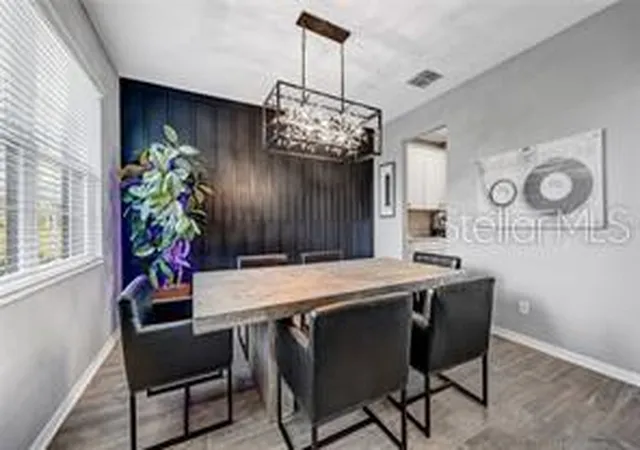
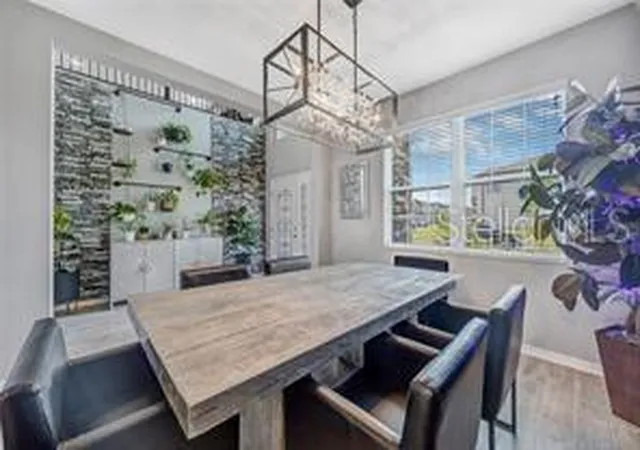
Virtually Staged. Step into luxury living in the heart of Epperson with this beautifully maintained 5-bedroom, 4-bath home offering nearly 3,800 square feet of thoughtfully designed living space and one of the most breathtaking sunset views in the community. Perfectly positioned overlooking King Lake, this home delivers a rare combination of space, upgrades, and a truly unmatched setting. From the moment you enter, you're welcomed by a soaring entryway highlighted by a stunning chandelier that sets the tone for the rest of the home. The flexible floor plan features two spacious primary suites — one conveniently located on the first floor and another upstairs with sweeping lake views right from the owner's retreat. The second floor also offers a large loft area perfect for a media room, game room, or additional living space. Throughout the home, pride of ownership is evident with meticulous maintenance and tasteful finishes throughout. Designed for both relaxing and entertaining, the covered rear patio with upgraded pavers creates the perfect outdoor space to enjoy the incredible water views and unforgettable sunsets. The entire exterior is enhanced with professionally installed accent lighting, giving the home exceptional curb appeal day and night. Additional features include a spacious 3-car garage with ample storage and a Tesla charging station already installed for added convenience. Located within the highly sought-after Epperson community, this home offers a rare opportunity to own one of the area's best lake-view properties while enjoying resort-style amenities, nearby shopping, dining, and easy access to everything Wesley Chapel has to offer.
- Houzeo last checked: 8 minutes ago
- Listing updated: November 2, 2026 at 4:17 pm
- Listing Provided by: Jesse Neagles (407) 982-9527 | LPT REALTY, LLC (877) 366-2213
- Source: Stellar MLS-FL as distributed by MLS GRID | MLS#: TB8550027

Property Details
Status
Pending
Type
Single Family Residence
No. of Stories
2
County
City
Neighborhood
--
Year Built
2024
HOA Fees
$81.67/mo
Finished Area
3,761 sqft
Lot Size
8,530 sqft lot
Basement Area
- sqft
MLS Name
Stellar MLS
MLS Number
TB8550027
MLS Status
Pending
Days on Market
46
Cumulative Days on Market
155

Continue Your Journey in App
Find your dream home, receive real-time updates, and many more!
Continue Your Journey in App
Find your dream home, receive real-time updates, and many more!
Location
HOA Management
Kai Management
HOA Fees
$245.17/ Quarterly
Disclaimer: Amenities are based on third-party information and may vary; buyers must independently verify all amenities, as information is deemed reliable but not guaranteed.
Facts & Features
Rooms
Bedrooms & bathrooms
Bedrooms: 5
Bathrooms: 4
Interior
Appliances
Cooktop, Dishwasher, Disposal, Dryer, Electric Water Heater, Exhaust Fan, Microwave, Refrigerator
Cooling
Central Air
Interior Features
Ceiling Fans(s), High Ceilings, Solid Surface Counters, Thermostat, Walk In Closet(s)
Sewer
Public Sewer
Heating
Central
Flooring
Carpet, Tile
Construction
Year Built
Year Built: 2024
Home type
Single Family Residence
Foundation Details
Slab
Construction Materials
Stucco
Roof
Shingle
Utilities & Energy
Laundry Features
Laundry Room
Water Source
Public
Utilities
Cable Connected, Electricity Connected
Other Features
Subdivision Name
Epperson North Village A 4b & A 4c
Price History
| Date | Event | Price |
|---|---|---|
11/02/2026 Source: | Pending | $699,999 $186/sqft |
10/26/2026 Source: | Price Decreased | $699,999 -6.54% $186/sqft |
09/18/2026 Source: | Listed for Sale | $749,000 $199/sqft |
09/10/2026 Source: | Listing Removed | $749,000 $199/sqft |
08/05/2026 Source: | Price Decreased | $749,000 -2.60% $199/sqft |

Show more
Nearby Homes
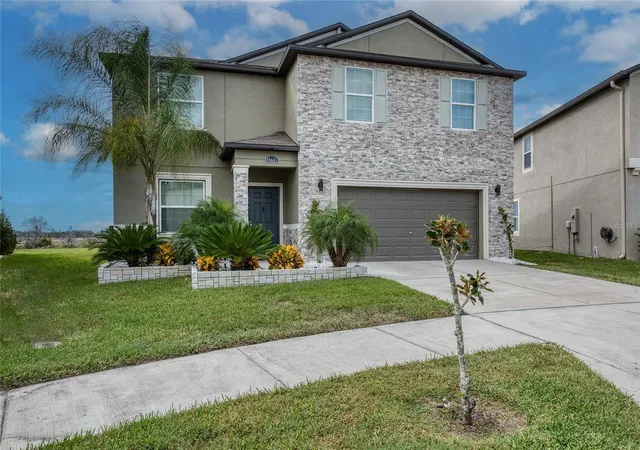
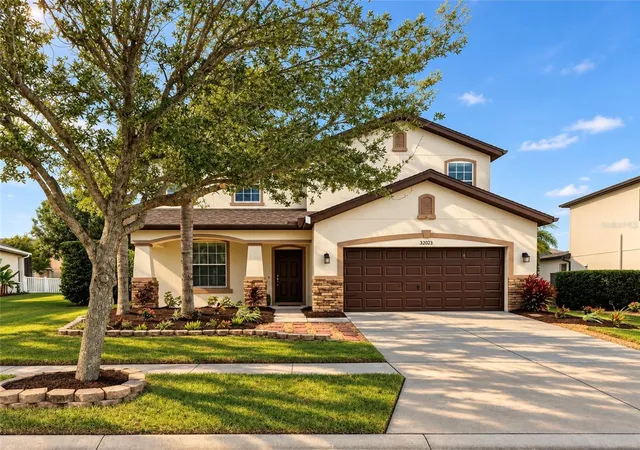
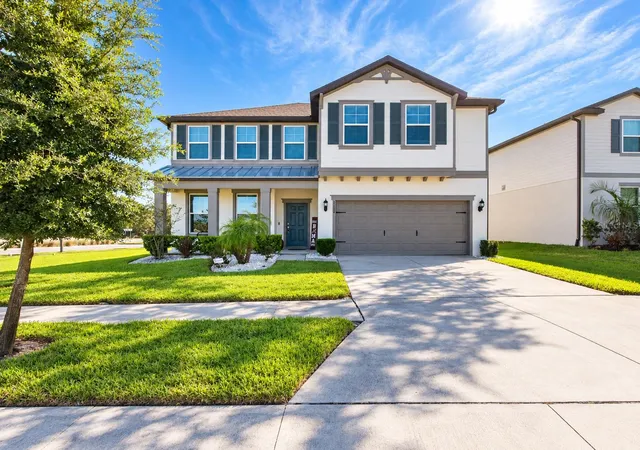
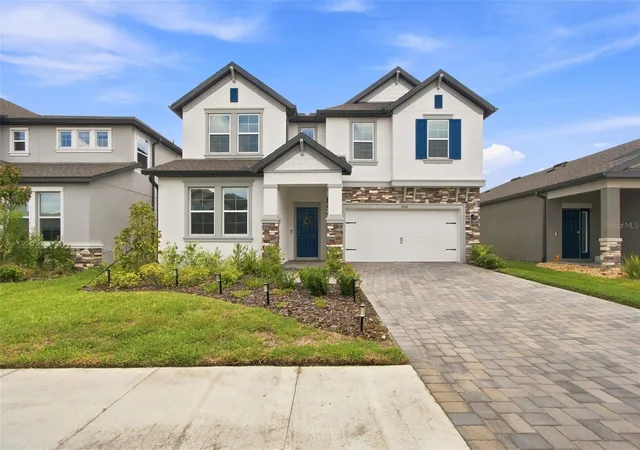



Find Homes by Property Features in Wesley Chapel, FL
Nearby New Homes For Sale

Based on information from Stellar MLS® through Nov 04, 2026, 12:00AM as submitted to and distributed by MLS GRID. All data is obtained from various sources and may not have been verified by the broker or MLS GRID. Supplied Open House Information is subject to change without notice. All information should be independently reviewed and verified for accuracy. Properties may or may not be listed by the office/agent presenting the information. IDX information is provided exclusively for consumers’ personal non-commercial use. It may not be used for any purpose other than to identify prospective properties consumers may be interested in purchasing. The data is deemed reliable but is not guaranteed by MLS GRID. The use of the MLS GRID Data may be subject to an end-user license agreement prescribed by the Member Participant’s applicable MLS, if any, and as amended from time to time. © 2026 Stellar MLS. All Rights Reserved.
 Advertising Broker: Fred McGill | Simple Showing, Inc
