- Overview
- Description
- Property Details
- Location
- Facts & Features
- Getting Around
- Nearby Homes

Street View
$2,500
Monthly Est:$12
 3 Beds
 3 Baths
2 full baths + 1 half bath
 1,838sqft
3248 California Ave, Saint Louis, MO 63118
$2,500
$12/moEst:
Get Pre-Approved
Single Family Residence
Built in 1907
$-- HOA
1,528.96 sqft lot
$1/sq.ft
Description
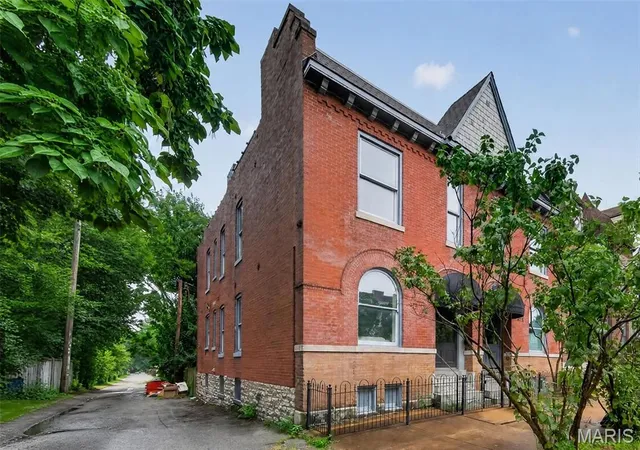
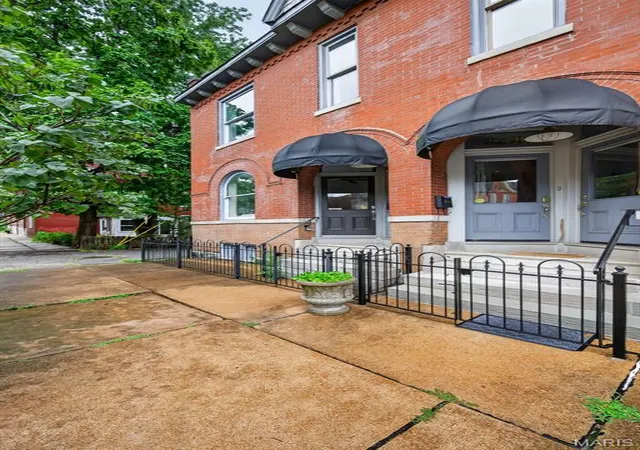
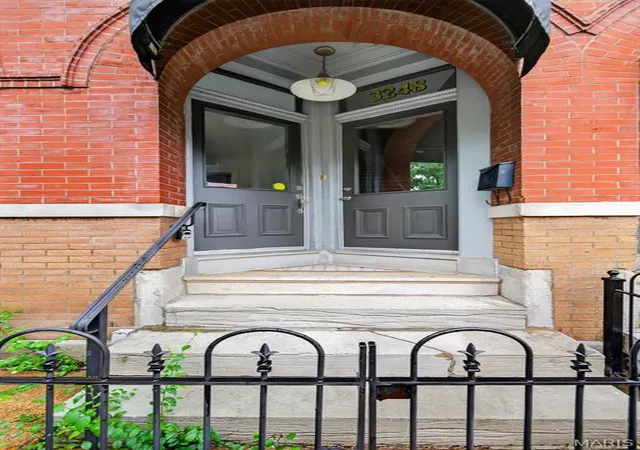
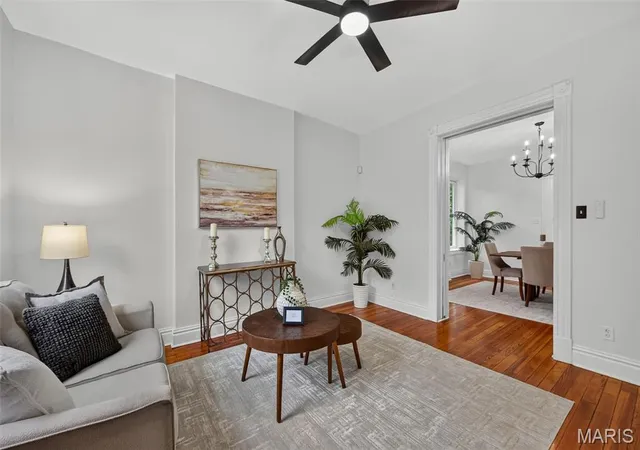
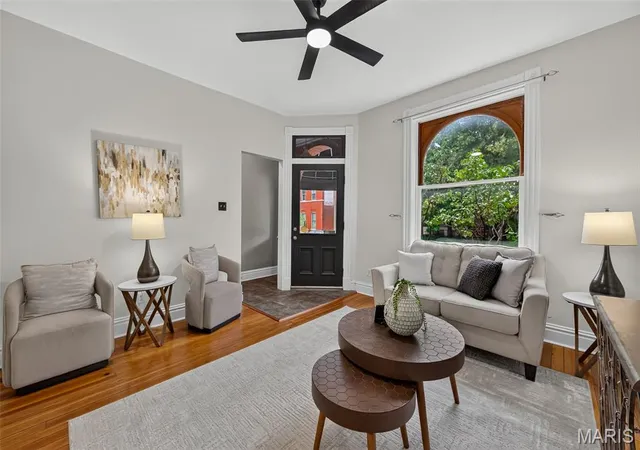
Discover a meticulously remodeled single-family residence at 3248 California, a testament to timeless design with its 1907 origins beautifully preserved. This home, completely reimagined for contemporary living, offers an exceptional opportunity to embrace a vibrant lifestyle in a thoughtfully updated environment. The recently updated kitchen stands as the heart of this home, designed for both culinary exploration and effortless entertaining. It features sleek stainless steel appliances and a functional island, providing ample space for meal preparation and casual gatherings. Each of the 3 bathrooms has been appointed with modern comforts, including a walk-in shower that offers a serene and refreshing experience. Beyond the main living areas, the property extends its appeal with a private yard, offering a tranquil retreat for outdoor enjoyment. A welcoming patio provides an ideal setting for al fresco dining or relaxation, while a charming porch offers a classic touch to the home's exterior. Just 1 block away from all of the activities of Cherokee St and with additional neighborhood opportunities. This thoughtfully redesigned residence invites you to experience a harmonious blend of historic charm and modern convenience. Passed Municipal Occupancy is available.
- Houzeo last checked: 7 minutes ago
- Listing updated: October 13, 2026 at 6:01 pm
- Listing Provided by: Mary Wilson (314) 283-6452 | Keller Williams Chesterfield (636) 534-8100
- Source: MARIS MLS-MO | MLS#: MIS26065767

Property Details
Status
Active
Type
Single Family Residence
No. of Stories
-
County
City
Neighborhood
--
Year Built
1907
HOA Fees
-
Finished Area
1,838 sqft
Lot Size
1,528.96 sqft lot
Basement Area
- sqft
MLS Name
MARIS MLS
MLS Number
MIS26065767
MLS Status
Active
Days on Market
7

Continue Your Journey in App
Find your dream home, receive real-time updates, and many more!
Download App
Continue Your Journey in App
Find your dream home, receive real-time updates, and many more!
Location
Facts & Features
Rooms
Bedrooms & bathrooms
Bedrooms: 3
Bathrooms: 3
Interior
Interior Features
Built In Features, Butler Pantry, Ceiling Fan(s), Chandelier, Crown Molding, Eat In Kitchen, High Ceilings, Historic Millwork, Kitchen Island, Separate Dining
Flooring
Carpet, Ceramic Tile, Hardwood
Exterior Features
Balcony, Entry Steps/stairs, Private Yard
Cooling
Ceiling Fan(s), Central Air
Heating
Forced Air, Natural Gas
Appliances
Stainless Steel Appliance(s), Energy Star Qualified Dishwasher, Disposal, Microwave, Gas Range, Refrigerator, Washer/dryer Stacked
Construction
Year Built
Year Built: 1907
Home type
Single Family Residence
Construction Materials
Brick
Foundation Details
Combination, Stone
Architectural Style
Historic
Roof
Flat, Membrane
Utilities & Energy
Basement
Full, Interior Entry, Storage Space, Unfinished, Walk Out Access
Utilities
Electricity Connected, Natural Gas Connected, Sewer Connected, Water Connected
Laundry Features
Laundry Closet, Main Level
Fireplace Features
None
Water Source
Public
Electric
220 Volts, Ameren
Parking Features
On Street
Other Features
Subdivision Name
Benton Park West
Disclosures
None
Lot Features
Back Yard, City Lot, Level, Near Public Transit, Private
Price History
| Date | Event | Price |
|---|---|---|
10/13/2026 Source: | Listed for Sale | $2,500 -98.65% $1/sqft |
07/29/2025 Source: | Sold | $185,000 -7.04% $101/sqft |
06/20/2025 Source: | Pending | $199,000 $108/sqft |

Nearby Homes
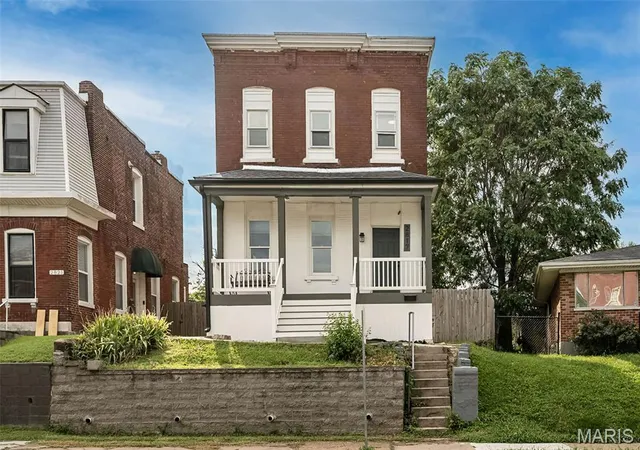
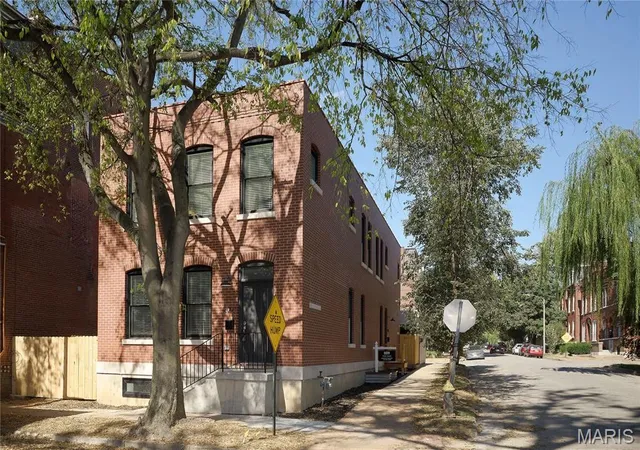
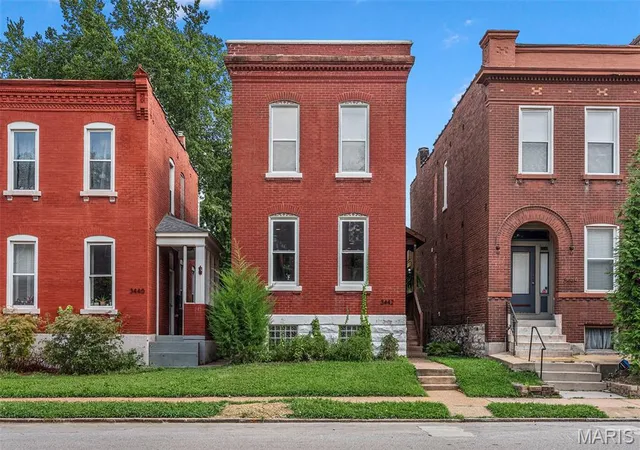
Find Homes by Property Features in Saint Louis, MO
Nearby New Homes For Sale


Based on information from Mid America Regional Information Systems, Inc. through Oct 21, 2026, 07:17PM. All data is obtained from various sources and may not have been verified by broker or MLS GRID. Supplied Open House Information is
subject to change without notice. All information should be independently reviewed and verified for accuracy. Properties may or may not be listed by the office/agent presenting the information. Some IDX listings have been excluded from this website.
Properties displayed may be listed or sold by various participants in the MLS. Property data presented reflect information otherwise available from public records. The REALTOR® providing this information may not have represented the buyer or seller
in some or all of the transactions.
IDX information is provided exclusively for consumers’ personal noncommercial use, that it may not be used for any purpose other than to identify prospective properties consumers may be interested in purchasing, that the data is deemed reliable but is not guaranteed by MLS GRID, and that the use of the MLS GRID Data may be subject to an end user license agreement prescribed by the Member Participant’s applicable MLS if any and as amended from time to time. © 2026 Mid America Regional Information Systems, Inc. All Rights Reserved.
 Advertising Broker: Nicholas Huscroft | Chosen Realty
