- Overview
- Description
- Property Details
- Location
- HOA Management
- Facts & Features
- Getting Around
- Nearby Homes
 Price Drop: $26K (09/27)


Street View
$599,000
Monthly Est:$2,981
 3 Beds
 2 Baths
2 full baths
 2,196sqft
325 Holly Leaf Ln, Lenoir City, TN 37772
$599,000
$2,981/moEst:
Get Pre-Approved
Single Family Residence
Built in 2014
$28.33/mo HOA
0.5 acre lot
$273/sq.ft
Description
When location is everything - welcome to Silver Oak, a peaceful, single-entry neighborhood with no through traffic or new construction, delivering privacy and long-term peace of mind.
Lake life at your doorstep - 5 minutes to Concord Park; 15 minutes to the public launch at Ft. Loudon Lake. Scenic commutes along Northshore Drive.
Low, predictable ownership costs - Property taxes: $1,607 (unchanged 2024-2025)
HOA: $340/year (community pool and neighborhood events: Easter egg hunt, annual garage sale, Halloween festivities)
Welcome to this inviting 3-bedroom, 2-bath open concept ranch home, featuring a fully fenced in yard on a quiet cul-de-sac, ideal for both families & those looking to downsize. As you step inside, you're greeted by a bright & airy living space with elegant columns and moldings in the dining room, living room & kitchen.
Upgraded kitchen with granite and upgraded cabinets, gas range, TWO pantries and a breakfast nook. Every room features custom plantation shutters.
Wood burning fireplace, extended 3-car garage (insulated and featuring a built-in workbench--perfect for woodworkers), 75-gallon hot water heater, attic storage (floored), insulated garage, wood privacy fence, lawn irrigation, beautiful covered patio all on a cul-de-sac. A must see!
The primary bedroom is a peaceful retreat, complete with a private en-suite bathroom, featuring a double vanity, a bathtub, a separate shower & spacious walk-in closet. The two additional bedrooms offer flexibility for a growing family, guests, or even a home office.
Outside, the home offers a private, covered porch, and a large fully fenced backyard, which is perfect for outdoor entertaining, gardening, or letting pets roam freely.
Silver Oaks Subdivision features a community swimming pool & neighborhood sidewalks. Conveniently located in Loudon County, but only minutes from the Knox County line, this home is just a short drive to several nearby parks, recreational areas, & nature trails. With easy access to schools, shopping, & dining options, you'll have everything you need right at your fingertips. This home offers the perfect combination of comfort, convenience, & community. Don't miss the opportunity to make it yours!
- Houzeo last checked: 10 hours ago
- Listing updated: September 27, 2026 at 10:57 pm
- Listing Provided by: Julia Landreth | Keller Williams Realty
- Source: East Tennessee REALTORS® MLS-TN | MLS#: 1353252

Property Details
Status
Pending
Type
Single Family Residence
No. of Stories
-
County
City
Neighborhood
--
Year Built
2014
HOA Fees
$28.33/mo
Finished Area
2,196 sqft
Lot Size
0.5 acre lot
Basement Area
- sqft
MLS Name
East Tennessee REALTORS® MLS
MLS Number
1353252
MLS Status
Pending - Continue to Show
Days on Market
46

Continue Your Journey in App
Find your dream home, receive real-time updates, and many more!
Download App
Continue Your Journey in App
Find your dream home, receive real-time updates, and many more!
Location
HOA Management
N/A
HOA Fees
$340/ Yearly
Amenities
 Amenities and services may be covered by one or multiple associations and service providers.
 Pool
Pool
Disclaimer: Amenities are based on third-party information and may vary; buyers must independently verify all amenities, as information is deemed reliable but not guaranteed.
Facts & Features
Rooms
Bedrooms & bathrooms
Bedrooms: 3
Bathrooms: 2
Interior
Interior Features
Walk In Closet(s), Eat In Kitchen
Sewer
Public Sewer
Heating
Central, Natural Gas, Electric
Flooring
Carpet, Tile
Appliances
Gas Range, Dishwasher, Disposal, Dryer, Microwave, Refrigerator, Washer
Exterior Features
Irrigation System
Cooling
Central Cooling, Ceiling Fan(s)
Construction
Year Built
Year Built: 2014
Home type
Single Family Residence
Construction Materials
Vinyl Siding, Brick
Architectural Style
Traditional
Utilities & Energy
Basement
Slab
Water Source
Public
Security Features
Smoke Detector
Fireplace Features
Wood Burning
Association Amenities
Swimming Pool
Parking Features
Attached, Main Level
Other Features
Lot Features
Cul De Sac, Level
Community Features
Sidewalks
Subdivision Name
Silver Oak
Patio And Porch Features
Patio
Price History
| Date | Event | Price |
|---|---|---|
09/27/2026 Source: | Pending | $599,000 $273/sqft |
09/15/2026 Source: | Listed for Sale | $599,000 -4.16% $273/sqft |
09/08/2026 Source: | Price Decreased | $625,000 -4.58% $285/sqft |
08/27/2026 Source: | Listed for Sale | $655,000 +118.41% $298/sqft |
11/14/2017 Source: | Price Decreased | $299,900 -0.03% $137/sqft |

Show more
Nearby Homes

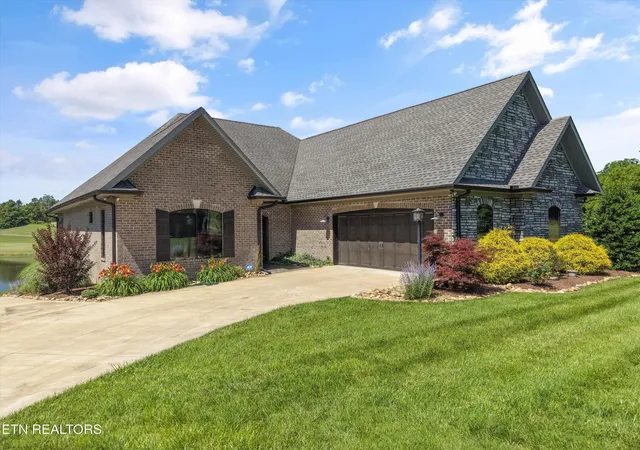


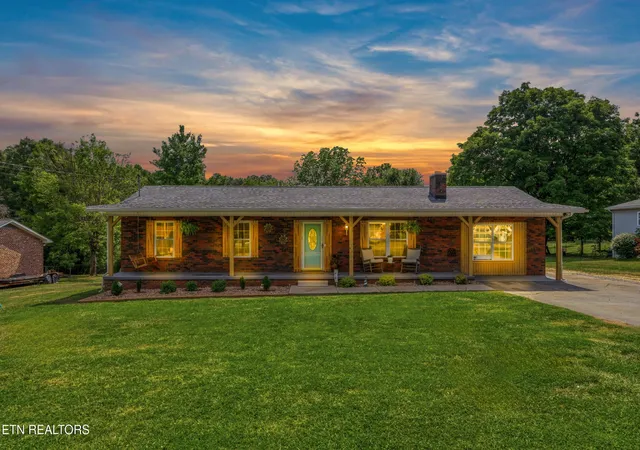

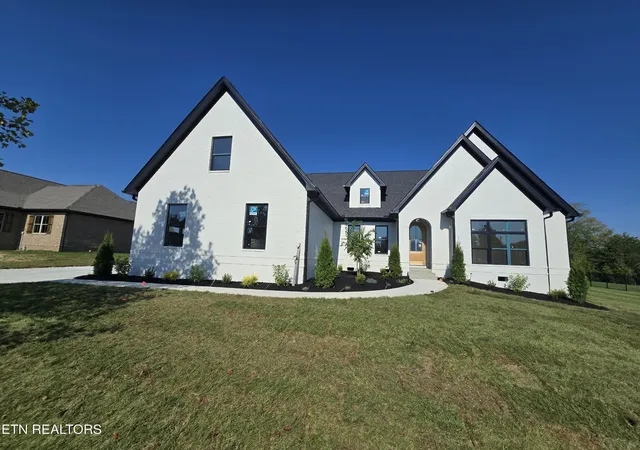


Find Homes by Property Features in Lenoir City, TN
Nearby New Homes For Sale

Based on information from the Knoxville Area Association of REALTORS MLS through Oct 12, 2026, 10:30AM. Information is provided exclusively for consumers’ personal, non-commercial use. It may not be used for any purpose other than to identify prospective properties that consumers may be interested in purchasing. The data is deemed reliable but is not guaranteed accurate by the MLS. This website may not include listings or property addresses of sellers who have directed their listing brokers to withhold their listing or their property address from display on the Internet. © 2026 Knoxville Area Association of REALTORS® MLS. All Rights Reserved. Angela Fowler Real Estate, LLC | 423.320.4620 | afowler@catt.com Mailing Address: 452 Kailors Cove Cir, Ringgold, GA 30736
 Advertising Broker: Angela Fowler | Angela Fowler Real Estate, LLC.