- Overview
- Description
- Property Details
- Location
- HOA Management
- Facts & Features
- Getting Around
- Nearby Homes
 Hot
 Price Drop: $12K (10/28)
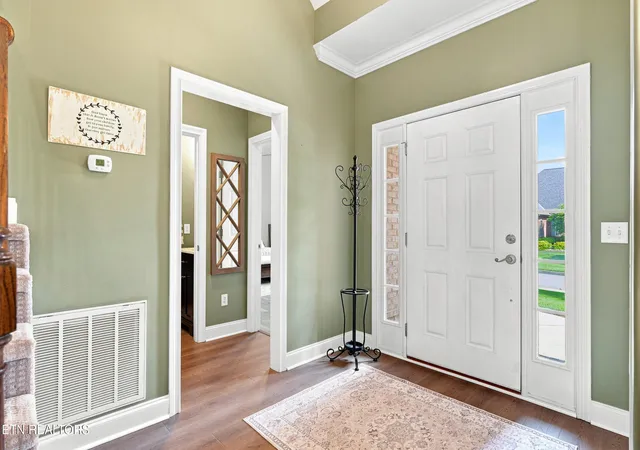

Street View
$675,000
Monthly Est:$3,360
 4 Beds
 3 Baths
2 full baths + 1 half bath
 2,694.7sqft
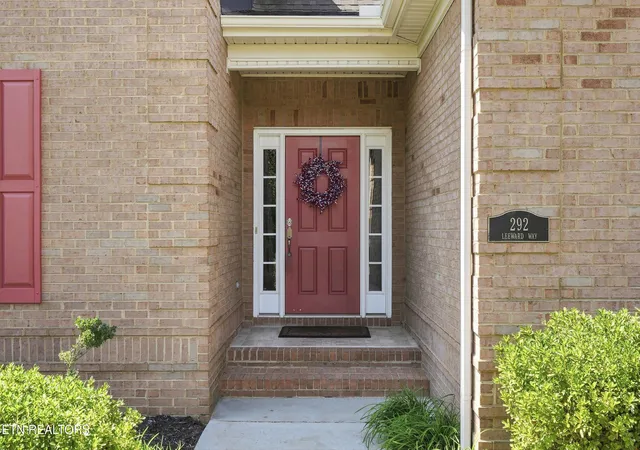
292 Leeward Wy, Lenoir City, TN 37772
$675,000
$3,360/moEst:
Get Pre-Approved
Single Family Residence
Built in 2006
$50/mo HOA
0.34 acre lot
$250/sq.ft
Description
3-CAR GARAGE + MAIN-LEVEL PRIMARY, OFFICE & LAUNDRY in desirable Stone Harbor. Now $675,000 (below the home's $687,000 mortgage appraisal from 2025). Sellers have found their next home and have completed their final price adjustment.
This 4-bedroom, 2.5-bath home offers a comfortable and functional floor plan. The central living area opens to the formal dining room, with an eat-in kitchen, laundry and garage access just steps away. The spacious primary suite features a whirlpool tub, separate shower and walk-in closet.
Upstairs are three additional bedrooms, a hallway full bath with tub/shower, two hallway closets plus two walk-in attic storage areas. The largest bedroom provides excellent flexibility as a guest room, hobby room, den, media room or home theatre.
Updates include more than $15,000 in Shaw luxury vinyl plank flooring (covering more than 1,450 square feet), KitchenAid dishwasher and water heater replaced in 2025, and main-level powder room updated with a marble-top vanity and light fixture. Additional peace of mind includes a septic service plan conveying through October 2027, a professionally maintained irrigation system and a one-year home warranty offered at closing.
Enjoy the outdoors from the tiled screened porch overlooking a level backyard with privacy fencing and mature evergreens. Stone paths lead to a gazebo seating area, and a prewired concrete hot-tub pad is already in place.
Neighborhood residents enjoy a large community pool and clubhouse, 20 MPH neighborhood streets and lighted sidewalks. The neighborhood is just minutes from Fort Loudoun Lake, Loudon Marina and boat ramp, waterfront dining, Lenoir City Park, shopping and everyday conveniences, with easy access to Farragut and Turkey Creek.
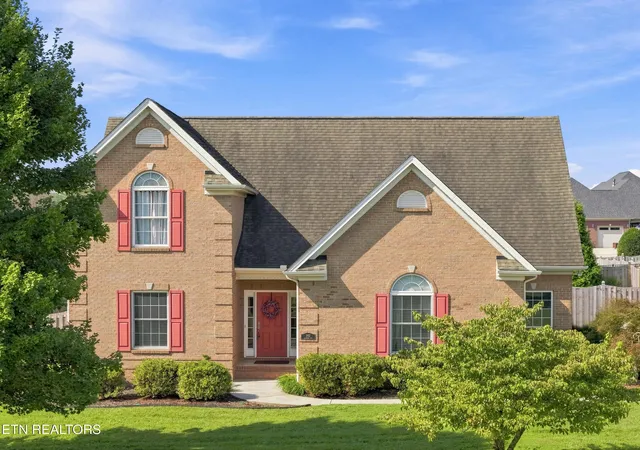
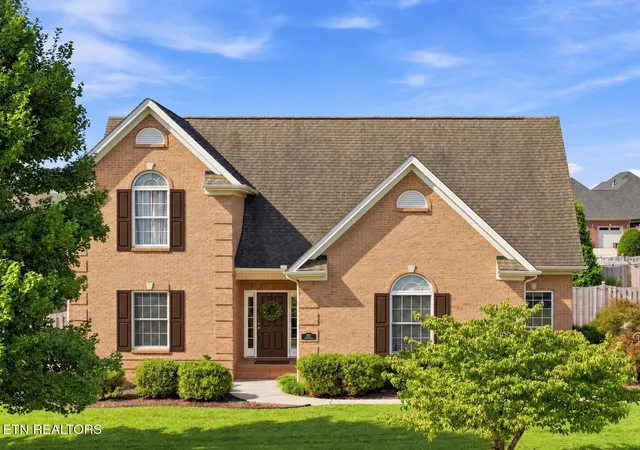
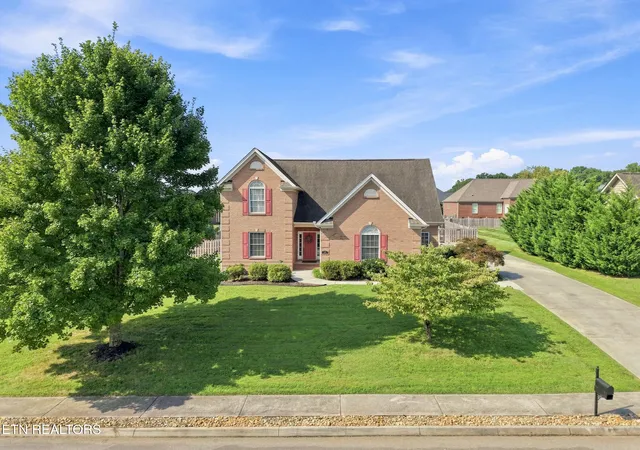
Classic brick curb appeal, thoughtful updates, abundant storage and a highly functional floor plan make this home ready for its next owner.
*Select photos are virtually staged to illustrate optional room uses and furnishings.
- Houzeo last checked: 1 minute ago
- Listing updated: October 28, 2026 at 8:29 pm
- Listing Provided by: Brooke Miracle (865) 696-8089 , Jeff LaRue | Realty Executives Associates (865) 693-3232
- Source: East Tennessee REALTORS® MLS-TN | MLS#: 1353129

Property Details
Status
Pending
Type
Single Family Residence
No. of Stories
-
County
City
Neighborhood
--
Year Built
2006
HOA Fees
$50/mo
Finished Area
2,694.7 sqft
Lot Size
0.34 acre lot
Basement Area
- sqft
MLS Name
East Tennessee REALTORS® MLS
MLS Number
1353129
MLS Status
Pending - Continue to Show
Days on Market
71

Continue Your Journey in App
Find your dream home, receive real-time updates, and many more!
Continue Your Journey in App
Find your dream home, receive real-time updates, and many more!
Location
HOA Management
N/A
HOA Fees
$600/ Yearly
Amenities
 Amenities and services may be covered by one or multiple associations and service providers.
 Pool
 Club House
 Some Amenities
Recreation Facilities
Disclaimer: Amenities are based on third-party information and may vary; buyers must independently verify all amenities, as information is deemed reliable but not guaranteed.
Facts & Features
Rooms
Bedrooms & bathrooms
Bedrooms: 4
Bathrooms: 3
Interior
Appliances
Dishwasher, Disposal, Microwave, Range, Refrigerator, Self Cleaning Oven
Sewer
Public Sewer
Exterior Features
Irrigation System, Prof Landscaped
Window Features
Windows Insulated, Drapes
Interior Features
Walk In Closet(s), Cathedral Ceiling(s), Kitchen Island, Breakfast Bar, Eat In Kitchen
Cooling
Central Cooling, Ceiling Fan(s)
Heating
Central, Natural Gas, Electric
Flooring
Vinyl, Tile
Construction
Year Built
Year Built: 2006
Home type
Single Family Residence
Construction Materials
Brick, Frame
Architectural Style
Traditional
Utilities & Energy
Water Source
Public
Parking Features
Garage Faces Side, Garage Door Opener, Attached, Main Level
Basement
Slab
Security Features
Security Alarm, Smoke Detector
Fireplace Features
Gas, Pre Fab, Gas Log
Association Amenities
Swimming Pool, Club House, Recreation Facilities
Utilities
Cable Available (tv Only)
Other Features
Community Features
Sidewalks
Lot Features
Level
Subdivision Name
Stone Harbor Unit 1
Patio And Porch Features
Porch Screened, Patio
Price History
| Date | Event | Price |
|---|---|---|
10/28/2026 Source: | Pending | $675,000 $250/sqft |
10/13/2026 Source: | Listed for Sale | $675,000 -1.75% $250/sqft |
09/24/2026 Source: | Price Decreased | $687,000 -1.84% $255/sqft |
08/29/2026 Source: | Listed for Sale | $699,900 $260/sqft |
08/26/2026 Source: | Coming Soon | $699,900 $260/sqft |

Nearby Homes
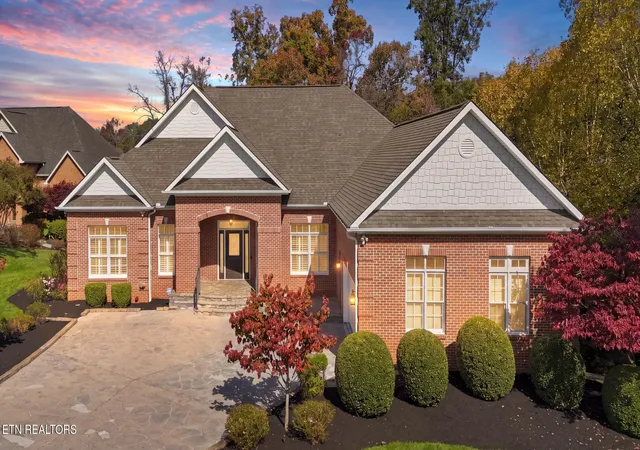
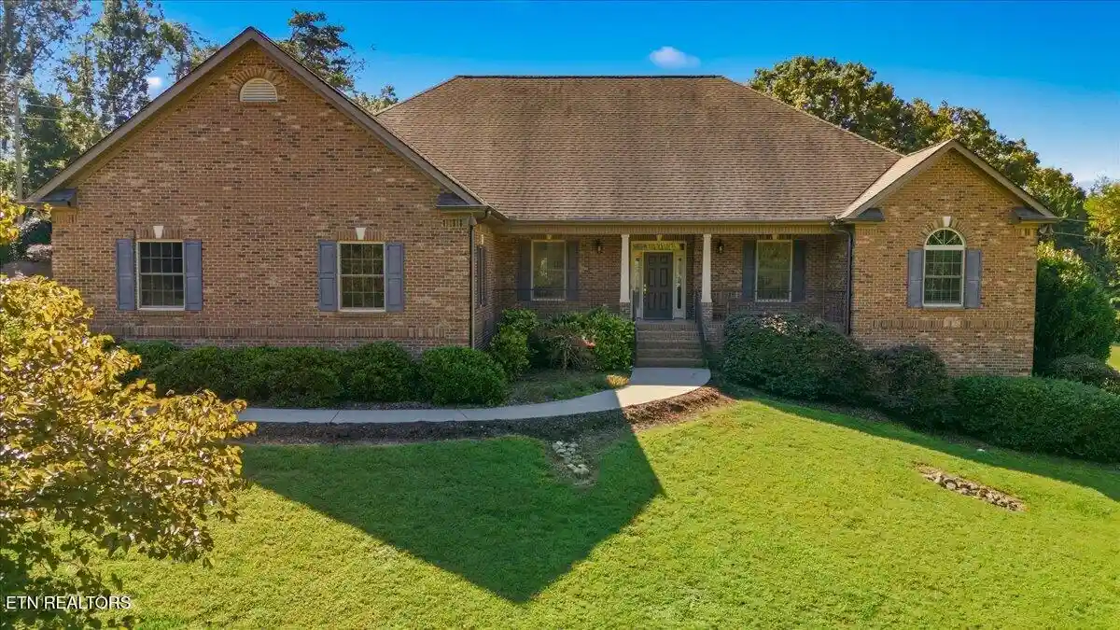
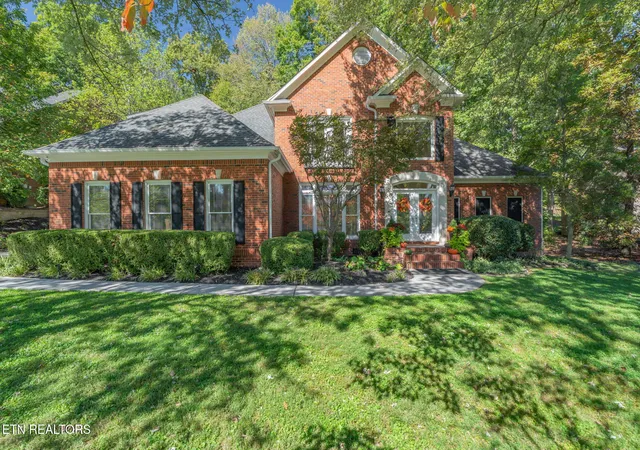
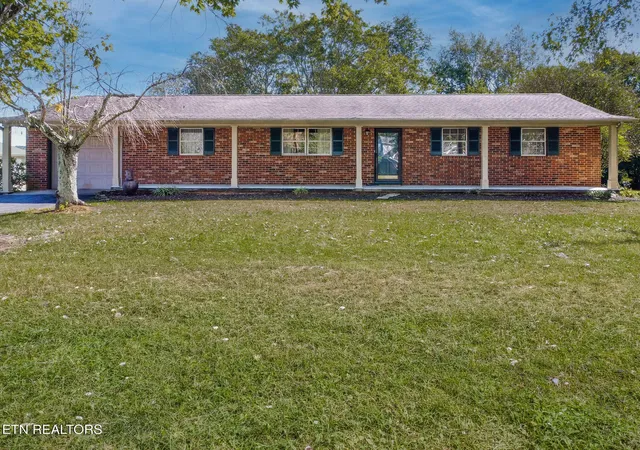

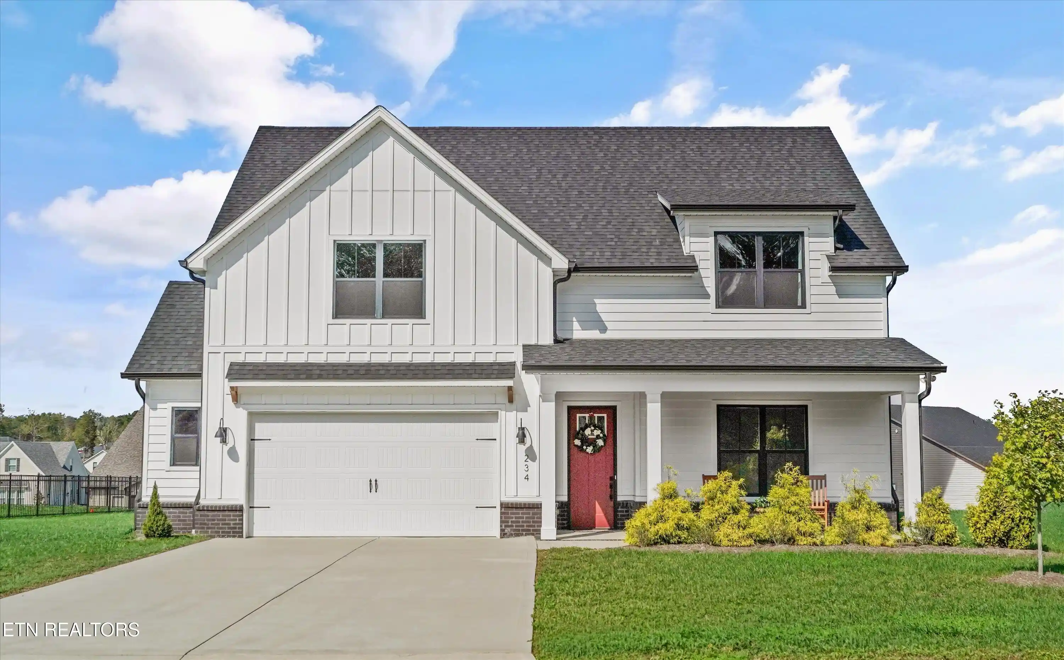
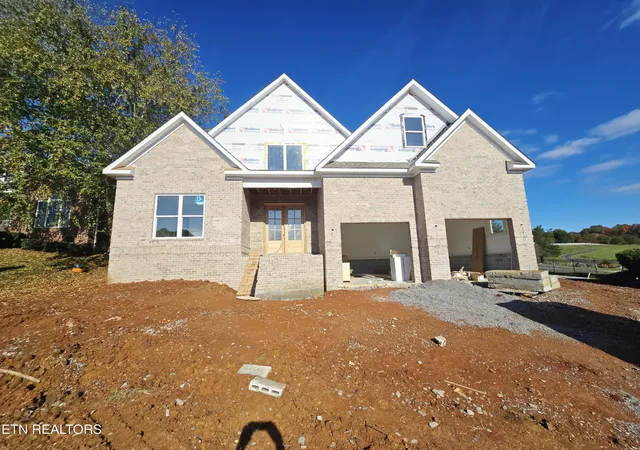
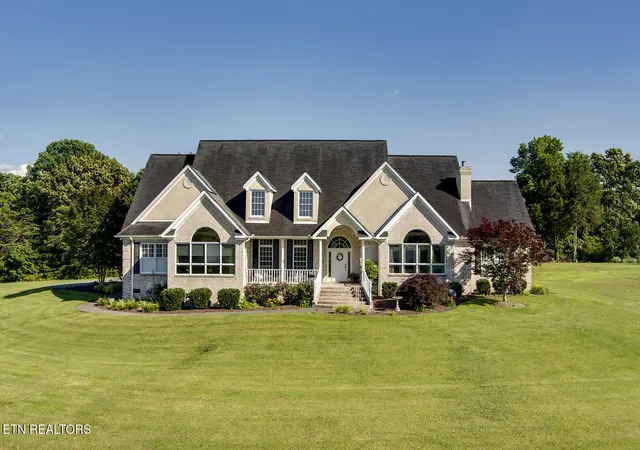
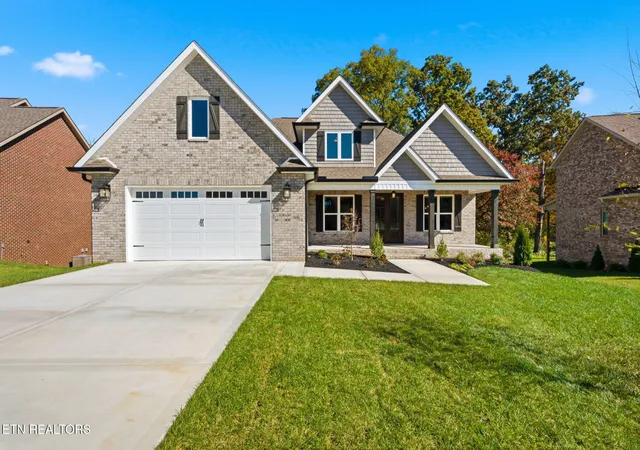
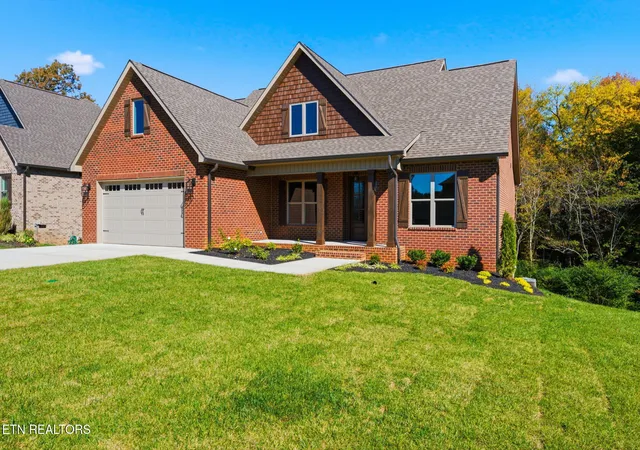
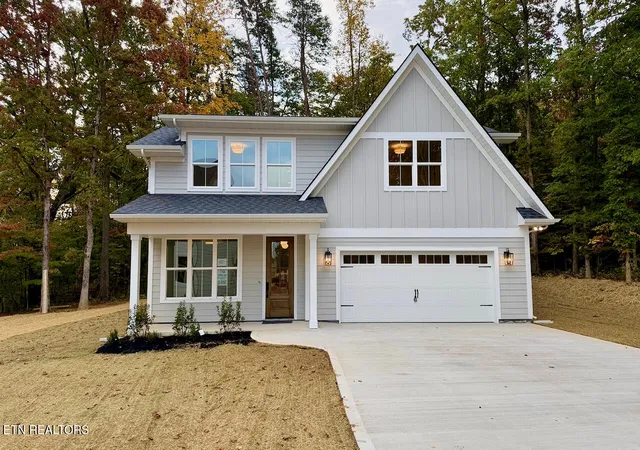
Find Homes by Property Features in Lenoir City, TN
Nearby New Homes For Sale

Based on information from the Knoxville Area Association of REALTORS MLS through Nov 08, 2026, 07:30AM. Information is provided exclusively for consumers’ personal, non-commercial use. It may not be used for any purpose other than to identify prospective properties that consumers may be interested in purchasing. The data is deemed reliable but is not guaranteed accurate by the MLS. This website may not include listings or property addresses of sellers who have directed their listing brokers to withhold their listing or their property address from display on the Internet. © 2026 Knoxville Area Association of REALTORS® MLS. All Rights Reserved. Angela Fowler Real Estate, LLC | 423.320.4620 | afowler@catt.com Mailing Address: 452 Kailors Cove Cir, Ringgold, GA 30736
 Advertising Broker: Angela Fowler | Angela Fowler Real Estate, LLC.
