- Overview
- Description
- Property Details
- Location
- Facts & Features
- Getting Around
- Nearby Homes



$1,350,000
Monthly Est:$6,719
 5 Beds
 3 Baths
1 full bath
 3,938sqft
325 Mohawk Dr, Boulder, CO 80303
$1,350,000
$6,719/moEst:
Get Pre-Approved
Single Family Residence
Built in 1961
$-- HOA
12,568 sqft lot
$343/sq.ft
Description
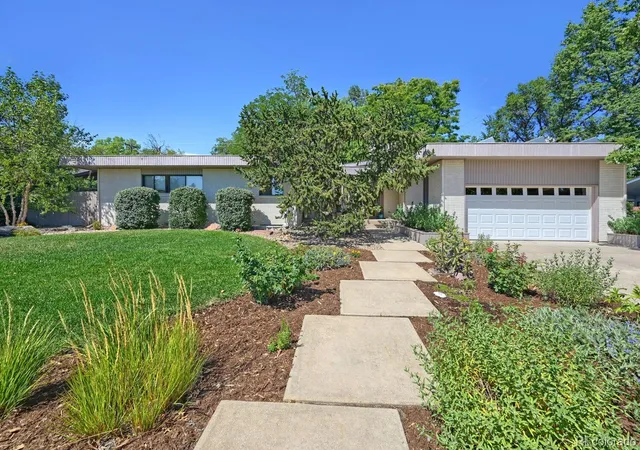
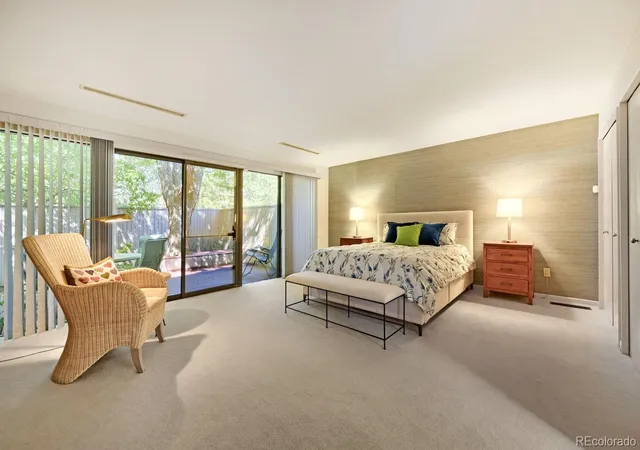
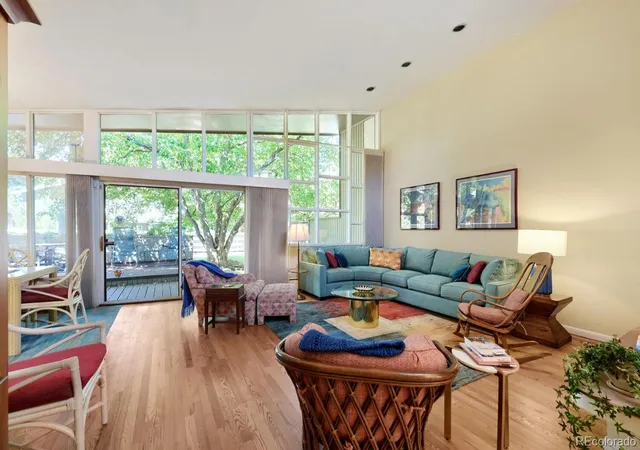
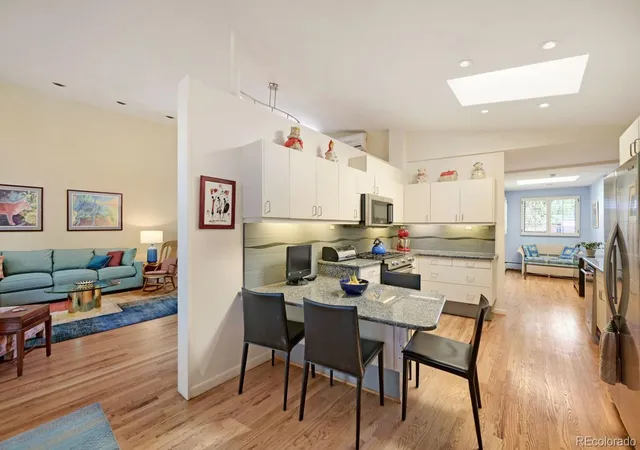
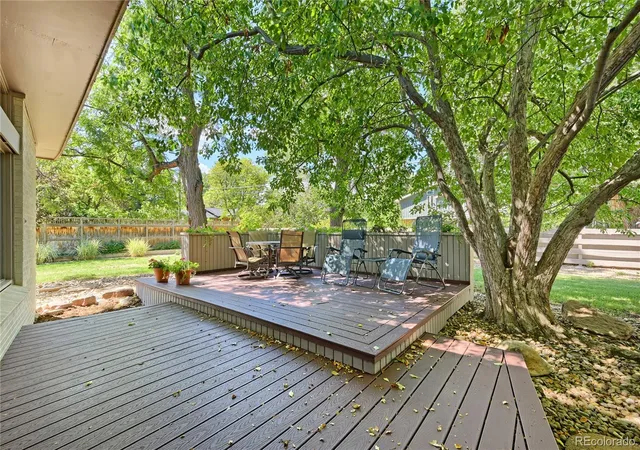
Available again! Don't miss it this time! Imagine games of kick the can in the backyard, dinners outside with mountain views, and morning yoga on your private deck. This mid-century mod architectural beauty features natural light, stunning landscaping and open space living with rarely found four bedrooms on the main level. A second opportunity to own rare Frasier Meadows ranch with vaulted ceilings, multiple skylights, and wall of glass spanning in living/dining areas drawing daylight deep into the home, creating open, warm connection to the outdoors. The kitchen is the heart of it all, with granite countertops, Kitchen Aid appliances, 5 burner gas stove, generous workspace, and easy connection to dining/living and outdoor eating areas, making the main level perfect for everyday life and entertaining. The updated primary suite feels like a retreat of its own, on one side of the home w/ private deck- work out, coffee or sunbathe. Primary bath features walk-in shower, and dual sinks/vanities. Downstairs, the full basement offers an expansive game, entertainment and music room, large enough for two classic pianos, a 3/4 bath with walk-in shower. and more! Music studio, media room, home gym, game nights, hobbies, storage and office space plus possible 5th bedroom (currently used as storage.) Hard-wood flooring in main level living areas. Quickly customize home - carpeting and paint allows next owner easy path to update. Updated electrical system, owned solar w/battery. Oversized two-car attached garage, built-in storage.
Outside, professionally landscaped gardens, generous 0.29-acre, 12,568-sq ft lot, rare space in Boulder, giving you real room to breathe, entertain, play, dream and grow into.
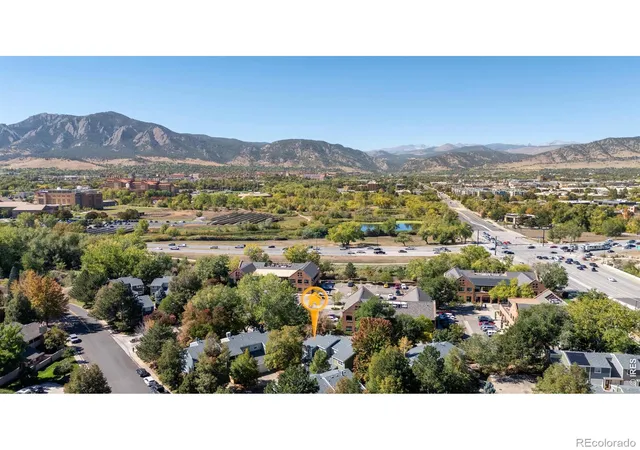
Located directly across street from school w/ adjoining baseball diamond park, exercise for families with pets or kids and quiet summers for everyone. And no neighbors! Note- Street sees added traffic during school pickup/ drop-off times. Summers notably quieter.
- Houzeo last checked: 4 hours ago
- Listing updated: October 6, 2026 at 4:26 pm
- Listing Provided by: Piper Leitz (720) 404-6099 | Corcoran Perry & Co. (303) 399-7777
- Source: DENVER (RE COLORADO) MLS-CO | MLS#: 4252905

Property Details
Status
Active Under Contract
Type
Single Family Residence
No. of Stories
-
County
City
Neighborhood
--
Year Built
1961
HOA Fees
-
Finished Area
3,938 sqft
Lot Size
12,568 sqft lot
Basement Area
- sqft
MLS Name
DENVER (RE COLORADO) MLS
MLS Number
4252905
MLS Status
Pending
Days on Market
47

Continue Your Journey in App
Find your dream home, receive real-time updates, and many more!
Download App
Continue Your Journey in App
Find your dream home, receive real-time updates, and many more!
Location
Facts & Features
Rooms
Bedrooms & bathrooms
Bedrooms: 5
Bathrooms: 3
Kitchen
Level: Main
Living Room
Level: Main
Dining Room
Level: Main
Bedroom
Level: Main
Bathroom Three Quarter
Level: Main
Bathroom Full
Level: Main
Bedroom
Level: Main
Bedroom
Level: Main
Bedroom
Level: Main
Mud Room
Level: Main
Game Room
Level: Basement
Office
Level: Basement
Bedroom
Level: Basement
Bathroom Three Quarter
Level: Basement
Laundry
Level: Basement
Interior
Window Features
Double Pane Windows, Skylight(s), Window Coverings, Window Treatments
Appliances
Dishwasher, Disposal, Dryer, Microwave, Oven, Refrigerator, Washer
Interior Features
Built In Features, Eat In Kitchen, Entrance Foyer, Granite Counters, High Ceilings, No Stairs, Open Floorplan, Primary Suite, Radon Mitigation System, Vaulted Ceiling(s)
Flooring
Carpet, Tile, Wood
Sewer
Public Sewer
Heating
Forced Air, Hot Water
Cooling
Air Conditioning Room, Central Air
Exterior Features
Garden, Private Yard
Construction
Year Built
Year Built: 1961
Home type
Single Family Residence
Construction Materials
Brick
Roof
Composition, Other
Architectural Style
Mid Century Modern
Utilities & Energy
Water Source
Public
Security Features
Security System
Basement
Finished, Full, Unfinished
Utilities
Cable Available, Electricity Available, Internet Access (wired)
Fireplace Features
Living Room
Other Features
Lot Features
Landscaped, Many Trees, Near Public Transit
Patio And Porch Features
Deck
Subdivision Name
Frasier Meadows
Price History
| Date | Event | Price |
|---|---|---|
10/06/2026 Source: | Contingent (Active Under Contract) | $1,350,000 $378/sqft |
09/25/2026 Source: | Listed for Sale | $1,350,000 $378/sqft |
09/13/2026 Source: | Pending | $1,350,000 $378/sqft |
08/23/2026 Source: | Coming Soon | $1,350,000 $378/sqft |

Nearby Homes
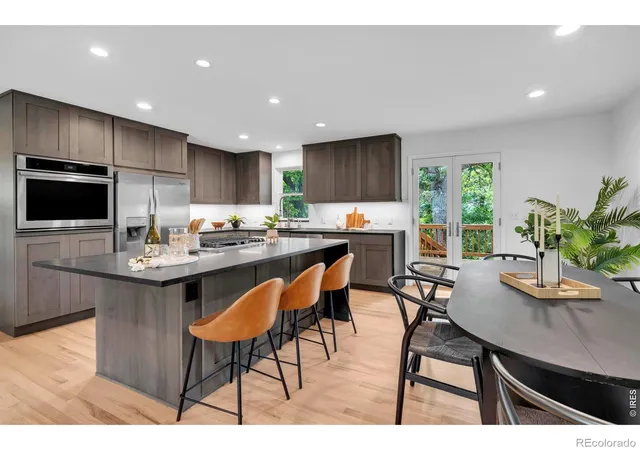
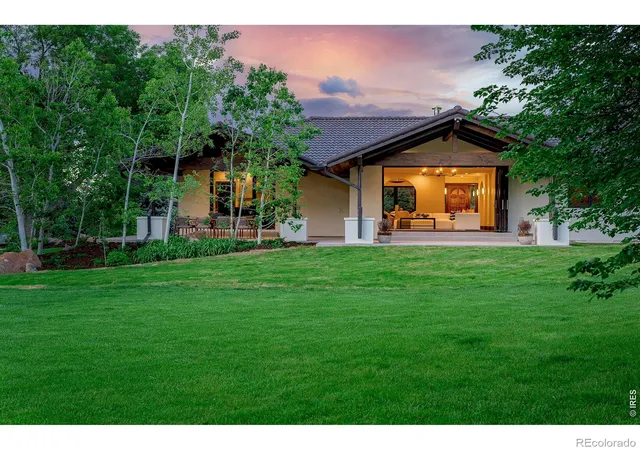
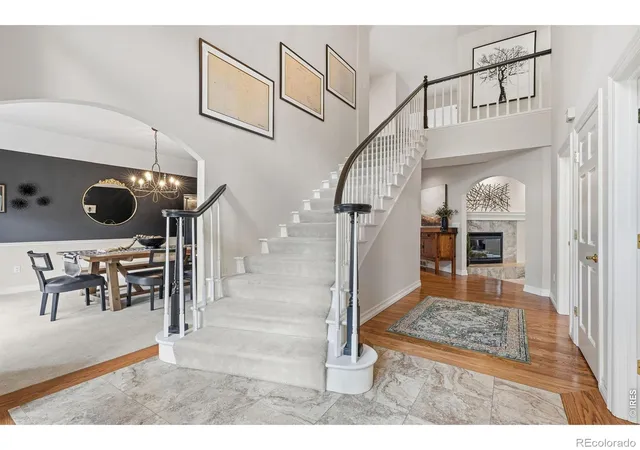
Find Homes by Property Features in Boulder, CO

Based on information from REcolorado®, Inc.through Oct 09, 2026, 02:30PM. Not all properties were listed and/or closed by Company. This representation is based in whole or in part on content supplied by REcolorado®, Inc. REcolorado®, Inc. does not guarantee nor is it in any way responsible for its accuracy. Content maintained by REcolorado®, Inc. may not reflect all real estate activity in the market. Some IDX listings have been excluded from this website. Any use search of data on the website, other than by a consumer looking to purchase real estate, is prohibited. If Houzeo suspect “scraping” of the data has occurred, the suspicion and any evidence will be reported to the MLS. IDX information is provided exclusively for consumers' personal non-commercial use. It may not be used for any purpose other than to identify prospective properties consumers may be interested in purchasing. The data is deemed reliable but is not guaranteed by REcolorado®. The use of the IDX Data may be subject to an end user license agreement prescribed by REcolorado® as amended from time to time.
Based on information submitted to the MLS GRID as of Oct 09, 2026, 02:30PM. All data is obtained from various sources and may not have been verified by broker or MLS GRID. Supplied Open House information is subject to change without notice. All information should be independently reviewed and verified for accuracy. Properties may or may not be listed by the office/agent presenting the information. ©2026 REcolorado®, Inc. All Rights Reserved.
 Advertising Broker: Albert Gollas | Gollas and Company, Inc.