- Overview
- Description
- Property Details
- Location
- HOA Management
- Facts & Features
- Getting Around
- Nearby Homes




$384,000
Monthly Est:$1,911
 3 Beds
 2 Baths
2 full baths
 1,697sqft
3252 N Sherlock Point, Hernando, FL 34442
$384,000
$1,911/moEst:
Get Pre-Approved
Single Family Residence
Built in 1995
$42/mo HOA
11,735 sqft lot
$226/sq.ft
Description
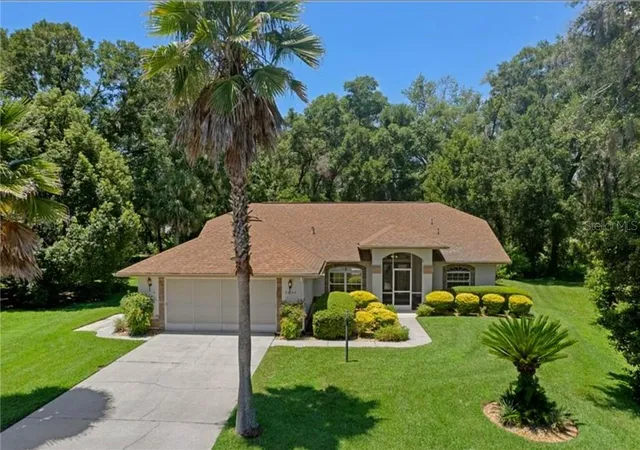
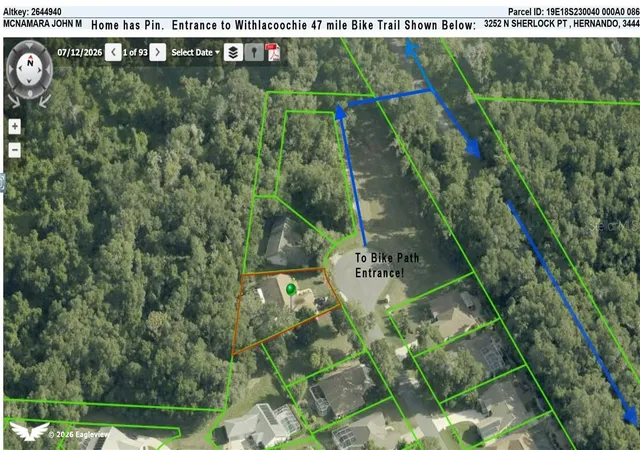
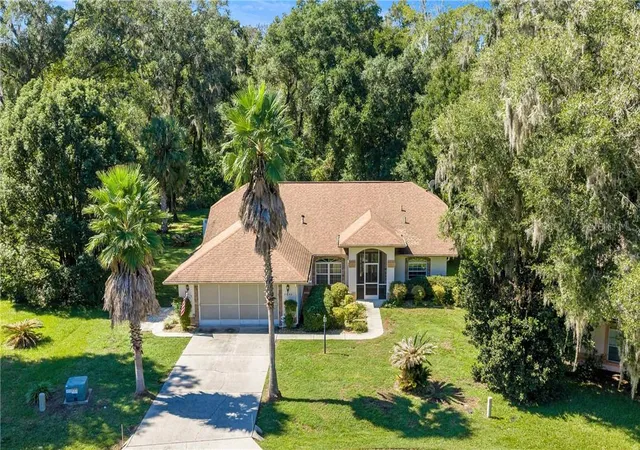
DON’T MISS THIS BEAUTIFUL POOL & SPA HOME WITH CITRUS HILLS MEMBERSHIP—tucked away on a quiet cul-de-sac in Canterbury Lakes Estates and just moments from the Withlacoochee State Cycling Trail! Cyclists and outdoor enthusiasts will love having miles of scenic trail practically at their doorstep. Backing to peaceful woods for added privacy and sitting approximately 50 feet above sea level, this home offers a wonderful combination of nature, recreation and resort-style living.
Step inside to a spacious Great Room designed for comfortable Florida living and entertaining. The open flow leads easily to the dining area and wraparound kitchen featuring Corian countertops, warm honey-toned cabinetry, quality appliances and a unique multi-opening wood pantry that provides both convenient storage and architectural character.
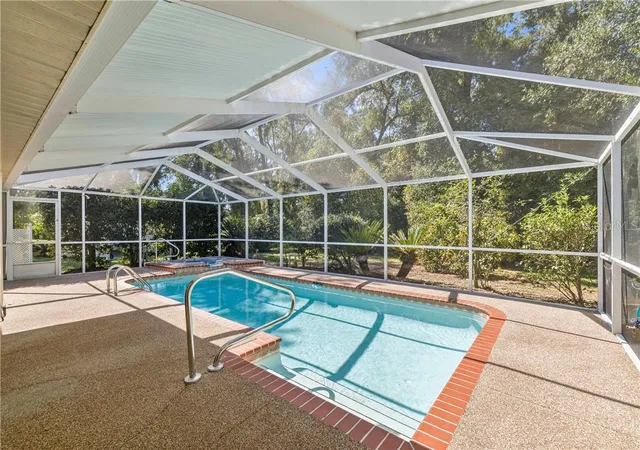
The outdoor living space is where this home truly shines! Sliding glass doors from the Great Room, breakfast nook and Primary Suite showcase views of the private pool and spa surrounded by a beautiful wooded backdrop. The pool was resurfaced approximately four years ago, along with a newer pool pump. A generously sized screened lanai provides plenty of room for relaxing and entertaining, while a skylight brings in natural light even on cloudy days. The Summer Kitchen, complete with Jenn-Air grill, sink and mini refrigerator, makes outdoor cooking and entertaining a breeze.
The spacious Primary Suite offers carpeting, a large closet, private access to the lanai and Summer Kitchen, and a serene Primary Bath with granite countertop. On the opposite side of the home, two additional bedrooms offer flexibility for guests, a home office, craft room or hobby space, along with a comfortable guest bath.
Canterbury Lakes Estates offers a peaceful setting where you can walk the neighborhood, enjoy nature and meet friendly neighbors. Community amenities include a clubhouse, pool, pickleball and catch-and-release fishing in the limestone lakes. The nearby Withlacoochee State Trail provides miles of opportunities for cycling, walking and exploring Florida’s natural beauty.
Even better, this home includes a mandatory Citrus Hills Social Membership, opening the door to an incredible resort-style lifestyle. Enjoy dining at the restaurants, dancing and entertainment at the Tiki Bar, pickleball, bocce, tennis, golf, fitness and spa amenities, dog park, walking trails, cycling, social clubs, events and so much more.
Love the outdoors? Kayaking, boating and fishing opportunities are only minutes away.
Come for the beautiful pool home, stay for the lifestyle—this is Florida living at its best!
- Houzeo last checked: 4 minutes ago
- Listing updated: November 7, 2026 at 2:56 am
- Listing Provided by: Paula Fuhst (352) 613-7553 , Leslie Landham | RE/MAX FOXFIRE - HWY 40 (352) 732-3344
- Source: Stellar MLS-FL as distributed by MLS GRID | MLS#: CC858704

Property Details
Status
Active
Type
Single Family Residence
No. of Stories
1
County
City
Neighborhood
--
Year Built
1995
HOA Fees
$42/mo
Finished Area
1,697 sqft
Lot Size
11,735 sqft lot
Basement Area
- sqft
MLS Name
Stellar MLS
MLS Number
CC858704
MLS Status
Active
Days on Market
18
Cumulative Days on Market
17

Continue Your Journey in App
Find your dream home, receive real-time updates, and many more!
Continue Your Journey in App
Find your dream home, receive real-time updates, and many more!
Location
HOA Management
Canterbury Lakes HOA
HOA Fees
$504/ Annually
Amenities
 Amenities and services may be covered by one or multiple associations and service providers.
 Pool
 Spa
 Park Playground
 Club House
 Bike Trails
 Sports Court
Escrow Reserves Fund
Other
Recreational Facilities
Private Road
Disclaimer: Amenities are based on third-party information and may vary; buyers must independently verify all amenities, as information is deemed reliable but not guaranteed.
Facts & Features
Rooms
Bedrooms & bathrooms
Bedrooms: 3
Bathrooms: 2
Primary Bedroom
Level: Main
Area: 273.00 Square Feet
Dimensions: 13x21
Primary Bathroom
Level: Main
Area: 117.00 Square Feet
Dimensions: 9x13
Laundry
Level: Main
Area: 48.00 Square Feet
Dimensions: 6x8
Kitchen
Level: Main
Area: 132.00 Square Feet
Dimensions: 11x12
Dinette
Level: Main
Area: 154.00 Square Feet
Dimensions: 11x14
Dining Room
Level: Main
Area: 143.00 Square Feet
Dimensions: 11x13
Bedroom 1
Level: Main
Area: 120.00 Square Feet
Dimensions: 10x12
Bathroom 1
Level: Main
Area: 49.00 Square Feet
Dimensions: 7x7
Bedroom 1
Level: Main
Area: 143.00 Square Feet
Dimensions: 11x13
Living Room
Level: Main
Area: 225.00 Square Feet
Dimensions: 15x15
Balcony/Porch/Lanai
Level: Main
Area: 1147.00 Square Feet
Dimensions: 31x37
Interior
Heating
Heat Pump
Exterior Features
Outdoor Grill
Cooling
Central Air
Appliances
Dishwasher, Disposal, Dryer, Microwave Hood, Range, Refrigerator, Other
Sewer
Public Sewer
Window Features
Double Pane Windows, Blinds, Drapes
Interior Features
Solid Surface Counters, Eat In Kitchen, Open Floorplan, Other, Split Bedroom, Walk In Closet(s), Solid Wood Cabinets
Flooring
Carpet, Tile
Construction
Year Built
Year Built: 1995
Home type
Single Family Residence
Architectural Style
Ranch
Construction Materials
Stucco, Block
Roof
Shingle
Foundation Details
Slab
Utilities & Energy
Association Amenities
Trail(s), Clubhouse, Pool, Spa/hot Tub, Park, Pickleball Court(s), Other
Water Source
Public
Laundry Features
Inside, Sink
Parking Features
Driveway
Pool Features
In Ground, Gunite, Other
Utilities
Bb/hs Internet Available, Underground Utilities
Security Features
Security System, Smoke Detector(s)
Other Features
Community Features
Clubhouse, Pool, Park, Tennis Court(s)
Lot Features
Cul De Sac, Wooded
Price History
| Date | Event | Price |
|---|---|---|
10/20/2026 Source: | Listed for Sale | $384,000 +9.75% $226/sqft |
09/03/2025 Source: | Sold | $349,900 $206/sqft |
07/28/2025 Source: | Pending | $349,900 $206/sqft |
07/22/2025 Source: | Listed for Sale | $349,900 $206/sqft |

Nearby Homes
Find Homes by Property Features in Hernando, FL
Nearby New Homes For Sale

Based on information from Stellar MLS® through Nov 07, 2026, 09:15AM as submitted to and distributed by MLS GRID. All data is obtained from various sources and may not have been verified by the broker or MLS GRID. Supplied Open House Information is subject to change without notice. All information should be independently reviewed and verified for accuracy. Properties may or may not be listed by the office/agent presenting the information. IDX information is provided exclusively for consumers’ personal non-commercial use. It may not be used for any purpose other than to identify prospective properties consumers may be interested in purchasing. The data is deemed reliable but is not guaranteed by MLS GRID. The use of the MLS GRID Data may be subject to an end-user license agreement prescribed by the Member Participant’s applicable MLS, if any, and as amended from time to time. © 2026 Stellar MLS. All Rights Reserved.
 Advertising Broker: Fred McGill | Simple Showing, Inc
