- Overview
- Description
- Property Details
- Location
- Facts & Features
- Getting Around
- Nearby Homes
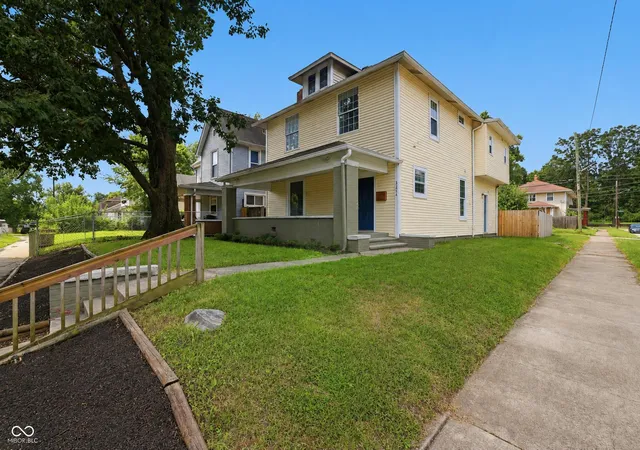
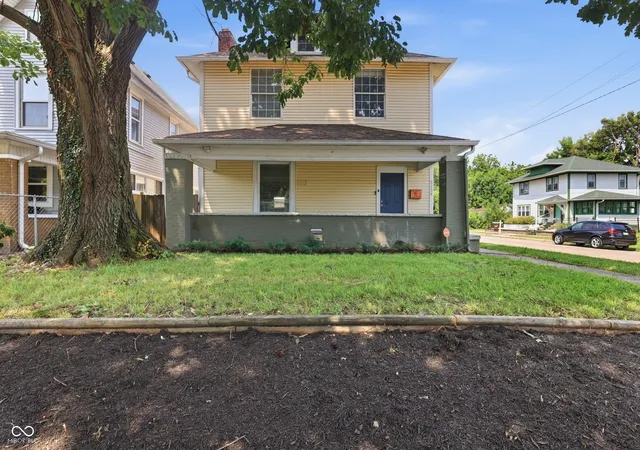
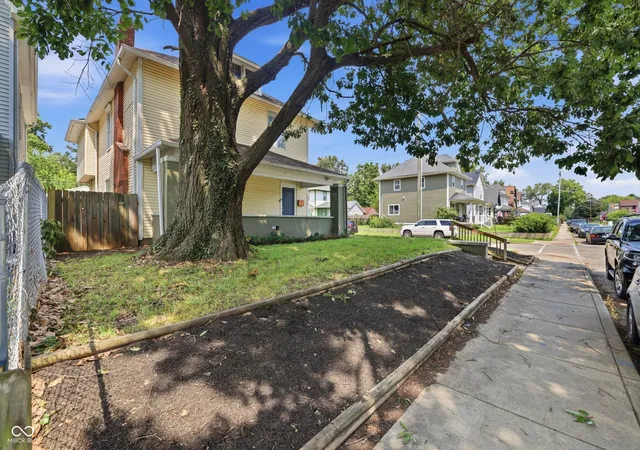
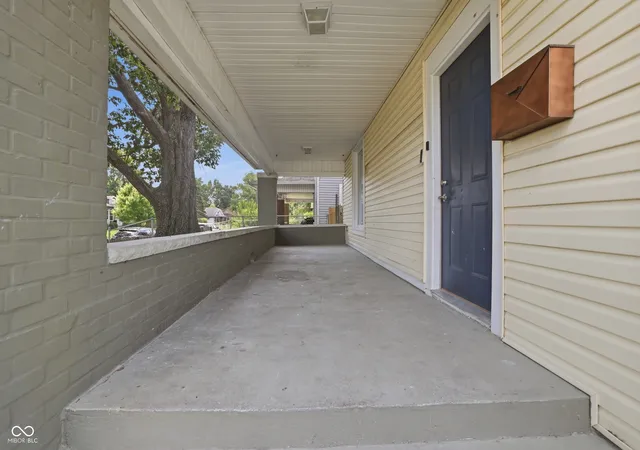
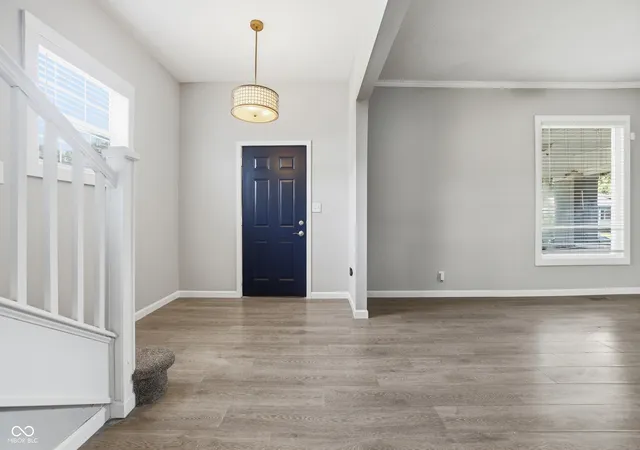

Street View
$275,000
Monthly Est:$1,369
 4 Beds
 3 Baths
3 full baths
 2,556sqft
3254 Graceland Ave, Indianapolis, IN 46208
$275,000
$1,369/moEst:
Get Pre-Approved
Single Family Residence
Built in 1920
$-- HOA
6,926 sqft lot
$108/sq.ft
Description
Newly renovated and completely turnkey! This freshly painted home boasts a spacious open floor plan, gorgeous wood floors, and soaring 10-foot ceilings with crown molding on the main level. Entertain effortlessly in the huge, brand-new kitchen featuring sparkling granite counters, a massive seating island, 42" Drexel cabinets, and Whirlpool appliances including a gas cooktop and double oven. The main floor also offers a stylish shiplap electric fireplace, a full bath with double vanity, and an oversized laundry room. Dual staircases lead up to 9-foot ceilings and four oversized bedrooms. The primary suite serves as a true retreat with 3 closets and a dual-vanity bath and a private staircase that leads down to the kitchen. Don't miss the rare 3-car garage!
- Houzeo last checked: 2 minutes ago
- Listing updated: September 28, 2026 at 6:32 pm
- Listing Provided by: Mike Feldman | Compass Indiana, LLC (317) 563-5051
- Source: Metropolitan Indianapolis Board of REALTORS (MIBOR) MLS-IN as distributed by MLS GRID | MLS#: 22118487

Property Details
Status
Active
Type
Single Family Residence
No. of Stories
-
County
City
Neighborhood
Year Built
1920
HOA Fees
-
Finished Area
2,556 sqft
Lot Size
6,926 sqft lot
Basement Area
- sqft
MLS Name
Metropolitan Indianapolis Board of REALTORS (MIBOR) MLS
MLS Number
22118487
MLS Status
Active
Days on Market
77
Cumulative Days on Market
46

Continue Your Journey in App
Find your dream home, receive real-time updates, and many more!
Continue Your Journey in App
Find your dream home, receive real-time updates, and many more!
Location
Facts & Features
Rooms
Bedrooms & bathrooms
Bedrooms: 4
Bathrooms: 3
Living Room
Level: Main
Area: 285.00 Square Feet
Dimensions: 15x19
Dining Room
Level: Main
Area: 210.00 Square Feet
Dimensions: 15x14
Kitchen
Level: Main
Area: 216.00 Square Feet
Dimensions: 12x18
Laundry
Level: Main
Area: 90.00 Square Feet
Dimensions: 15x6
Master Bedroom
Level: Upper
Area: 252.00 Square Feet
Dimensions: 14x18
Bedroom 2
Level: Upper
Area: 144.00 Square Feet
Dimensions: 12x12
Bedroom 3
Level: Upper
Area: 180.00 Square Feet
Dimensions: 15x12
Bedroom 4
Level: Upper
Area: 210.00 Square Feet
Dimensions: 14x15
Interior
Appliances
Gas Cooktop, Dishwasher, Dryer, Disposal, Gas Water Heater, Microwave, Oven, Double Oven, Refrigerator, Washer
Interior Features
Attic Access, Bath Sinks Double Main, Kitchen Island, Hi Speed Internet Availbl, Wired For Data, Walk In Closet(s), Wood Work Painted
Window Features
Screens, Low Emissivity Windows, Vinyl Windows
Heating
Baseboard, Electric, Forced Air, Natural Gas, Ductless
Cooling
Central Air, Heat Pump
Construction
Year Built
Year Built: 1920
Home type
Single Family Residence
Foundation Details
Block, Brick/mortar
Construction Materials
Vinyl Siding, Vinyl With Brick
Architectural Style
Craftsman, Traditional
Utilities & Energy
Laundry Features
In Unit
Water Source
Public
Fireplace Features
Electric, Blower Fan, Living Room
Parking Features
Detached
Other Features
Subdivision Name
Kenwood
Price History
| Date | Event | Price |
|---|---|---|
09/05/2026 Source: | Price Decreased | $300,000 -6.25% $117/sqft |
08/14/2026 Source: | Listed for Sale | $320,000 +16.36% $125/sqft |
08/14/2026 Source: | Price Increased | $275,000 +11358.33% $108/sqft |
03/24/2024 Source: | Off Market | $2,400 -11.93% $1/sqft |
05/25/2022 Source: | Price Decreased | $2,725 -99.09% $1/sqft |

Show more
Nearby Homes
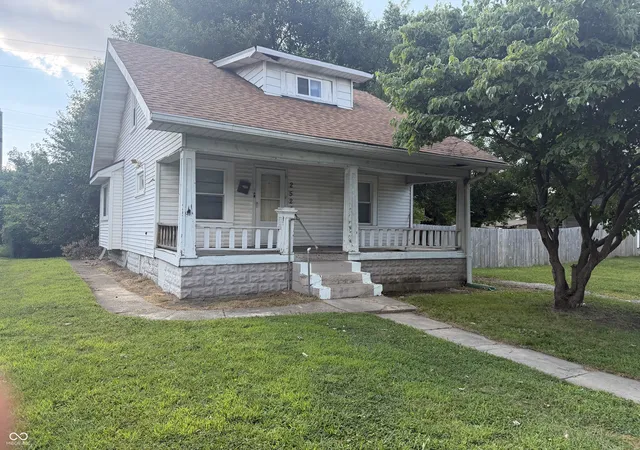
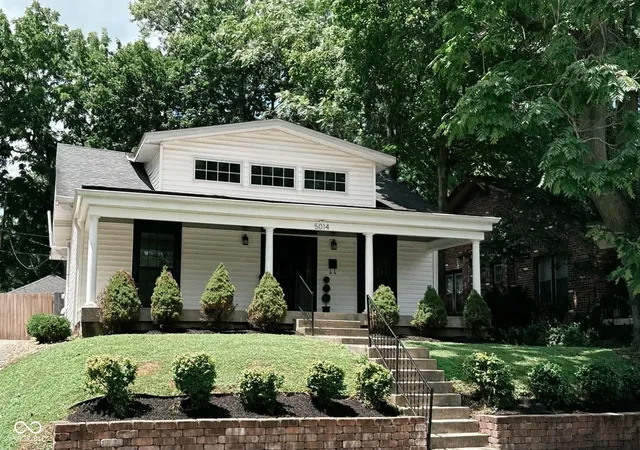
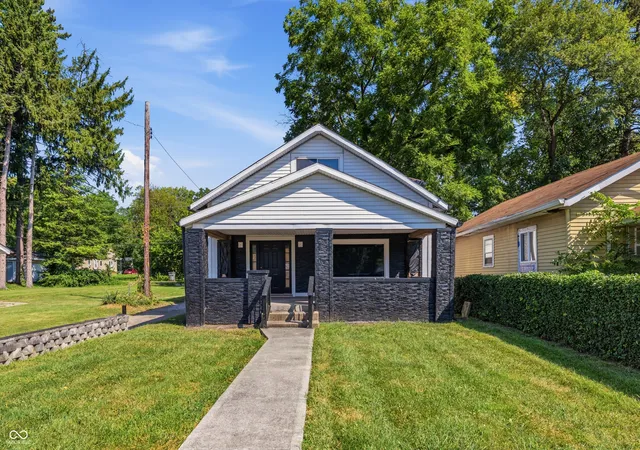
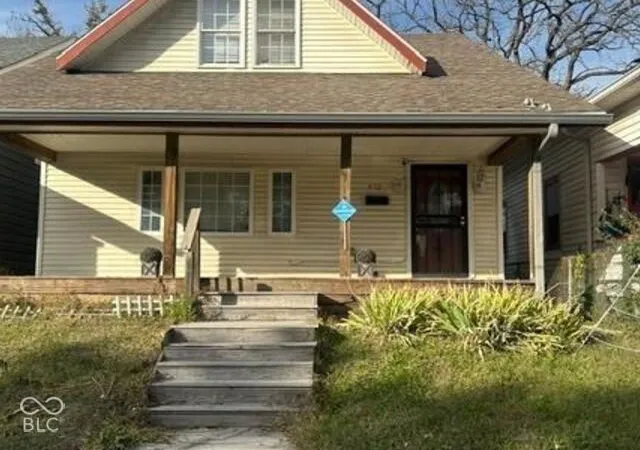
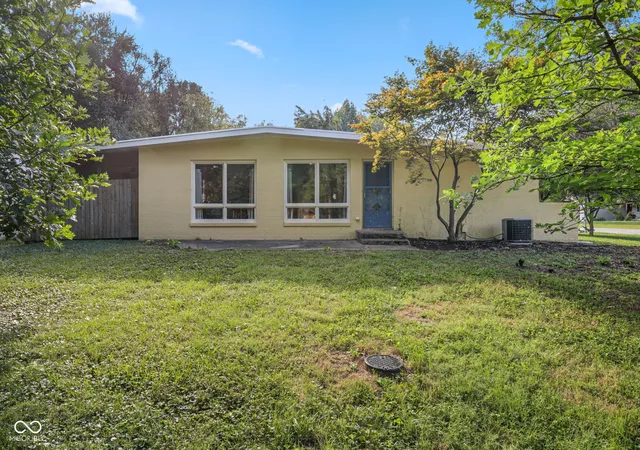
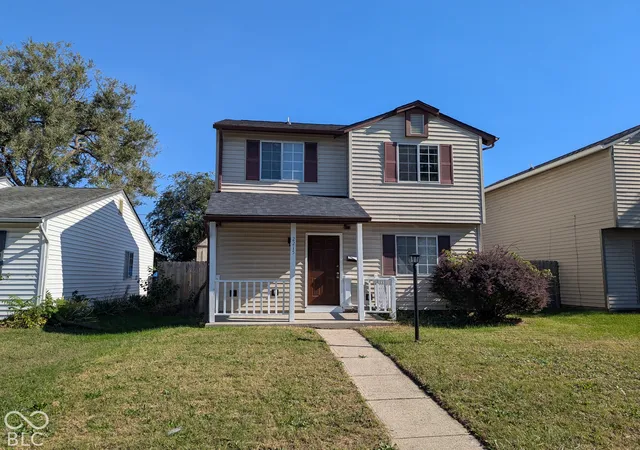
Find Homes by Property Features in Indianapolis, IN

Based on information from MIBOR REALTOR® Association through Oct 30, 2026, 02:45PM. The Broker Listing Cooperative® listing service's Listing information is deemed reliable but is not guaranteed accurate by the Broker Listing Cooperative® listing service. All data is obtained from various sources and may not have been verified by broker or Broker Listing Cooperative listing service. Supplied Open House Information is subject to change without notice. All information should be independently reviewed and verified for accuracy. Properties may or may not be listed by the office/agent presenting the information.. All Rights Reserved. © 2026 MIBOR REALTOR® Association.
 Advertising Broker: Jonah Hartsburg | Hoosier Hub Realty
