- Overview
- Description
- Property Details
- Location
- HOA Management
- Facts & Features
- Getting Around
- Nearby Homes

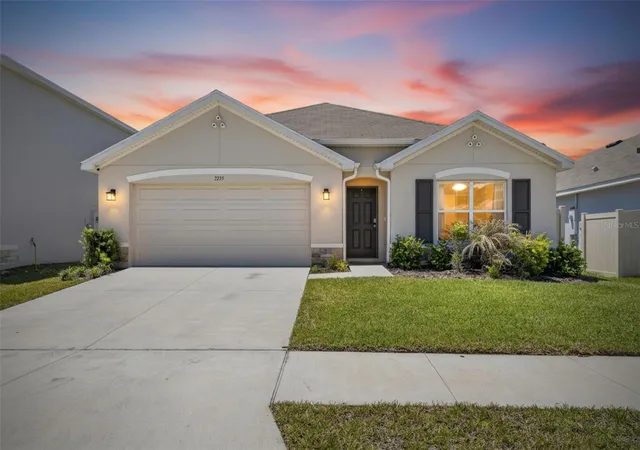


$300,000
Monthly Est:$1,493
 4 Beds
 2 Baths
2 full baths
 1,846sqft
3255 Silver Date Dr, Wimauma, FL 33598
$300,000
$1,493/moEst:
Get Pre-Approved
Single Family Residence
Built in 2023
$7.5/mo HOA
6,000 sqft lot
$163/sq.ft
Description
Short Sale. 3255 Silver Date Drive | Wimauma, FL
4 Bedrooms | 2 Bathrooms | Single-Story | Cali Floor Plan | Built 2023
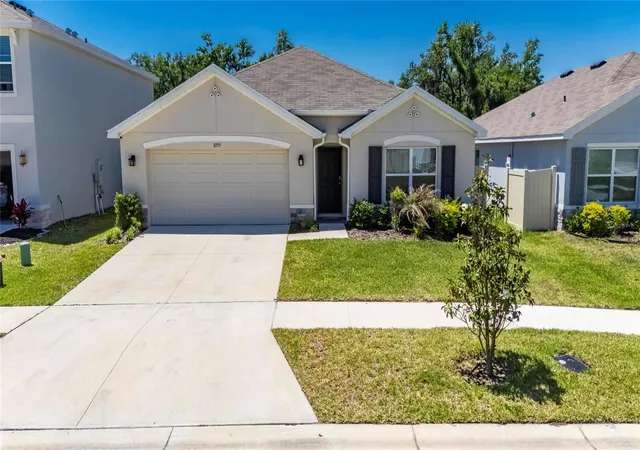
Welcome to 3255 Silver Date Drive, a newer construction Cali floor plan built in 2023 by D.R. Horton, offering modern single-story living with a functional and open layout in the Berry Bay community. This home features a smart split-bedroom design, providing privacy for the primary suite while keeping the secondary bedrooms conveniently positioned for flexibility and everyday use.
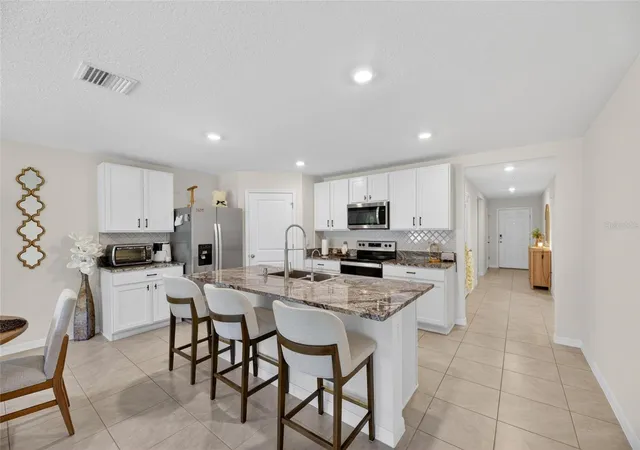
The spacious primary suite is tucked away at the rear of the home and includes a walk-in closet and an en-suite bathroom, creating a comfortable private retreat. The main living areas feature durable ceramic tile flooring, while all bedrooms have comfortable carpeting.
The open-concept kitchen seamlessly connects to the living and dining areas, making it ideal for both daily living and entertaining. It is equipped with solid surface countertops, a pantry, and a full appliance package including a convection oven, microwave, dishwasher, and refrigerator, along with ample cabinet space for storage.
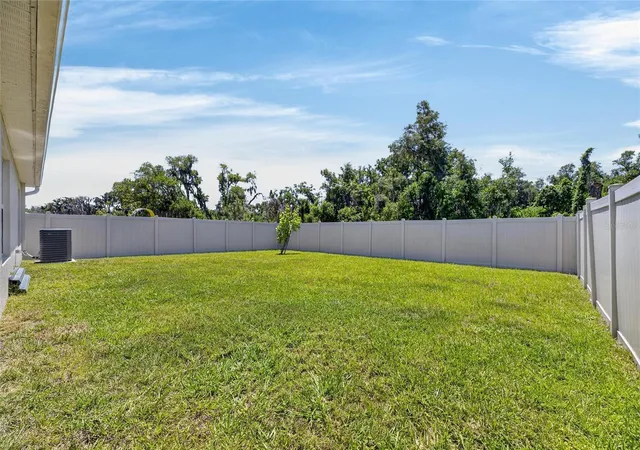
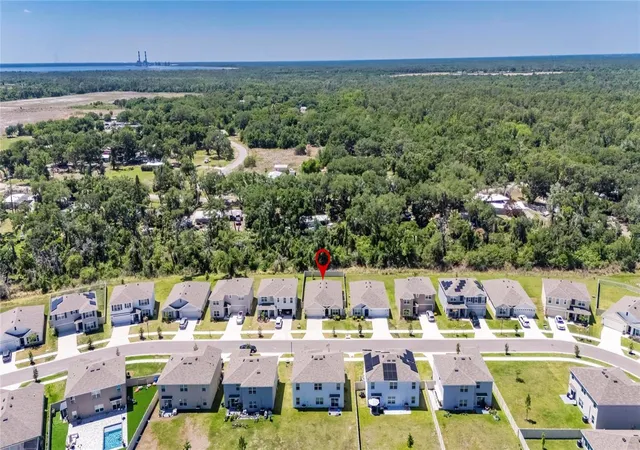
Sliding glass doors lead to a covered rear porch, extending your living space outdoors and providing the perfect spot to relax or unwind. The fenced backyard backs to a greenbelt, offering added privacy and a peaceful setting with landscaped surroundings.
Additional features include a 2-car attached garage, irrigation system, rain gutters, and central heating and cooling. The home is situated on a level lot with sidewalks and is located in a well-maintained, amenity-rich community.
Residents of Berry Bay enjoy access to a community pool, clubhouse, playground, park, and tennis courts. Conveniently located in Wimauma, this home offers easy access to shopping, dining, and major roadways while maintaining a quiet neighborhood feel.
This property is being offered as a short sale opportunity.
- Houzeo last checked: 2 minutes ago
- Listing updated: September 30, 2026 at 2:44 pm
- Listing Provided by: Adriana Gonzalez (863) 808-6788 | 27NORTH REALTY (813) 645-4663
- Source: Stellar MLS-FL | MLS#: TB8498826

Property Details
Status
Pending
Type
Single Family Residence
No. of Stories
-
County
City
Neighborhood
--
Year Built
2023
HOA Fees
$7.5/mo
Finished Area
1,846 sqft
Lot Size
6,000 sqft lot
Basement Area
- sqft
MLS Name
Stellar MLS
MLS Number
TB8498826
MLS Status
Pending
Days on Market
173
Cumulative Days on Market
31

Continue Your Journey in App
Find your dream home, receive real-time updates, and many more!
Download App
Continue Your Journey in App
Find your dream home, receive real-time updates, and many more!
Location
HOA Management
Shamil Porto
HOA Fees
$90/ Annually
Amenities
 Amenities and services may be covered by one or multiple associations and service providers.
 Security Gate
 Pool
Pool
 Tennis
 Park Playground
 Basket Ball
 Common Area Taxes
Vehicle Restrictions
Disclaimer: Amenities are based on third-party information and may vary; buyers must independently verify all amenities, as information is deemed reliable but not guaranteed.
Facts & Features
Rooms
Bedrooms & bathrooms
Bedrooms: 4
Bathrooms: 2
Primary Bedroom
Level: First
Area: 168.00 Square Feet
Dimensions: 12x14
Primary Bathroom
Level: First
Area: 110.00 Square Feet
Dimensions: 11x10
Bedroom 2
Level: First
Area: 132.00 Square Feet
Dimensions: 12x11
Bedroom 3
Level: First
Area: 137.50 Square Feet
Dimensions: 12.5x11
Bedroom 4
Level: First
Area: 137.50 Square Feet
Dimensions: 12.5x11
Living Room
Level: First
Area: 224.00 Square Feet
Dimensions: 14x16
Dining Room
Level: First
Area: 88.00 Square Feet
Dimensions: 11x8
Kitchen
Level: First
Area: 234.00 Square Feet
Dimensions: 18x13
Laundry
Level: First
Area: 30.00 Square Feet
Dimensions: 6x5
Bathroom 2
Level: First
Area: 40.00 Square Feet
Dimensions: 8x5
Balcony/Porch/Lanai
Level: First
Area: 88.00 Square Feet
Dimensions: 11x8
Interior
Interior Features
Living Room/dining Room Combo, Primary Bedroom Main Floor, Solid Surface Counters, Thermostat, Walk In Closet(s)
Flooring
Carpet, Ceramic Tile
Cooling
Central Air
Heating
Central, Electric, Heat Pump
Appliances
Convection Oven, Dishwasher, Disposal, Microwave, Refrigerator
Sewer
Public Sewer
Exterior Features
Lighting, Rain Gutters, Sidewalk
Window Features
Blinds, Low Emissivity Windows
Construction
Year Built
Year Built: 2023
Home type
Single Family Residence
Roof
Shingle
Construction Materials
Block, Stucco
Foundation Details
Slab
Utilities & Energy
Water Source
Public
Laundry Features
Inside, Laundry Room
Utilities
Bb/hs Internet Available, Cable Available, Electricity Connected, Phone Available, Public, Sewer Connected, Underground Utilities, Water Connected
Association Amenities
Basketball Court, Fence Restrictions, Park, Playground, Pool, Tennis Court(s), Vehicle Restrictions
Other Features
Community Features
Clubhouse, Community Mailbox, Deed Restrictions, Park, Playground, Pool, Sidewalks, Tennis Court(s)
Lot Features
Greenbelt, In County, Landscaped, Level, Sidewalk
Patio And Porch Features
Covered, Patio, Porch, Rear Porch
Subdivision Name
Berry Bay Sub
Vegetation
Trees/landscaped
Price History
| Date | Event | Price |
|---|---|---|
05/21/2026 Source: | Pending | $300,000 $163/sqft |
05/12/2026 Source: | Price Decreased | $300,000 -10.45% $163/sqft |
05/01/2026 Source: | Price Decreased | $335,000 -6.94% $181/sqft |
04/20/2026 Source: | Listed for Sale | $360,000 -1.90% $195/sqft |
08/21/2023 Source: | Sold | $366,990 $199/sqft |

Nearby Homes
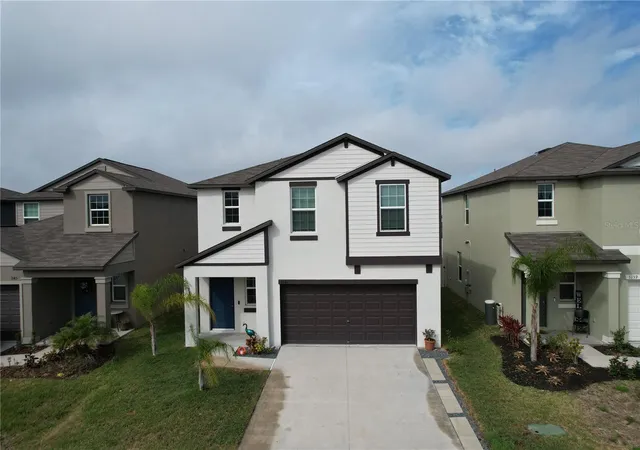
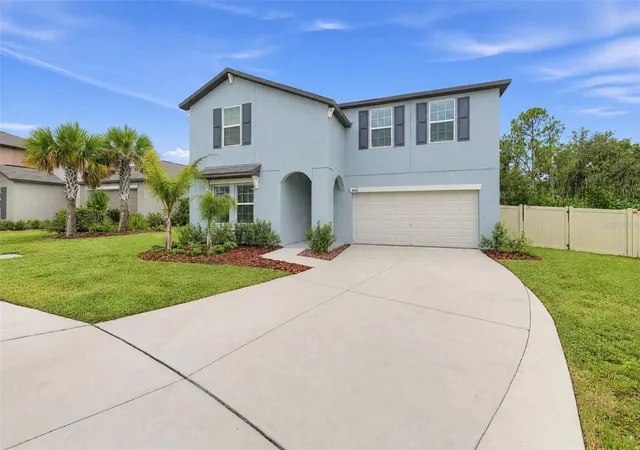
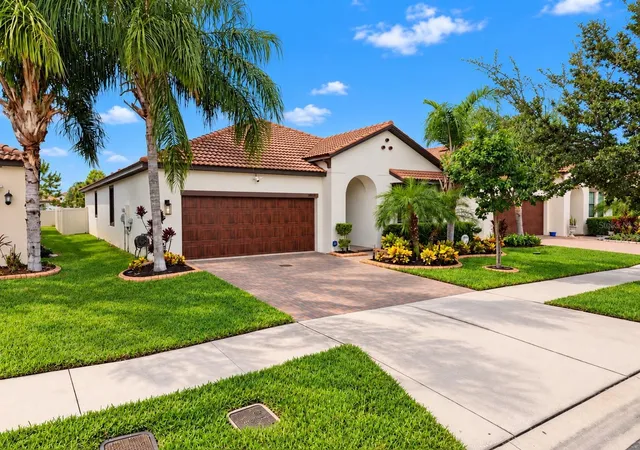
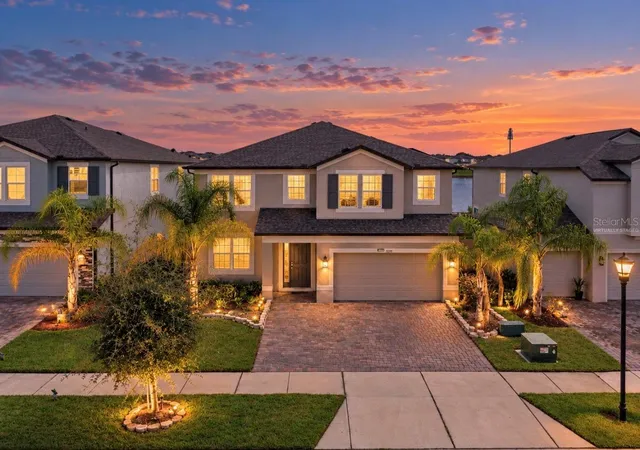
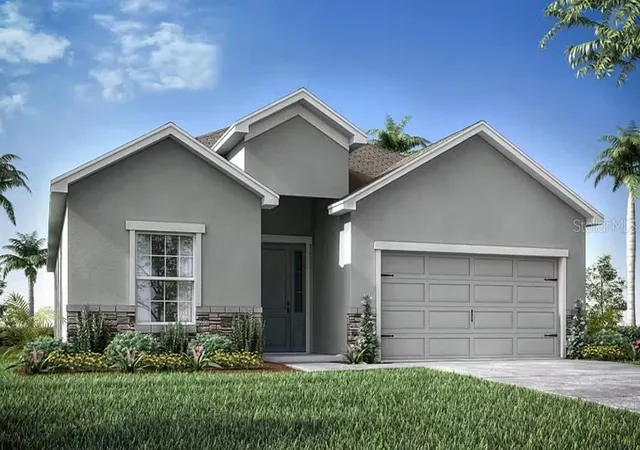
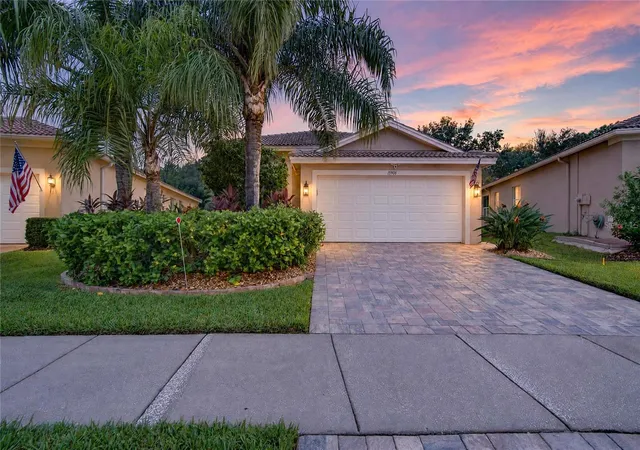
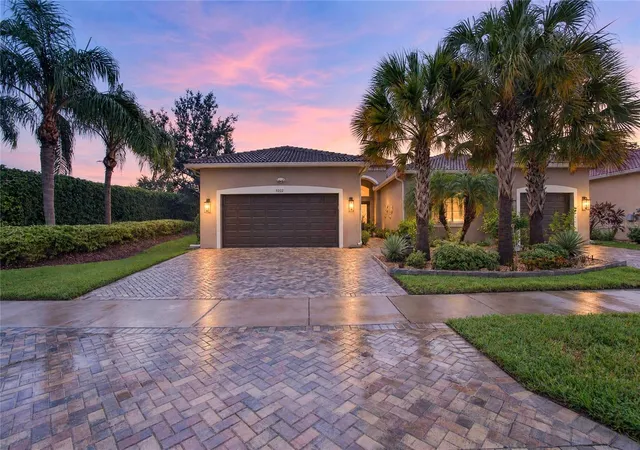
Find Homes by Property Features in Wimauma, FL
Nearby New Homes For Sale

Based on information from Stellar MLS® through Oct 11, 2026, 11:00AM as submitted to and distributed by MLS GRID. All data is obtained from various sources and may not have been verified by the broker or MLS GRID. Supplied Open House Information is subject to change without notice. All information should be independently reviewed and verified for accuracy. Properties may or may not be listed by the office/agent presenting the information. IDX information is provided exclusively for consumers’ personal non-commercial use. It may not be used for any purpose other than to identify prospective properties consumers may be interested in purchasing. The data is deemed reliable but is not guaranteed by MLS GRID. The use of the MLS GRID Data may be subject to an end-user license agreement prescribed by the Member Participant’s applicable MLS, if any, and as amended from time to time. © 2026 Stellar MLS. All Rights Reserved.
 Advertising Broker: Fred McGill | Simple Showing, Inc